Leave a Message

Thank you for your message. We will be in touch with you shortly.

Living room with a gray sofa, wooden armchairs, and a large window overlooking greenery.
Open-plan living room with a gray sectional, wood coffee table, and kitchen island.
Open-plan kitchen with dark wood cabinets, stainless steel appliances, and a large granite island.
Open-plan kitchen with a large stone-topped island, dark cabinetry, and dining area by the window.
Kitchen with a large granite island, dark wood cabinets, and stainless steel appliances.
Kitchen with dark wood cabinets, granite island, stainless steel appliances, and a dining area by the windows.
Kitchen with dark wood cabinets, stainless appliances, gas cooktop, and pale stone counters.
Open-plan kitchen and dining area with a large island and round wooden table.
Dining area with a round wooden table, gray chairs, leafy centerpiece, and large curtained windows.
Entryway with carpeted stairs, a white front door, and an open under-stair alcove.
Entryway with carpeted stairs, white railings, a front door, and abstract artwork on the landing wall.
Staged bedroom with a white bed, gray headboard, window, and potted plant.
Furnished bedroom with a daybed beneath a large window and a white rocking horse.
Dining area with a round table, dark chairs, gray curtains, and botanical wall art.
Living room with a gray sofa, leather armchairs, and a large window overlooking trees.
Open-plan kitchen with dark wood cabinets, a large stone island, and upholstered bar stools.
Bedroom with sliding closet doors, framed wall art, and a small rocking chair.
Staged home office with a gray desk, computer monitor, and white-cushioned chair beside a large window.
Home office with a white desk, computer monitor, and sliding closet doors.
Bedroom with a gray upholstered bed, floral wall art, and a ceiling fan.
Staged bedroom with pale bedding, a dark ceiling fan, and gold wall decorations.
Empty walk-in closet with wraparound shelving and hanging rods.
Furnished bedroom with a large bed, ceiling fan, wide window, and open walk-in closet doorway.
Bathroom with a glass-enclosed shower, white vanity, and window with blinds.
Bathroom with a dark double vanity and mirrors, opening into a furnished bedroom.
Bedroom with a white quilted bed, gray throw, sliding closet doors, and a leafy potted plant.
Bathroom with a glass-enclosed shower, dark wood vanity, and large mirror.
Bathroom with a pedestal sink, oval mirror, white and navy towels, and a high window with blinds.
Bathroom with a white pedestal sink, oval mirror, botanical prints, and neatly folded towels.
Carpeted upstairs landing with a dark wood cabinet and an open doorway to a gray room.
Bathroom with a white tub-shower, gray curtain, and dark wood vanity beneath a large mirror.
Bathroom with a white tub and tiled shower surround, built-in shelves, and a gray curtain.
Bathroom shower with a glass enclosure, chrome fixtures, recessed niche, and window.
Laundry area with two front-loading machines and a wicker basket of towels.
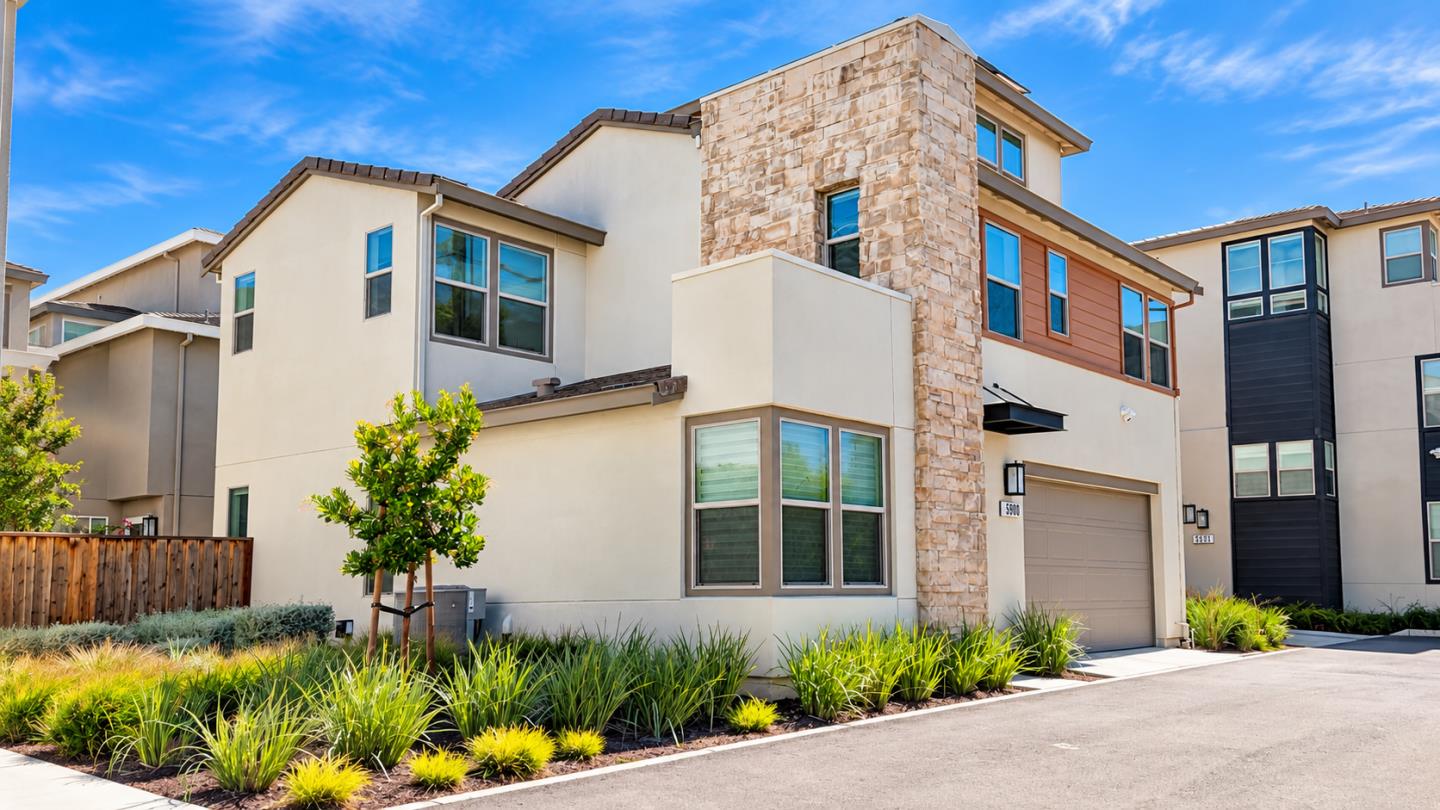
Townhouse exterior with stone veneer, beige stucco, balconies, and a landscaped entry.
Townhouse exterior with a stone facade, green entry door marked 5, and landscaped shrubs.
Landscaped walkway between modern residences, with young trees and black metal railings.
Beige multi-story townhomes with green garage doors and wet driveways.
Tan stucco townhouse with green garage doors and a wet driveway, viewed from below.
Townhouse facade with tan stucco, green garage doors, and unit number 5.
VIEW PHOTOS
$1,260,000

186 William Manly ST 5

4 Beds 3.5 Baths 1,995 Sq.Ft. 801.5 Sq.Ft.

Description

Welcome home to 186 William Manly Street, Unit 5 in a new construction community of Communication Hill in San Jose! Ideal floor plan featuring 1 bedroom and 1 full bathroom on the bottom floor, half guest bathroom on the main floor, and 3 bedrooms and 2 full bathrooms on the top floor. The main floor is perfect for entertaining your family and friends with a luxurious island for quick bar seating, a formal dining space for sit-down meals, and a living room overlooking it all. Modern finishes featuring recessed lights, stainless steel appliances, smart thermostat, and more. Side by side Whirlpool washer and dryer are located in its designated closet on the main floor for the perfect location between all bedrooms. Accessible to parks for leisure activities, shopping centers, the Caltrain Capitol station and Curtner Bus and Light Rail station for an easy commute.

Share Property

Location

186 William Manly ST 5, SAN JOSE, CA 95136

Status

Sold

Date Sold

June 9, 2022
Nagaraj Annaiah

Nagaraj Annaiah

TITLE

REALTOR®

LICENSE

02110146

Property Amenities

Interior
Appliances Freezer, Refrigerator, Microwave, Oven, Range, Washer, Disposal
Flooring Laminate, Tile
Total Bedrooms: 4
Half Bathrooms: 1
Full Bathrooms: 3
Other Interior Features Breakfast Bar, Eat-in Kitchen, Pantry
Area & Lot
Lot Area 801.5 Sq.Ft.
Living area 1,995 Sq.Ft.
MLS® ID ML81886679
Year Built 2017
School District East Side Union High
Architecture Styles Contemporary, Mediterranean, Modern / High Tech, Spanish
Type Townhouse
Status Sold
Exterior
Stories 3
Air conditioning Whole House Fan, Ceiling Fan(s), Central Air
Heat type Forced Air
Water Source Public
Garage Space 2.0
Security Features Smoke Detector(s)
Sewer Public Sewer
Parking Attached
Roof Shingle, Wood
Finance
Sales Price $1,260,000
HOA Fees $300
Open-plan living room with a gray sectional, wood coffee table, and kitchen island.

360 Virtual Tour

Take a tour of this property

San Jose

Work With Nagaraj

Whether it's finding you a home with everything on your checklist or helping you get ready to move, he's got you covered - advertising, financing, inspection, and closing assistance, he will handle it all from start to finish. Nagaraj can even provide tips and tricks on staging and minor home improvements to help sell your home fast. Give him a call or stop by, Nagaraj is right in the neighborhood!