Leave a Message

Thank you for your message. We will be in touch with you shortly.

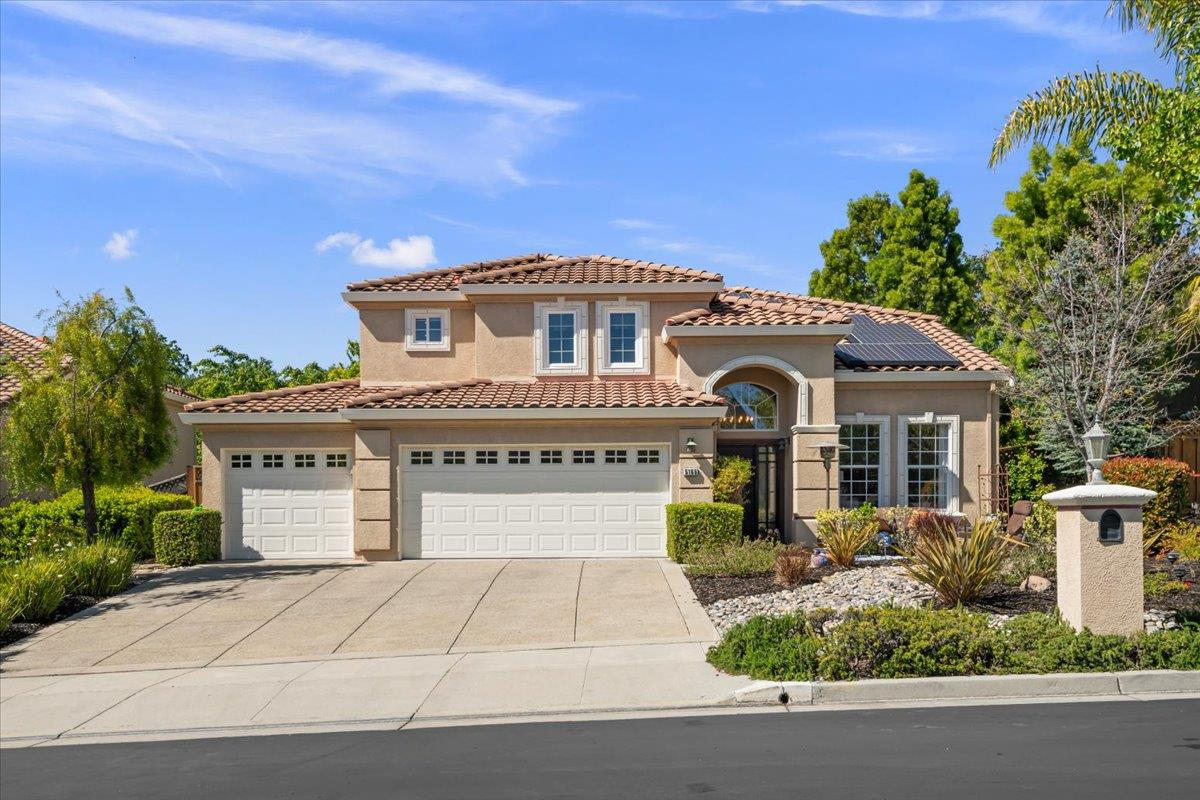
5165 Apennines Circle
VIEW PHOTOS
Listed by Compass, Ralph & Rachel, Listing Contact: 4088073073
$2,635,000

5165 Apennines Circle

4 Beds 3 Baths 2,682 Sq.Ft. 6,834 Sq.Ft.

Description

Nestled within the prestigious, gated SCVCC. A grand entry opens to light-filled living and dining areas with soaring ceilings. The updated kitchen is a chefs dream, featuring custom cabinetry, slab granite countertops, and a stunning slab quartzite island. The adjacent family room offers built-in bespoke cabinetry, a bar area, and a wine refrigerator. A versatile main-level bedroom or office includes custom built-ins, a Murphy bed, and a fully remodeled bath, providing flexibility for guests or remote work. Upstairs, the spacious primary suite with a spa-inspired bathroom, showcasing a custom walk-in shower, dual vanities with vessel sinks, and designer finishes. Custom closets offer exceptional organization. Two additional bedrooms share a Jack-and-Jill bathroom. Step outside to a private resort-style backyard. A custom river rock fountain sets a tranquil tone, while lounging in the covered patio with television and heating. Entertain with ease at the built-in BBQ, unwind in the spa, or practice your short game on the putting green. A discreetly placed gated dog run enhances everyday convenience. Additional features include engineered hardwood flooring, owned solar panels, some newer windows, and a three-car garage with epoxy flooring and extensive built-in storage.

Share Property

Location

5165 Apennines CIR, San Jose, CA 95138

Status

Sold

Date Sold

June 17, 2026
Nagaraj Annaiah

Nagaraj Annaiah

TITLE

REALTOR®

LICENSE

02110146

Property Amenities

Interior
Laundry room In Utility Room
Fireplace Gas Starter
Appliances Cooktop Gas, Microwave, Oven Built In, Oven Range Gas, Refrigerator, Wine Refrigerator
Flooring Tile
Total Bedrooms: 4
Full Bathrooms: 3
Area & Lot
Total area 2,682 Sq.Ft.
Lot Area 6,834 Sq.Ft.
Living area 2,682 Sq.Ft.
MLS® ID ML82043831
Year Built 1996
School District EastSideUnionHigh
High School SilverCreekHigh
Middle School ChaboyaMiddle
Elementary School SilverOakElementary
Architecture Styles Mediterranean
Type Residential
Status Sold
Exterior
Stories 2
Air conditioning Central Forced Air
Heat type Central Forced Air
Water Source Public
Garage Space 3.0
Sewer Public Sewer
Parking Attached Garage, Parking Restrictions
Lot Features Grade Mostly Level
Roof Tile
Utilities Public Utilities, Water Public, Solar
Finance
Sales Price $2,635,000
HOA Fees $220 monthly

360 Virtual Tour

Take a tour of this property

San Jose

Work With Nagaraj

Whether it's finding you a home with everything on your checklist or helping you get ready to move, he's got you covered - advertising, financing, inspection, and closing assistance, he will handle it all from start to finish. Nagaraj can even provide tips and tricks on staging and minor home improvements to help sell your home fast. Give him a call or stop by, Nagaraj is right in the neighborhood!