Leave a Message

Thank you for your message. We will be in touch with you shortly.

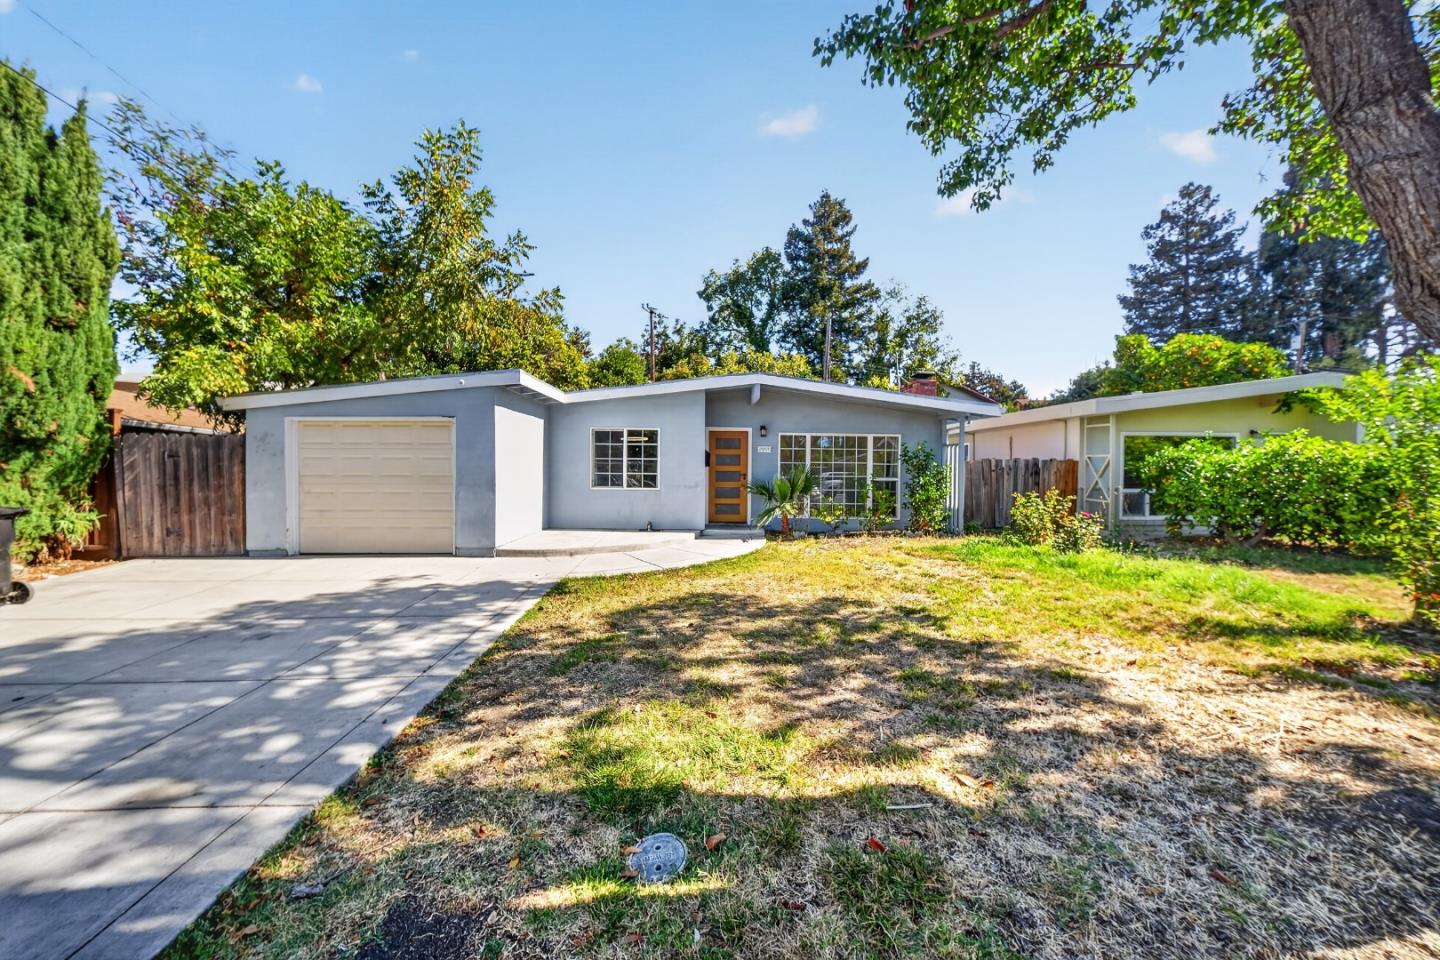
Single-story white home with a detached garage and broad paved driveway.
Aerial view of a home with a broad paved driveway, patio, landscaped yard, and solar panels.
Aerial view of a home with a large deck, paved driveway, landscaped yard, and rooftop solar panels.
Home with tall palm trees, a broad concrete driveway, gated entrance, and green hillside.
White single-story home with a broad concrete courtyard, palm trees, and chairs along the front facade.
Staged living room with a blue stone fireplace wall, white sofas, and a patterned rug.
Staged living room with a blue stone fireplace wall, black double doors, and a patterned rug.
Open-plan kitchen with a large gray island, pendant lights, and an adjacent furnished dining area.
Bright kitchen with gray cabinets, a large white island, stainless steel appliances, and white bar stools.
Open-plan kitchen with a large veined-stone island, pendant lights, and blue-tiled fireplace wall.
Open-plan dining room and kitchen with a glass table, white island, and sliding doors to a deck.
Staged living room with gray seating, abstract art, and multiple windows overlooking a fenced yard.
Staged bedroom with a large bed, blue accent pillows, and a skylight.
Bright bedroom with a white bed, skylight, and window overlooking palm trees.
Bathroom with a glass walk-in shower and dramatic gray-veined white tile.
Staged bedroom with a large patterned bed, gray furnishings, and a dark wood door.
Bathroom with a glass walk-in shower, gray tile, and glossy navy-blue vanity.
Staged bedroom with a large white-and-gray bed beside windows and a balcony door.
Bright bedroom with a white bed, black metal stair railing, and windows overlooking green hills.
Bathroom with a gray floating vanity and glass shower lined with marble-look tile.
Covered outdoor deck with wicker seating, a hot tub, and palm trees beyond the railing.
Two-story home with a raised balcony, wraparound deck, and spacious yard.
Bathroom with a gray vanity, white toilet, and white tub-and-shower enclosure.
Staged bedroom with a white bed, teal pillows, large windows, and warm wood flooring.
Dining area with a light wood table and chairs beneath a loft-style upper level.
Staged bedroom with white bedding, exposed ceiling beams, and a window overlooking a neighboring balcony.
Aerial view of the home beside green hills and a San Jose neighborhood, marked with a red pin.
Aerial view of a home beside open hills, with a neighborhood and mountains beyond.
Aerial view of a home beside open green hills, with neighborhood and city beyond.
Aerial view of open green land beside a suburban neighborhood, with distant mountains.
Aerial view of 2245 Old Piedmont Road, with a broad paved driveway and fenced yard.
Aerial view of a single-story home with a wide driveway, detached garage, and hills in the distance.
Aerial view of a home beside green hills, with a tree-lined drive and solar panels.
Aerial view of a home with a broad driveway, landscaped yard, and solar panels.
Aerial view of a home beside an open field, with solar panels and a broad paved driveway.
Aerial view of open grassy land and rolling hills above a road and nearby homes.
Three-floor home plan with labeled bedrooms, living areas, patios, deck, and balcony.
Three-level floor plan showing room layouts, patios, deck, balcony, and a total area of 2,870 square feet.
Labeled home floor plan with two bedrooms, open living and dining areas, and a large deck and patio.
Floor plan showing a master bedroom, bathroom, walk-in closet, stairs, and balcony.
Floor plan showing bedrooms, living room, bath, hall, and patio with room dimensions.
Floor plan with room dimensions, patio, and 2,870-square-foot total area.
Floor plan showing a master bedroom, bathroom, walk-in closet, staircase, and balcony.
Floor plan showing two bedrooms, living areas, kitchen, bathrooms, deck, and patio.
VIEW PHOTOS
$1,999,999

2245 Old Piedmont RD

3 Beds 3.5 Baths 2,234 Sq.Ft. 0.35 Acres

Description

Remodeled Home and ADU!!! Indulge in contemporary sophistication and privacy, as you take in the stunning mountain and city views from this sprawling lot. This hidden gem in the Piedmont hills has everything you need to relish your ideal lifestyle. With a complete renovation featuring a genuine open floor plan, this residence boasts 2 master suites, a private hallway bedroom and full bathroom, along with a half bathroom. Delight your guests in both the living and family rooms, and cultivate your culinary talents in the ultramodern kitchen. Bask in the sun from the backyard deck or explore the boundless potential of the expansive front and back yards. The property includes a sizable ADU with 3 bedrooms and a full bathroom, offering great income potential. Other features include fully owned solar, security gates, and more!

Share Property

Location

2245 Old Piedmont RD, SAN JOSE, CA 95132

Status

Sold

Date Sold

May 5, 2023
Nagaraj Annaiah

Nagaraj Annaiah

TITLE

REALTOR®

LICENSE

02110146

Property Amenities

Interior
Fireplace Living Room
Appliances Dishwasher, Dryer, Oven, Range, Washer, Disposal
Flooring Laminate, Tile
Total Bedrooms: 3
Half Bathrooms: 1
Full Bathrooms: 3
Area & Lot
Lot Area 0.35 Acres
Living area 2,234 Sq.Ft.
MLS® ID ML81918689
Year Built 1954
School District East Side Union High
Middle School Morrill Middle
Elementary School 30
View Description Mountain(s)
Type Residential
Status Sold
Exterior
Stories 1
Air conditioning Central Air
Heat type Forced Air
Water Source Public
Sewer Public Sewer
Roof Composition, Shingle
Finance
Sales Price $1,999,999
Aerial view of a home with a broad paved driveway, patio, landscaped yard, and solar panels.

360 Virtual Tour

Take a tour of this property

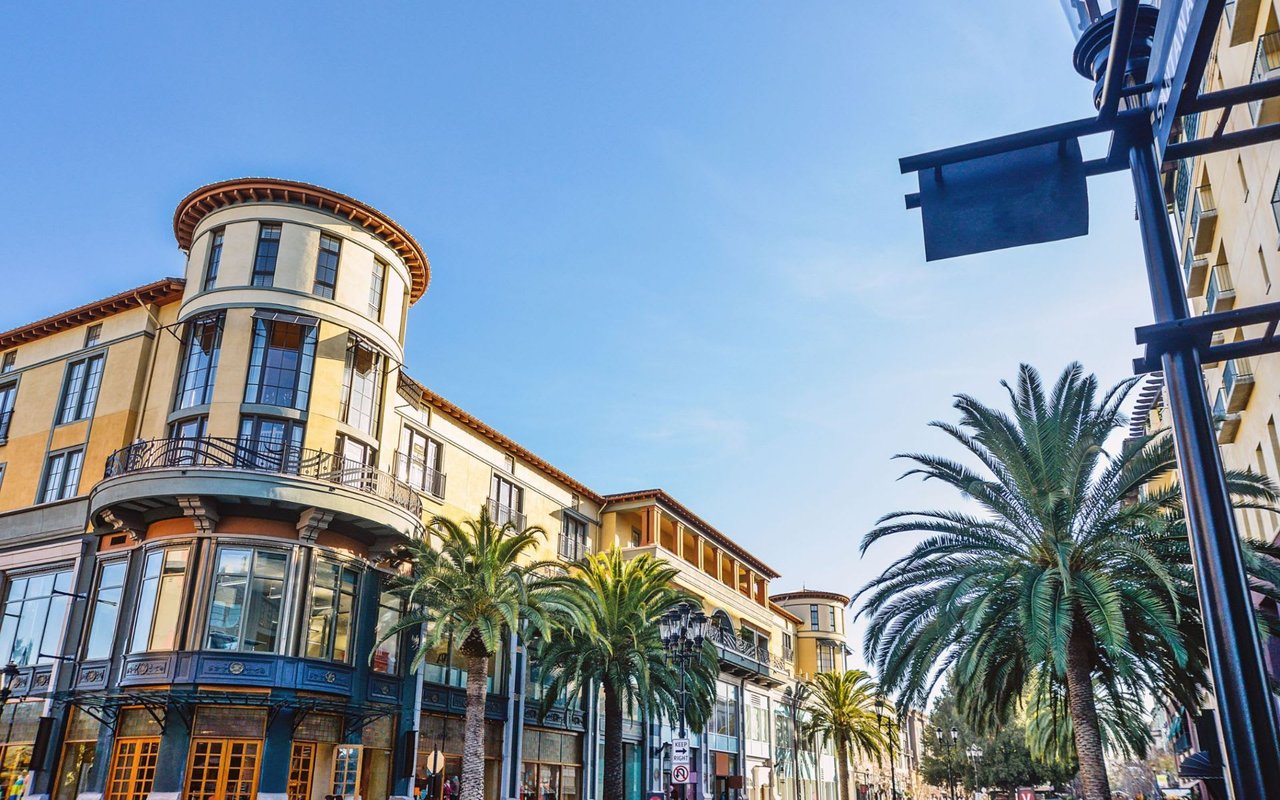
San Jose

Work With Nagaraj

Whether it's finding you a home with everything on your checklist or helping you get ready to move, he's got you covered - advertising, financing, inspection, and closing assistance, he will handle it all from start to finish. Nagaraj can even provide tips and tricks on staging and minor home improvements to help sell your home fast. Give him a call or stop by, Nagaraj is right in the neighborhood!