Leave a Message

Thank you for your message. We will be in touch with you shortly.

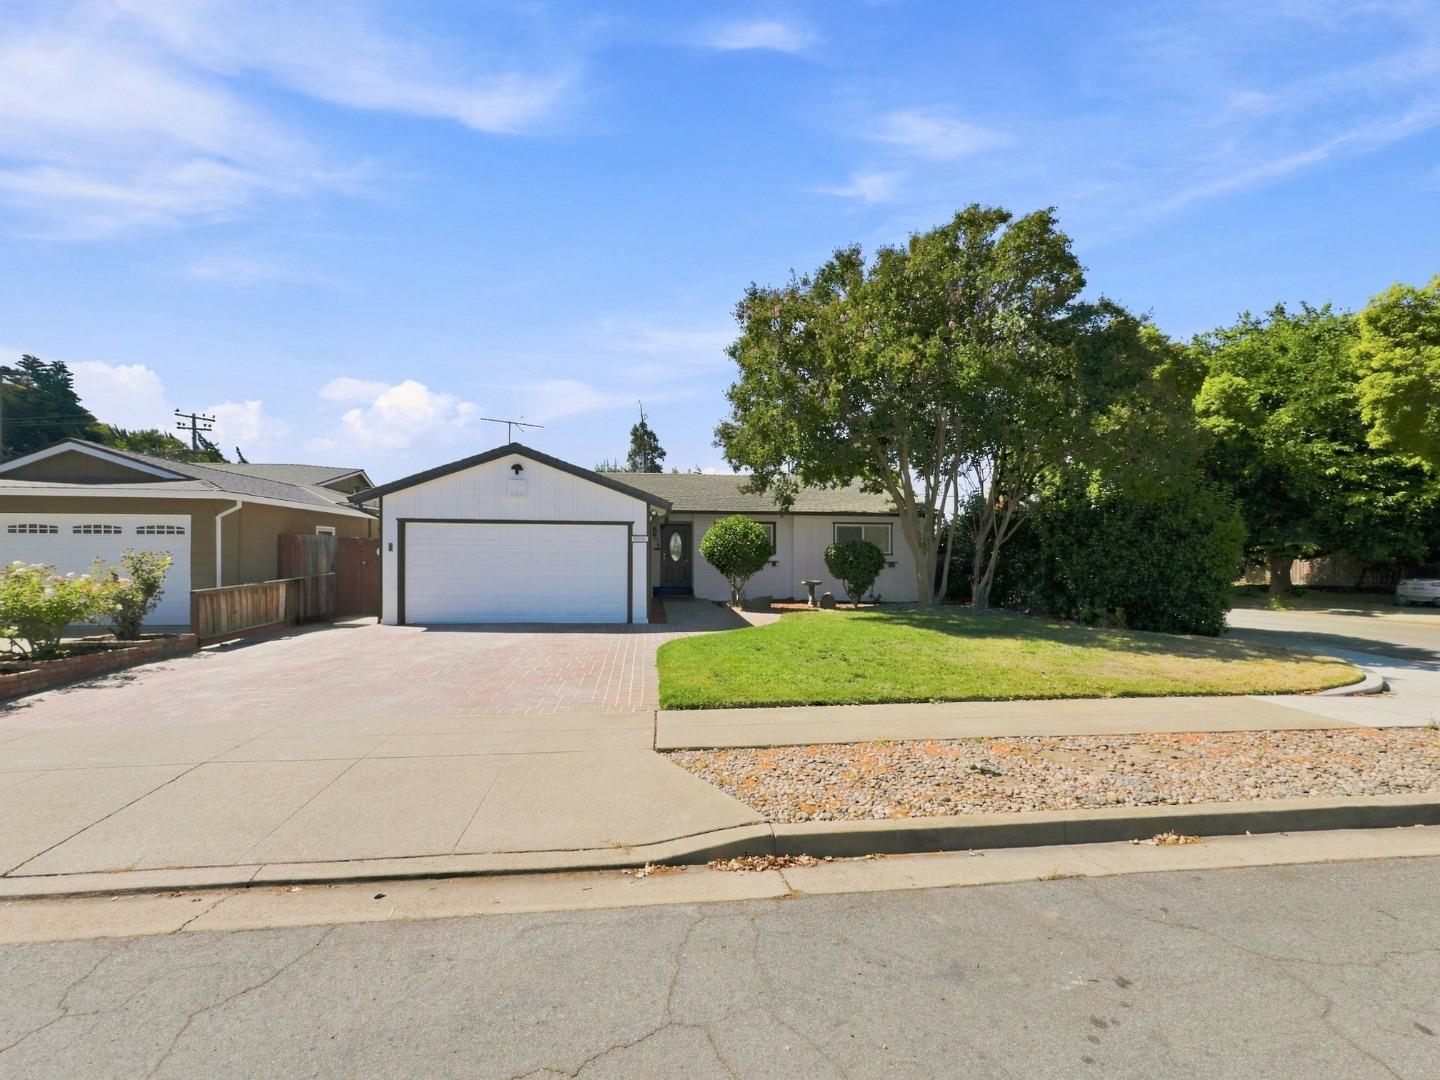
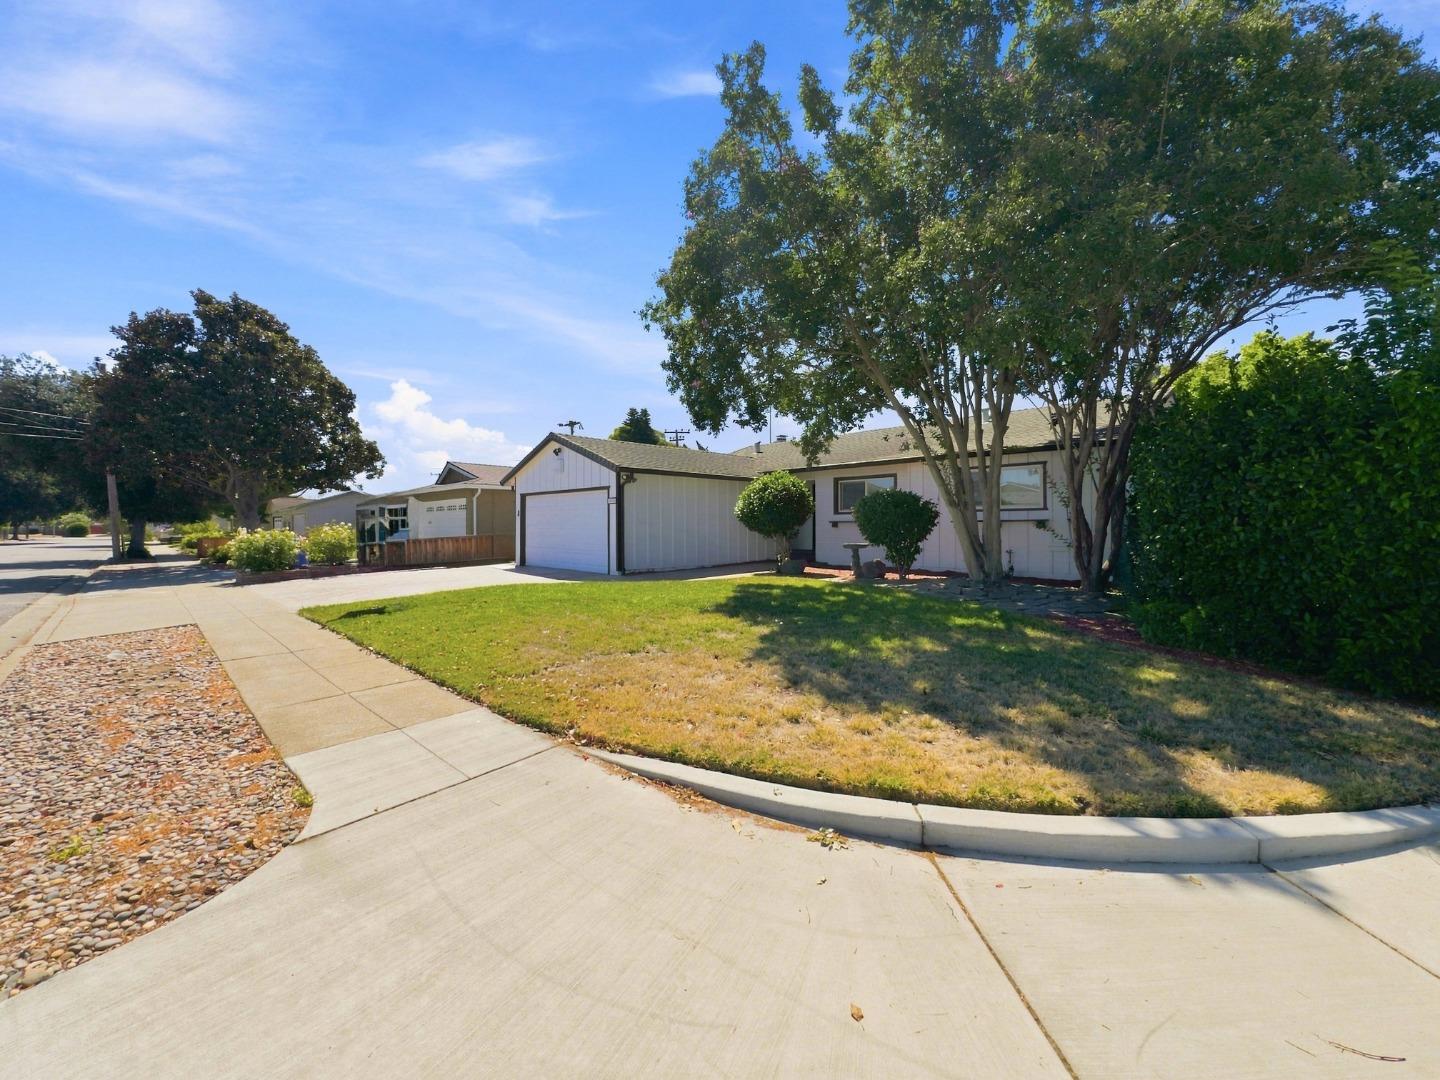
Single-story house with a white garage, brick driveway, front lawn, and mature trees.
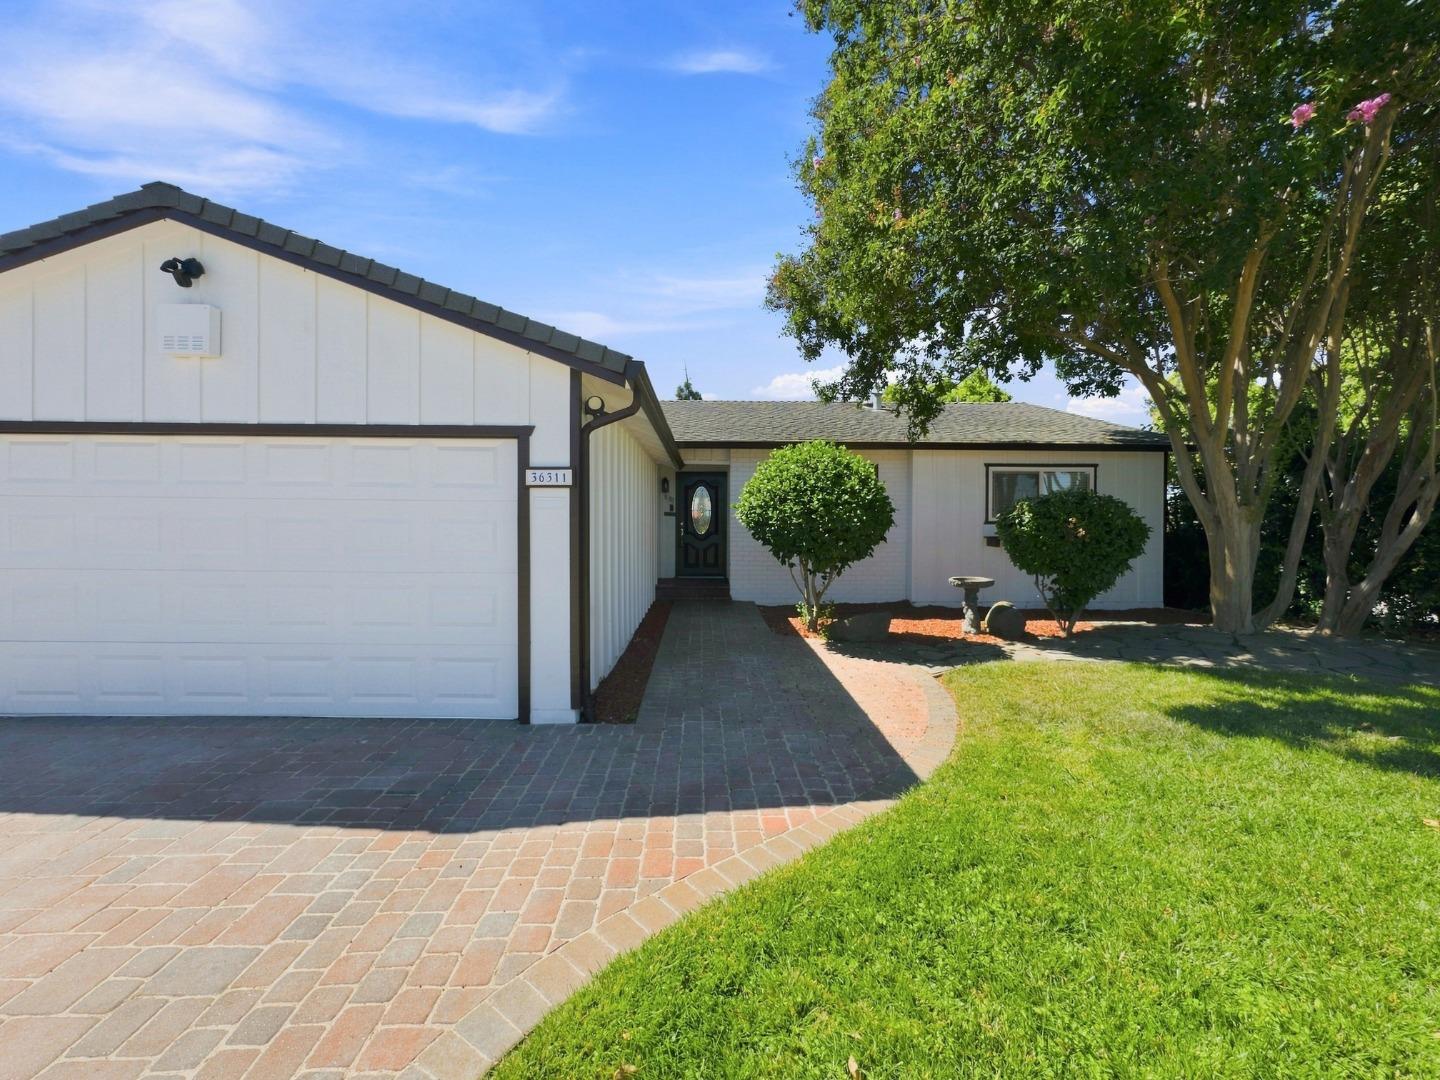
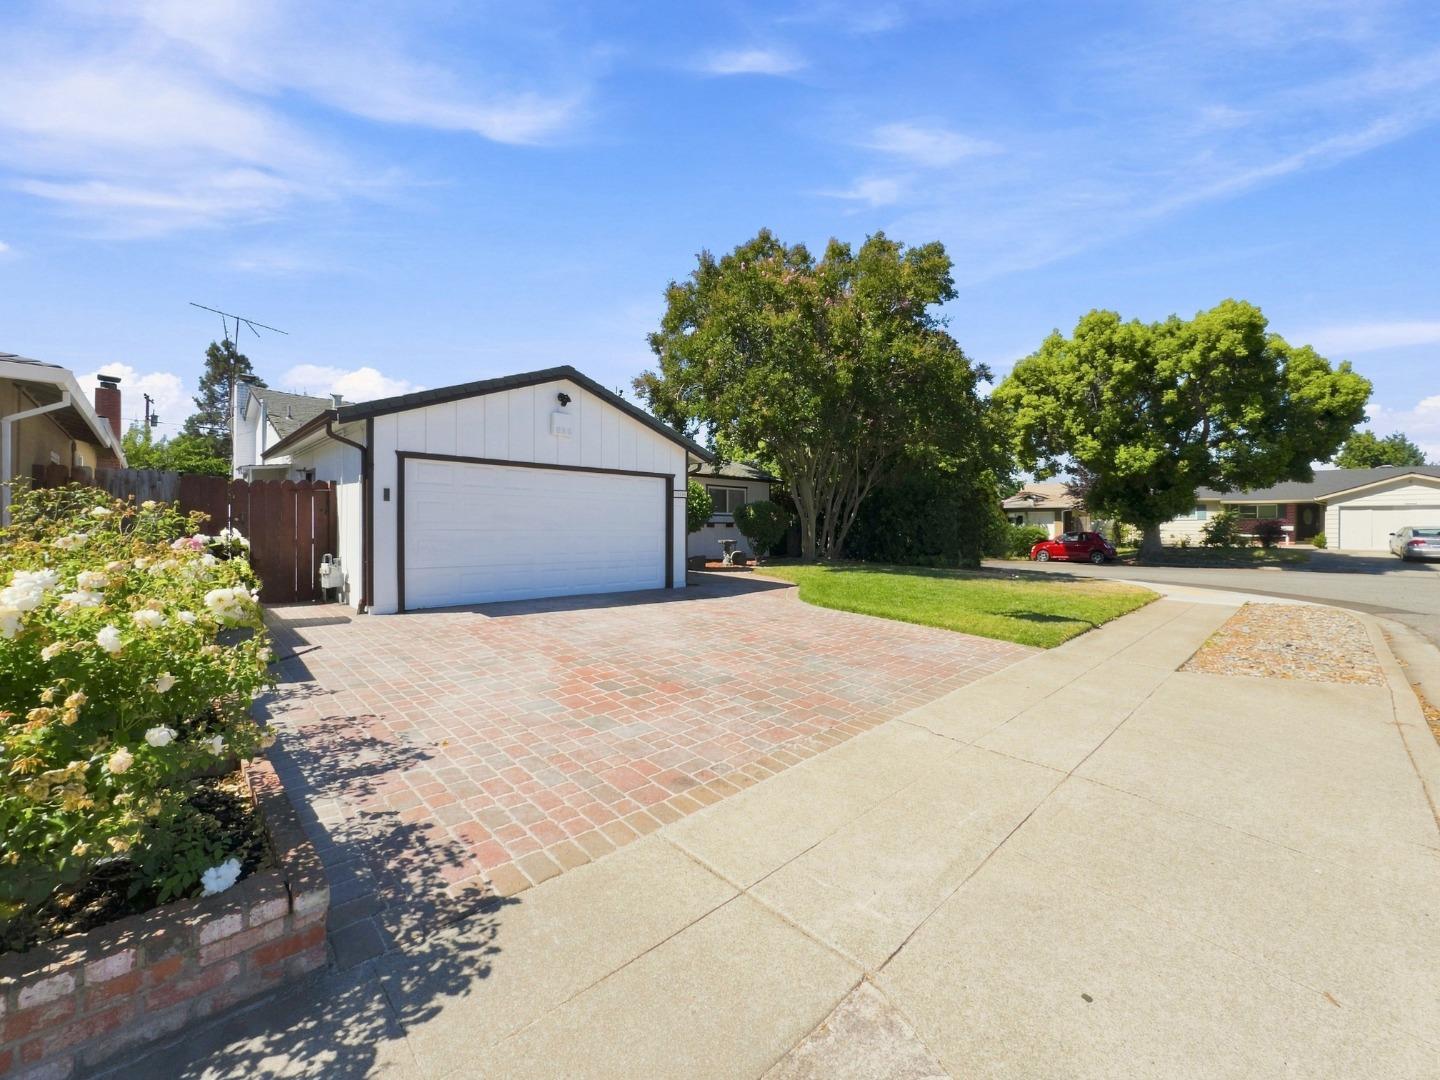
Single-story white home with an attached garage, curved brick-paver driveway, and mature front-yard tree.
Single-story home with a front-facing garage, wide driveway, lawn, and mature shade trees.
Home exterior with a white garage, brick-paver driveway, and flowering garden.
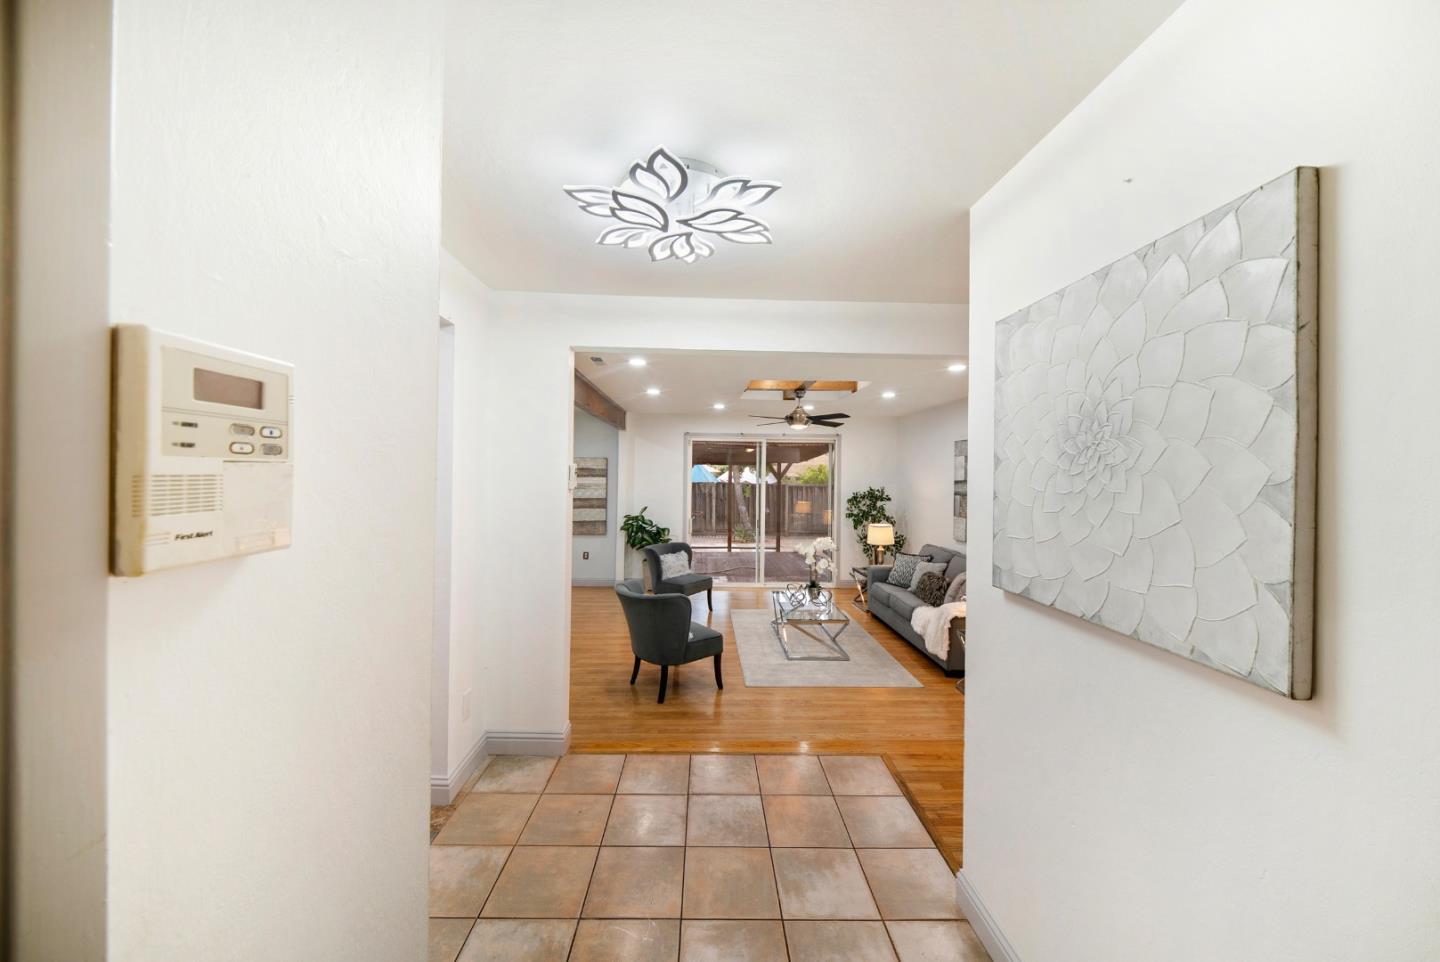
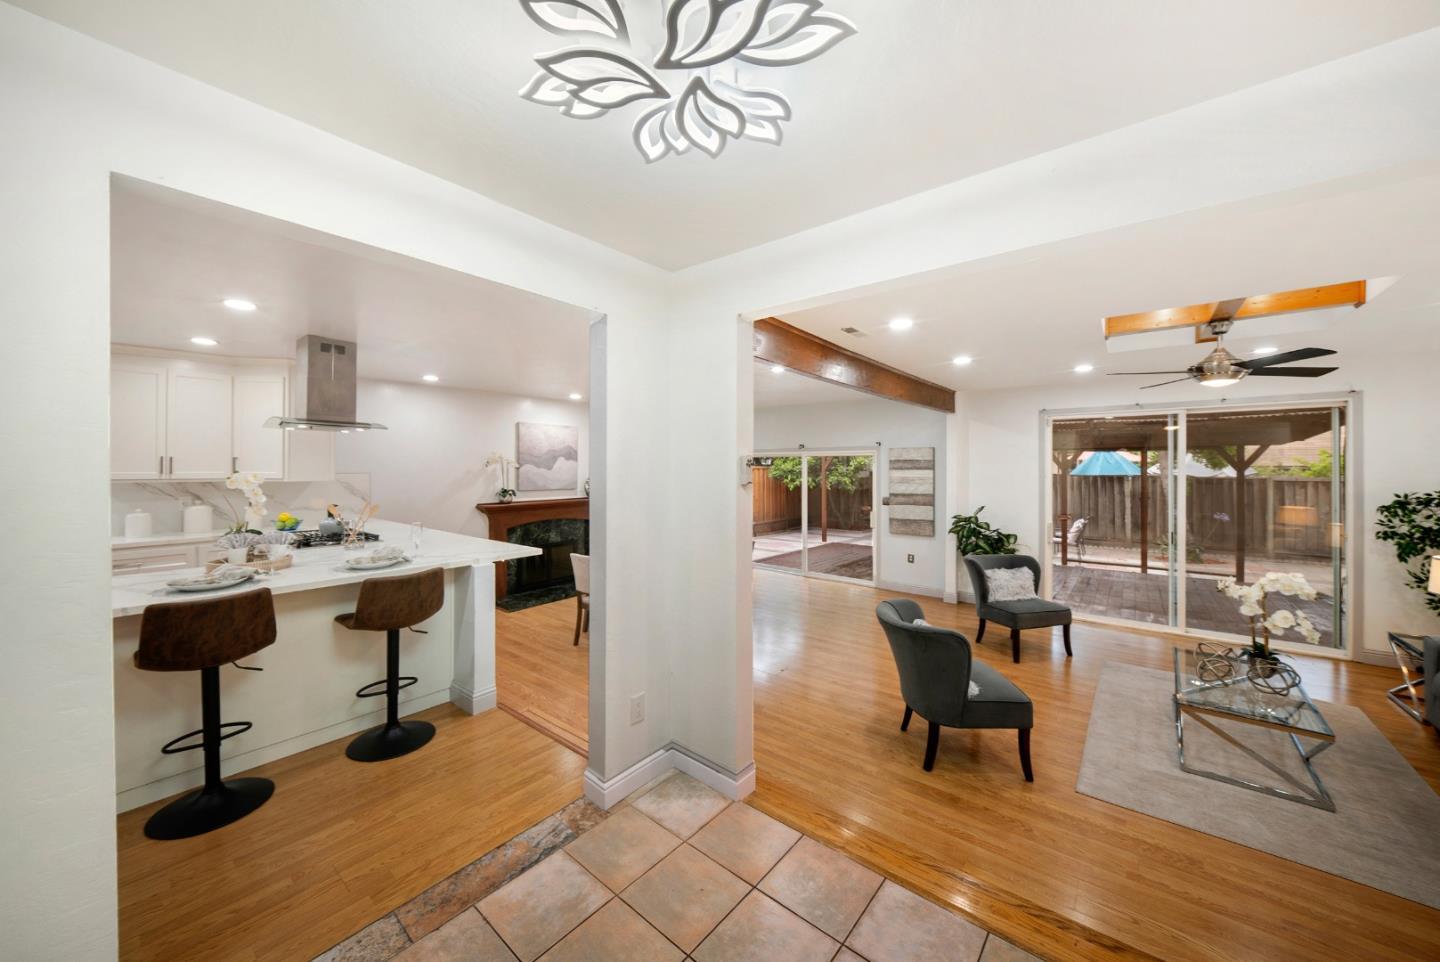
Tiled entryway opening to a staged living room with gray seating and sliding glass doors.
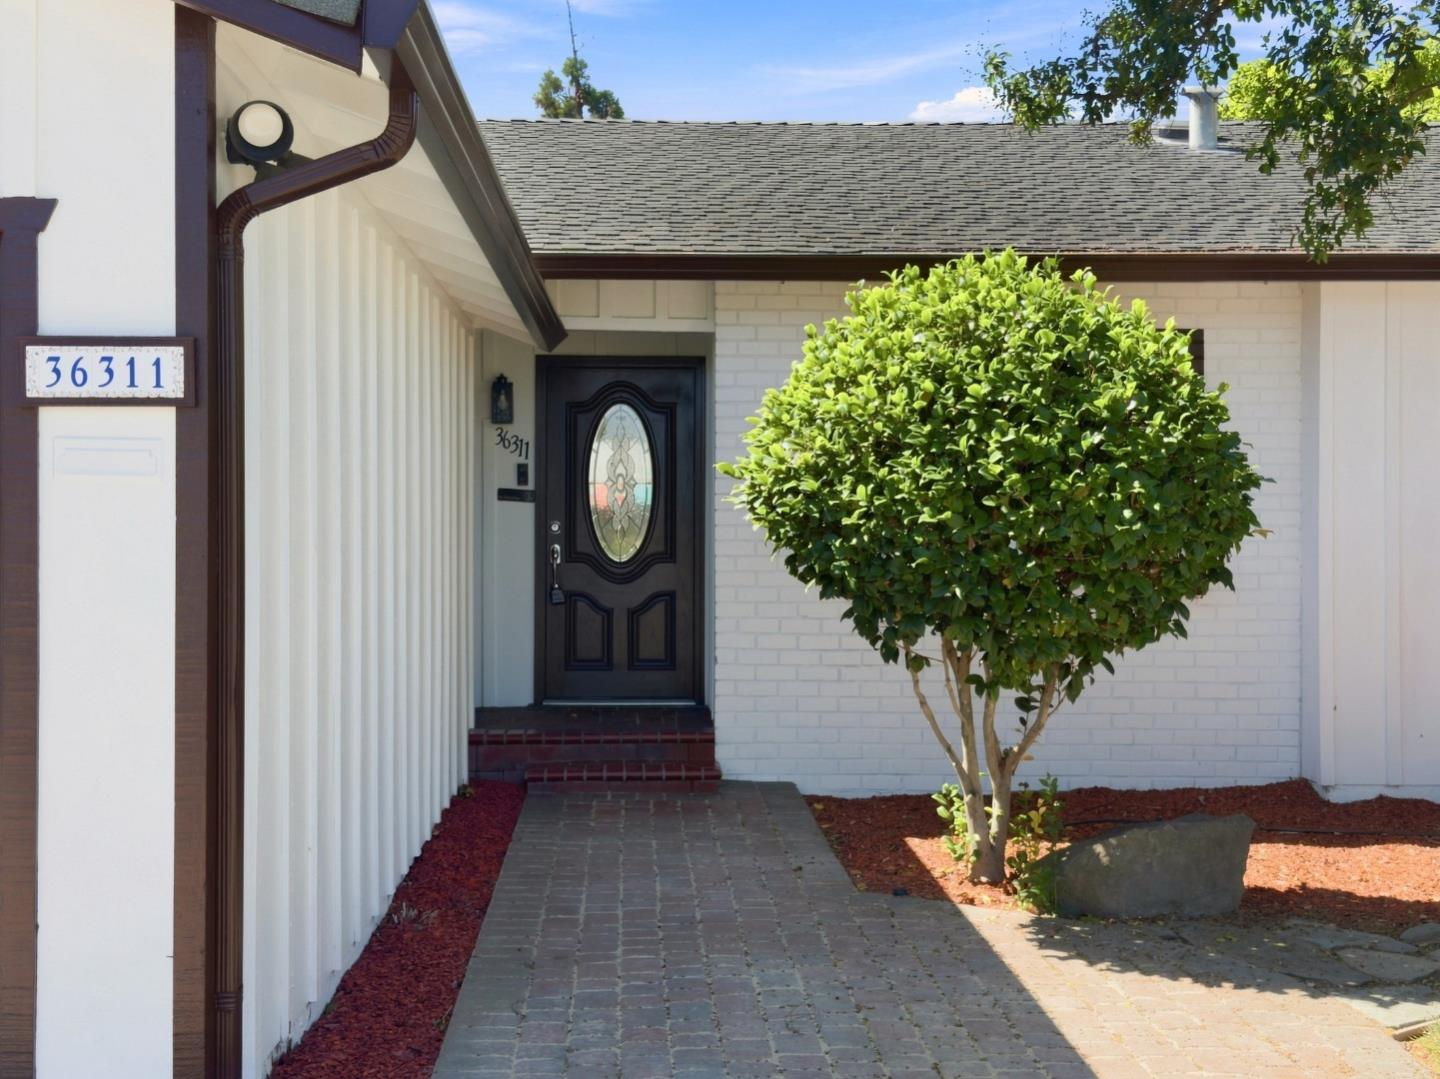
Home entrance with a decorative glass door, white brick facade, and paved walkway.
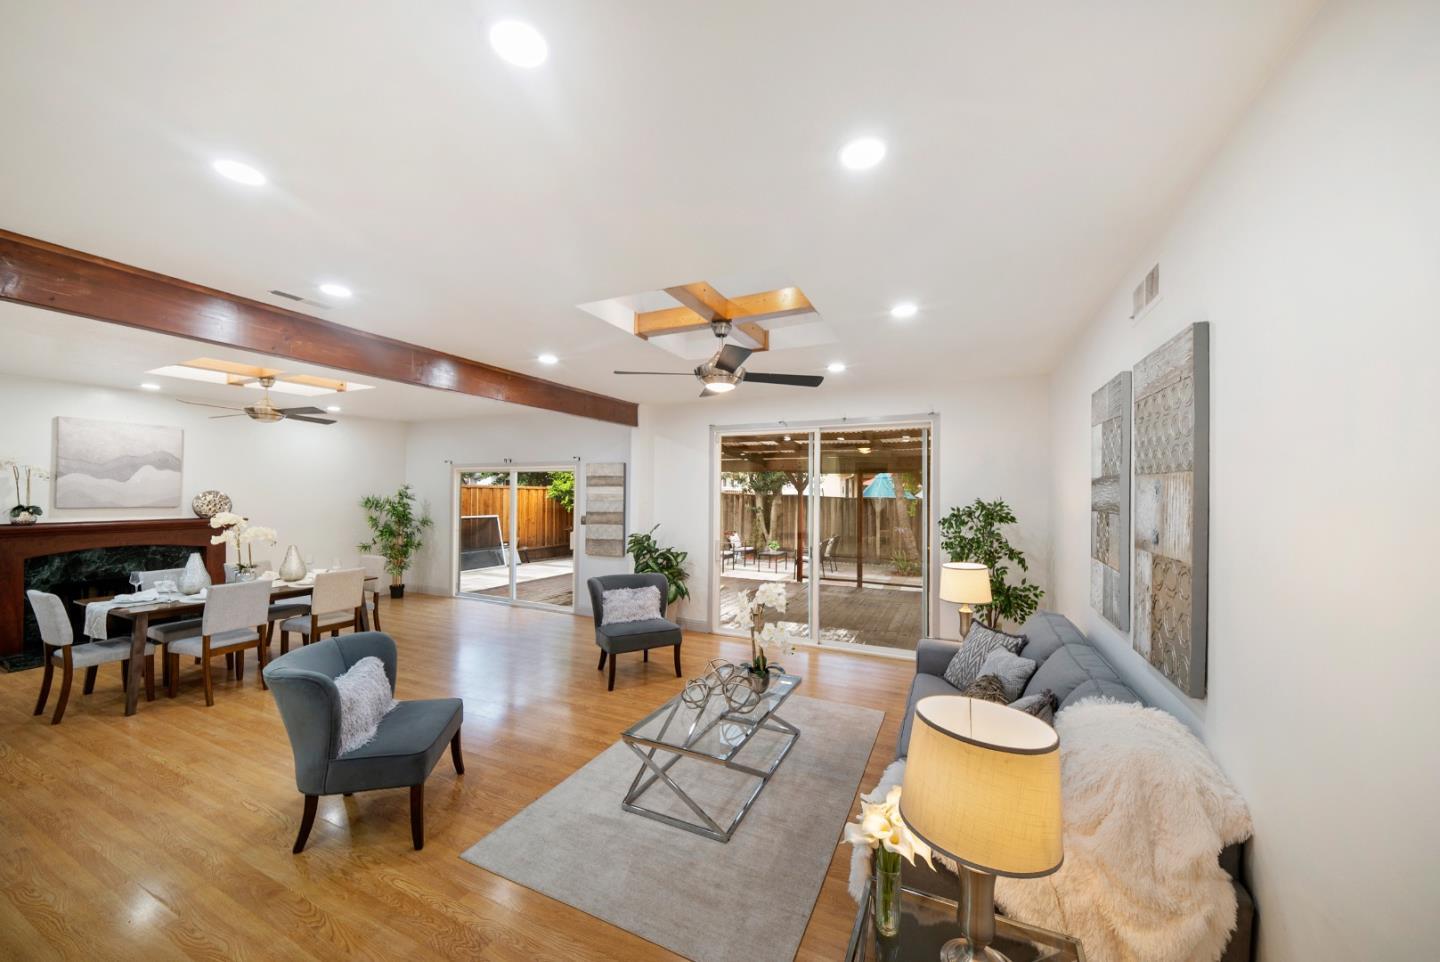
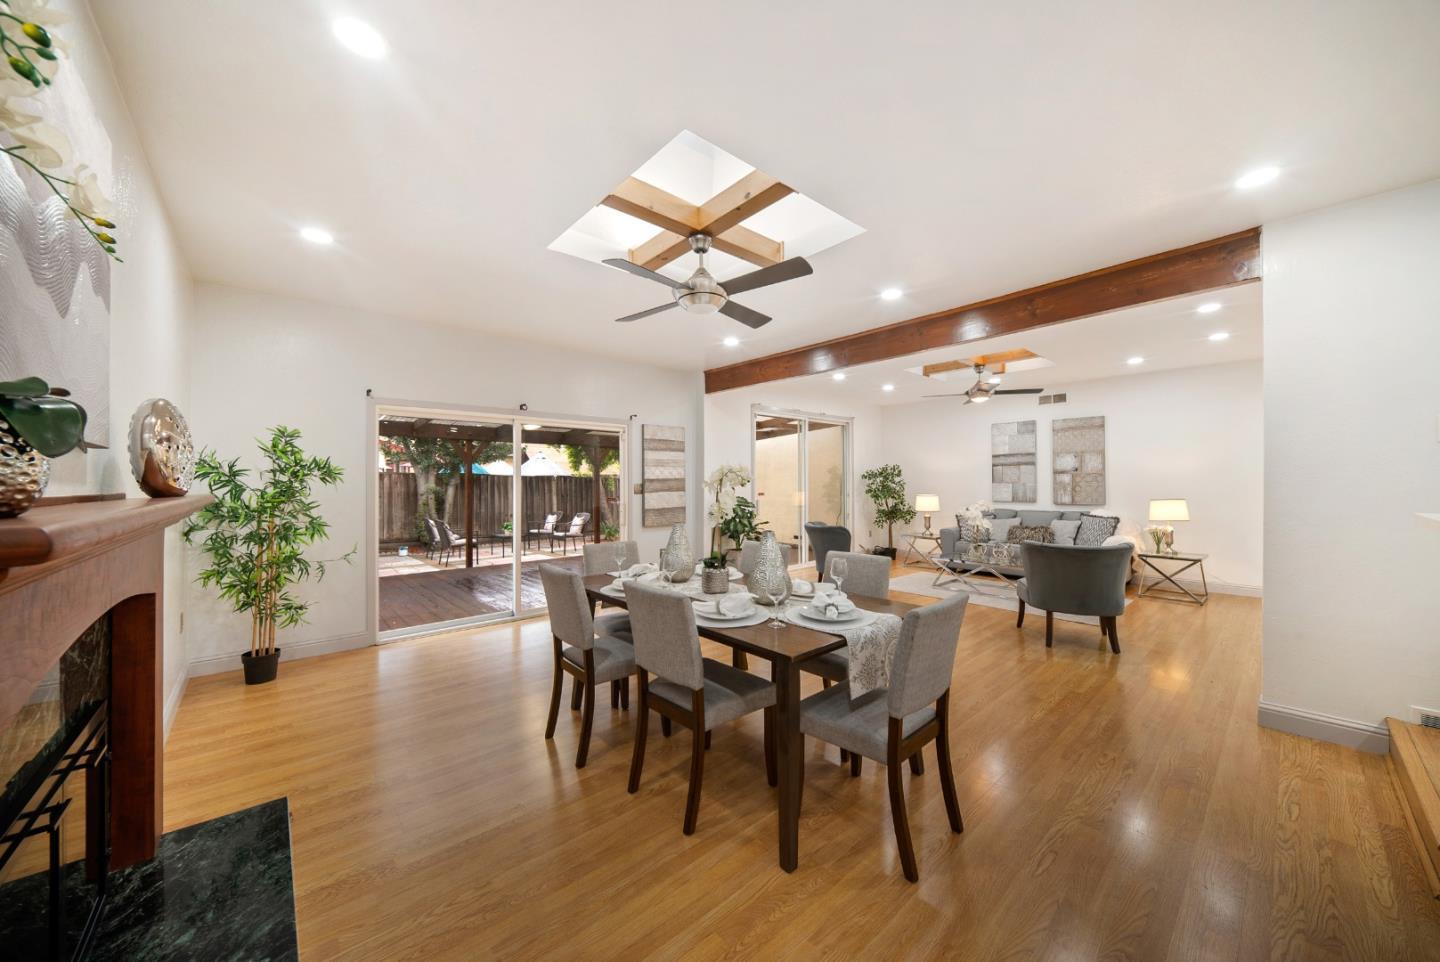
Open-plan living and dining room with hardwood floors, wood beams, fireplace, and sliding doors to a patio.
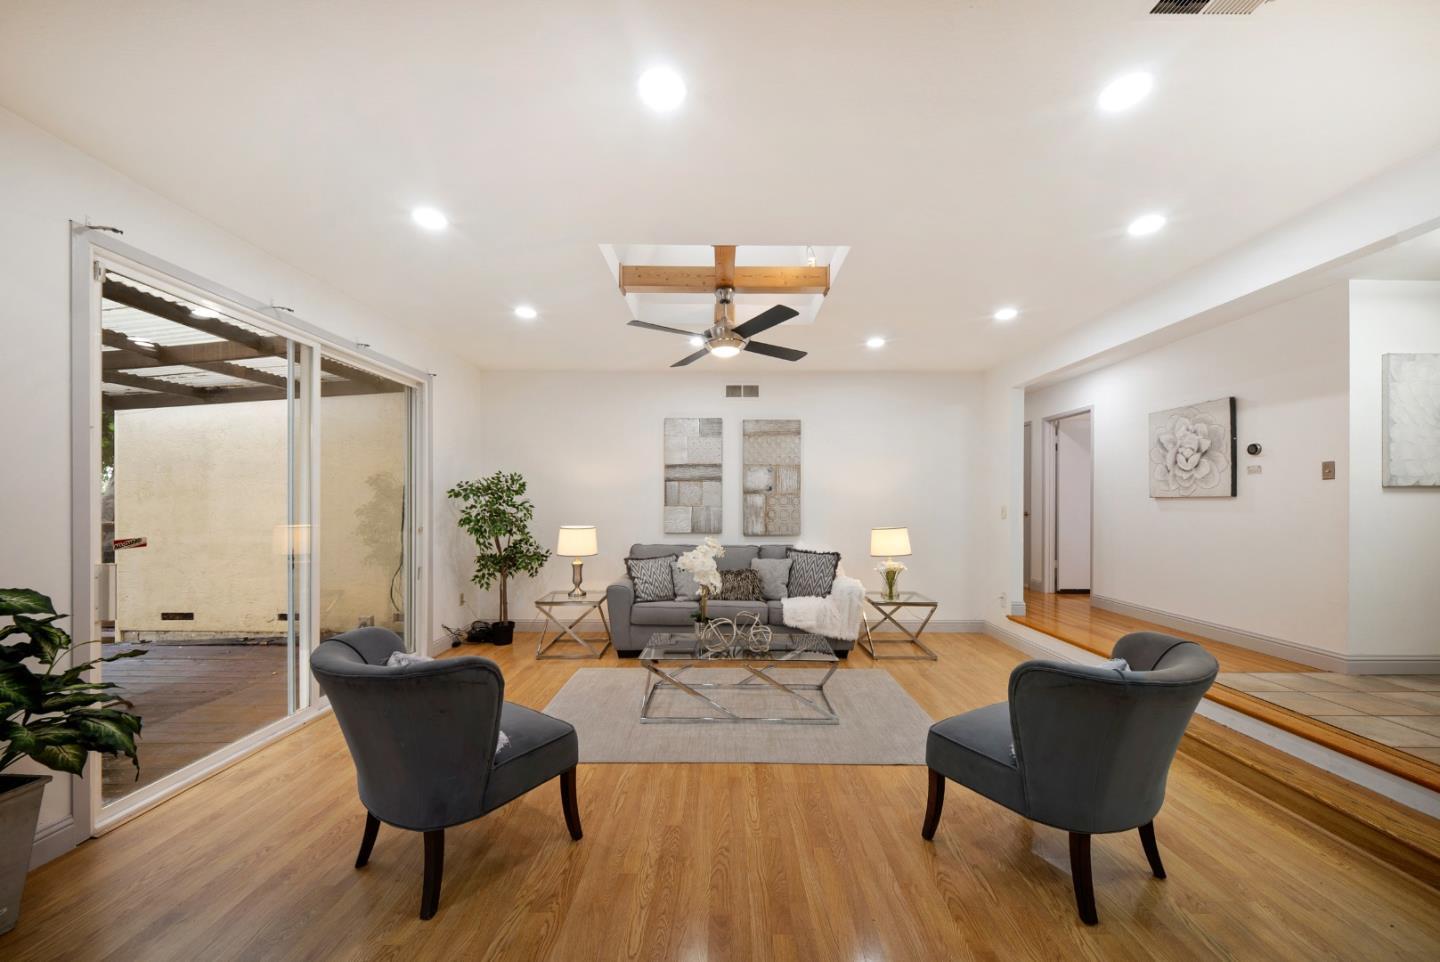
Staged living room with hardwood floors, gray seating, and sliding glass doors to a covered patio.
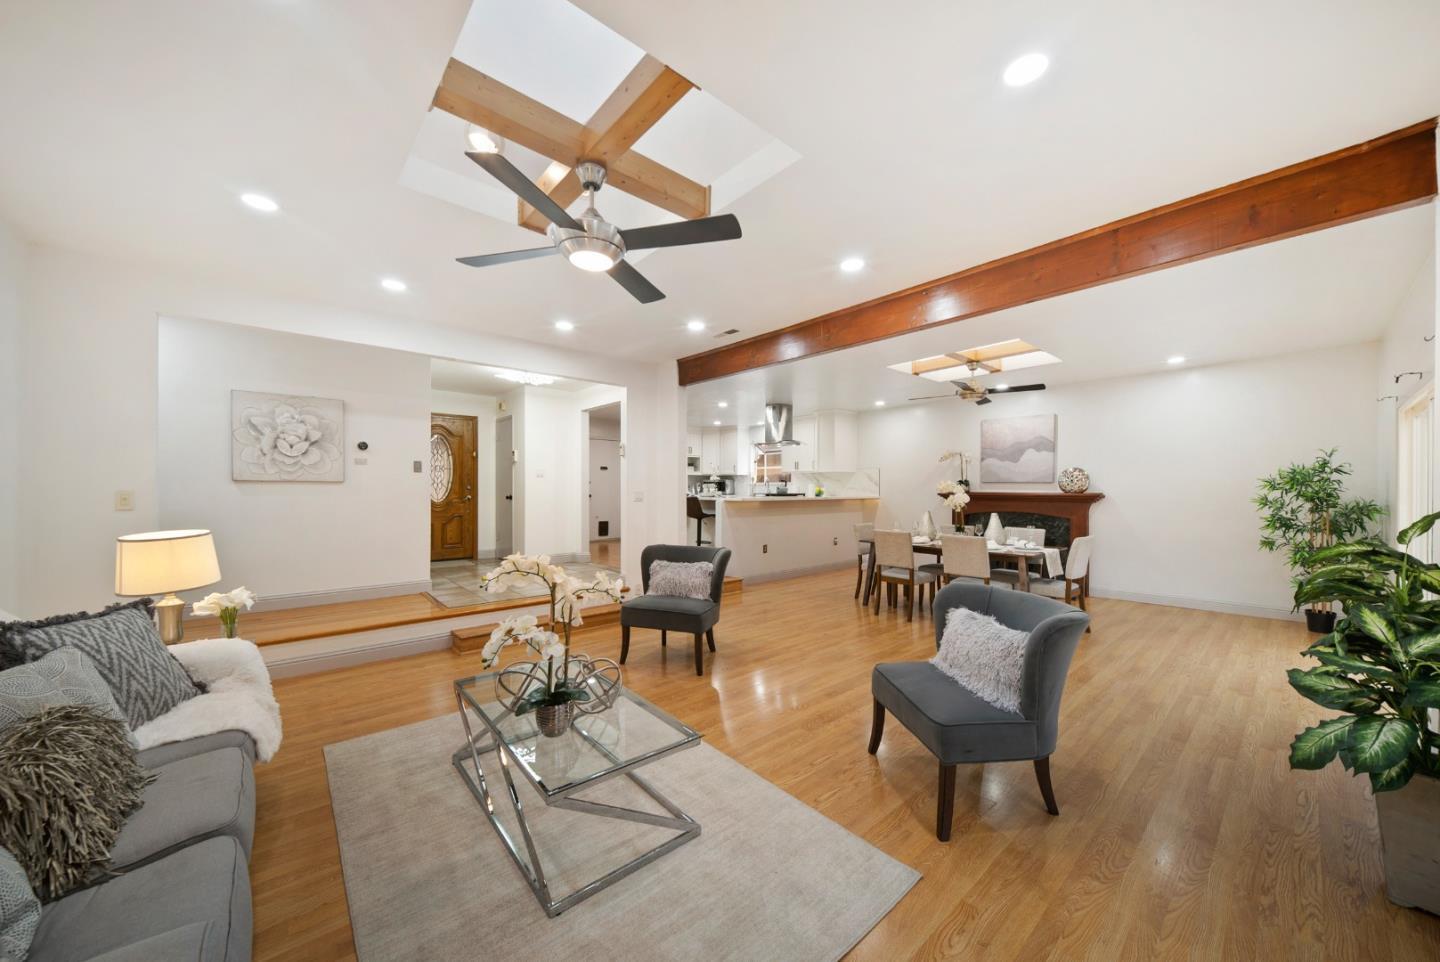
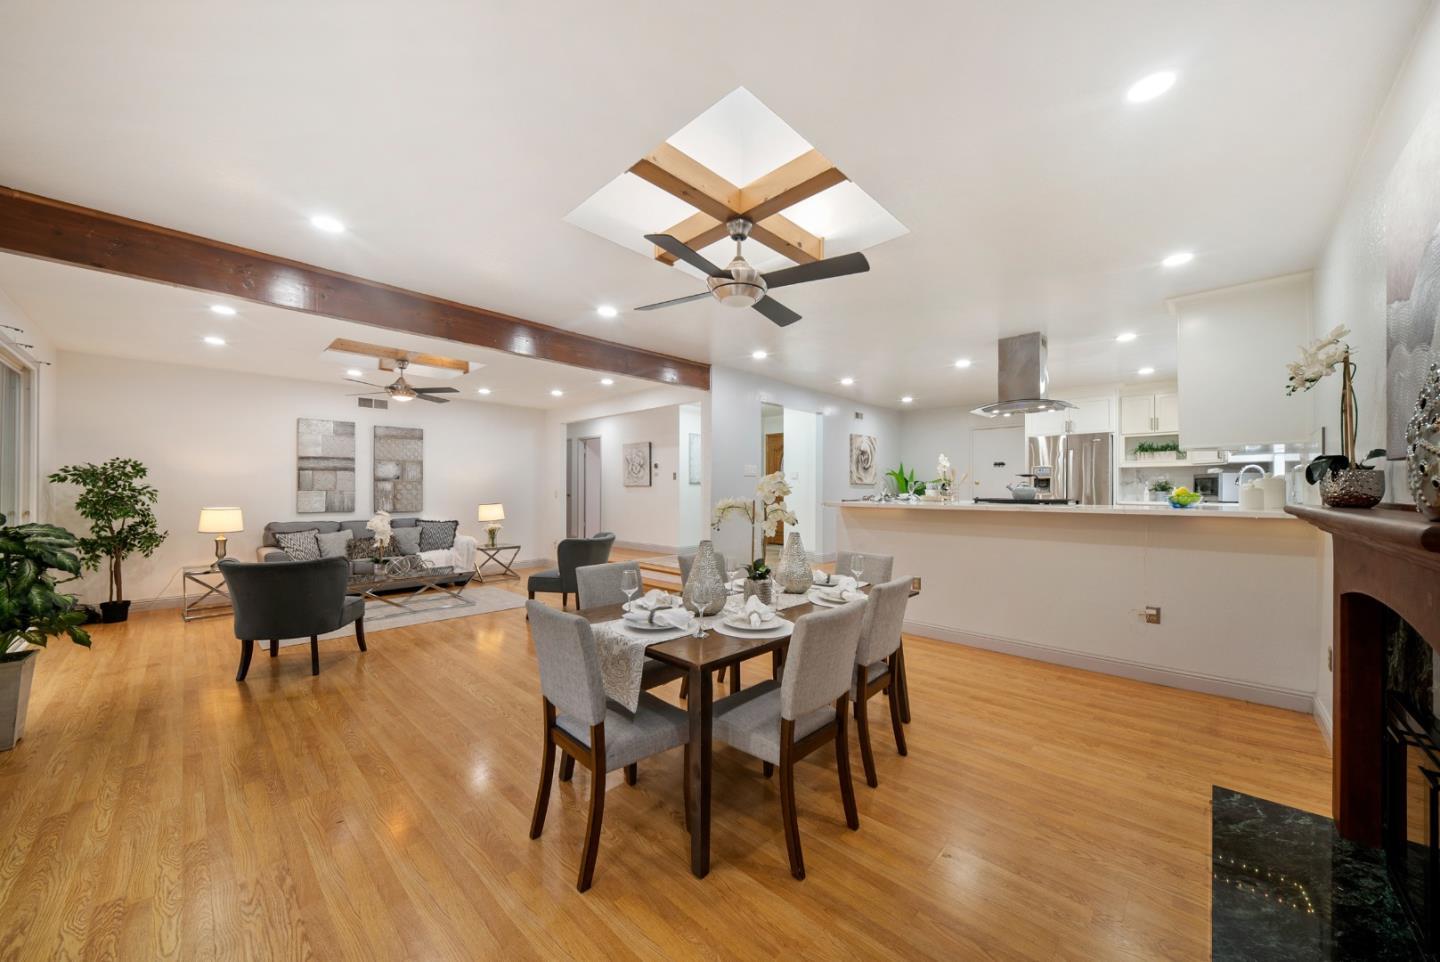
Open-plan living and dining room with hardwood floors and exposed wood ceiling beams.
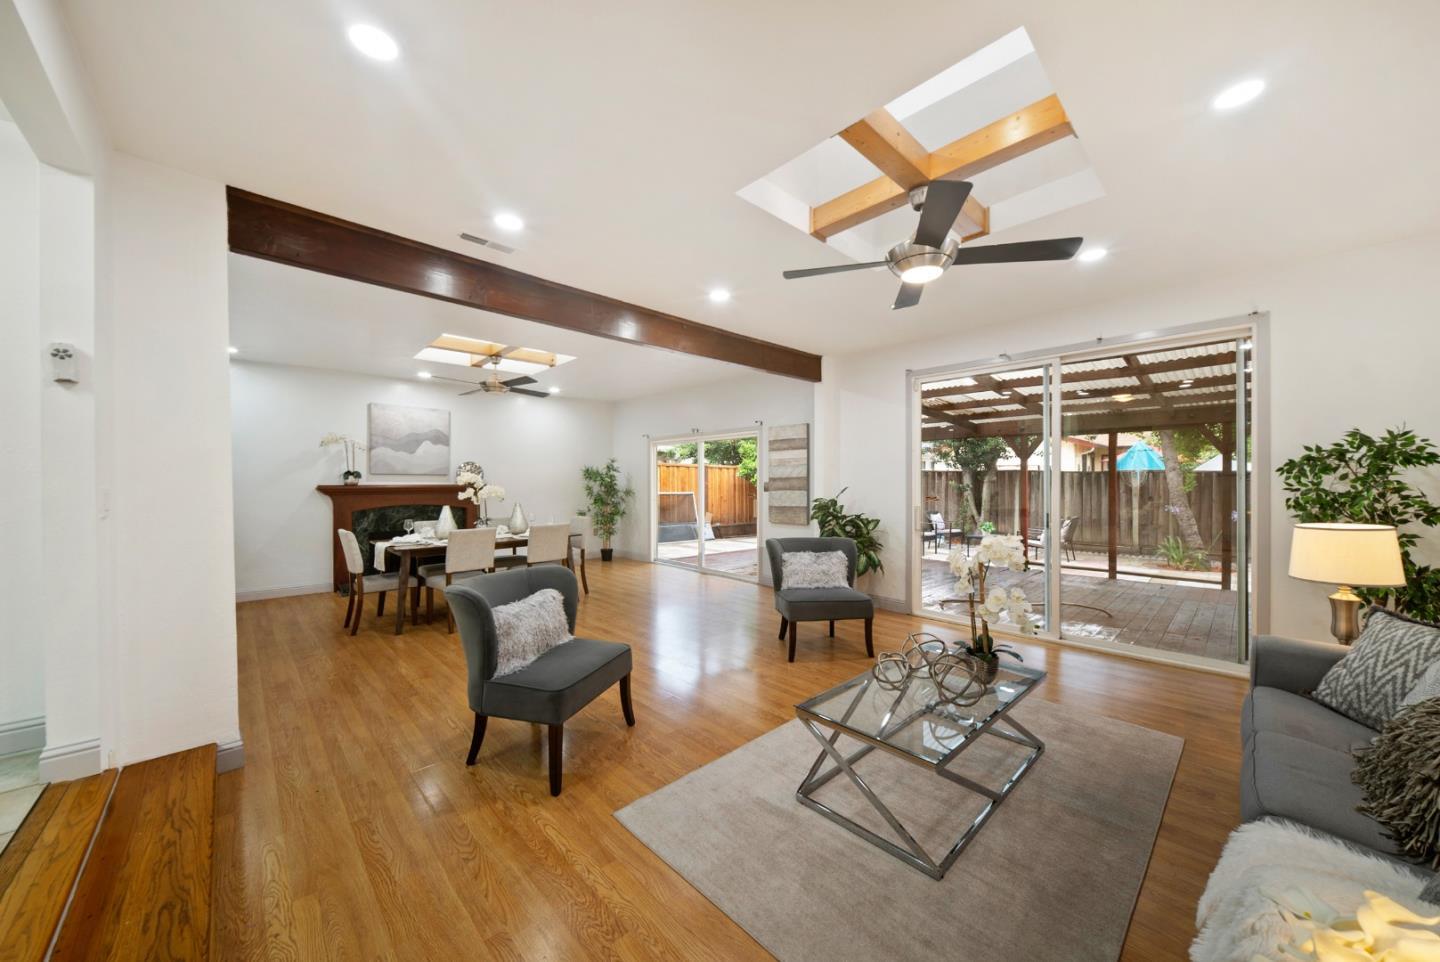
Open-plan living and dining room with hardwood floors, skylights, and sliding doors to a covered patio.
Open-plan living room and kitchen with hardwood floors, breakfast bar, and sliding doors to patio.
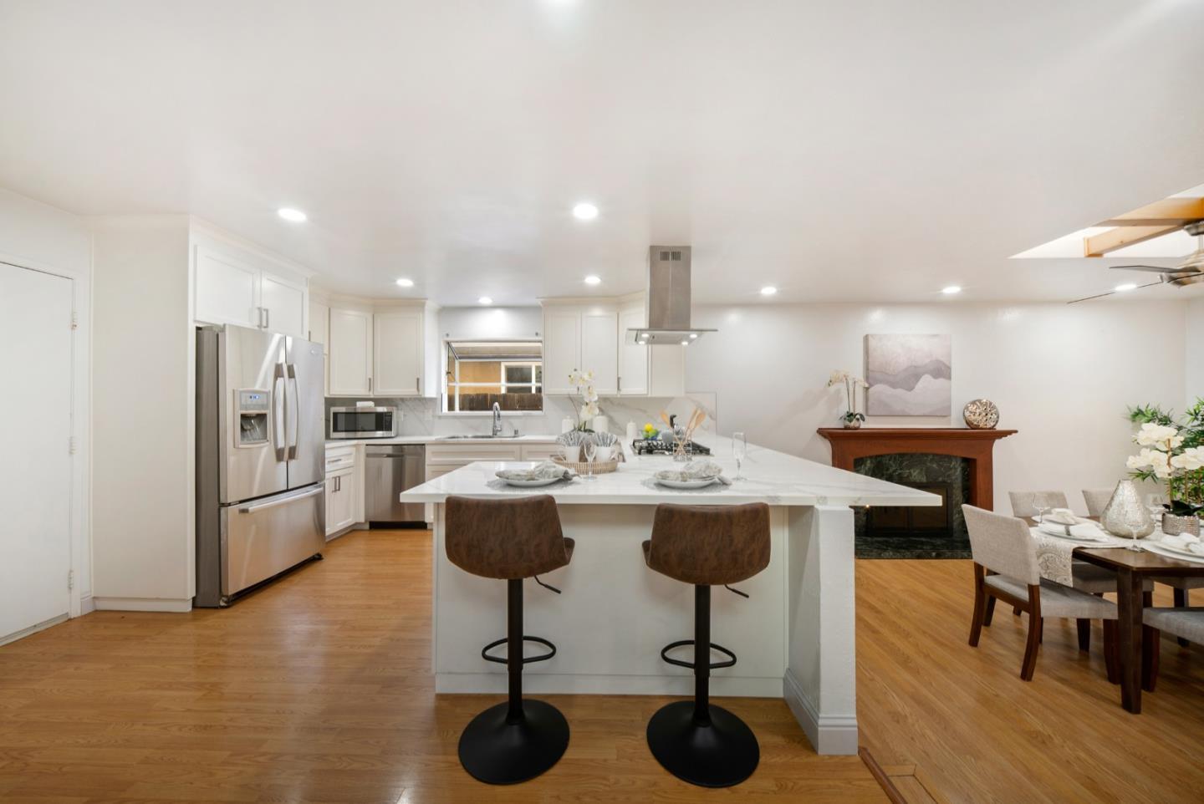
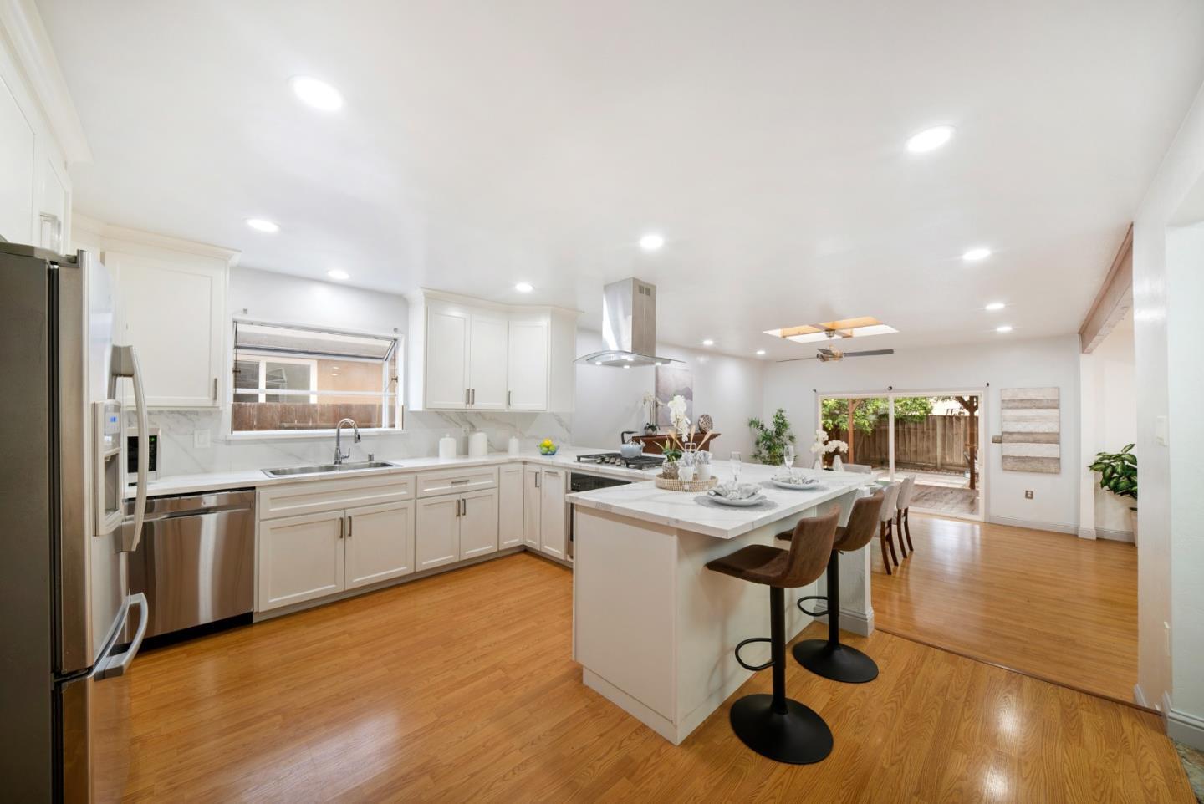
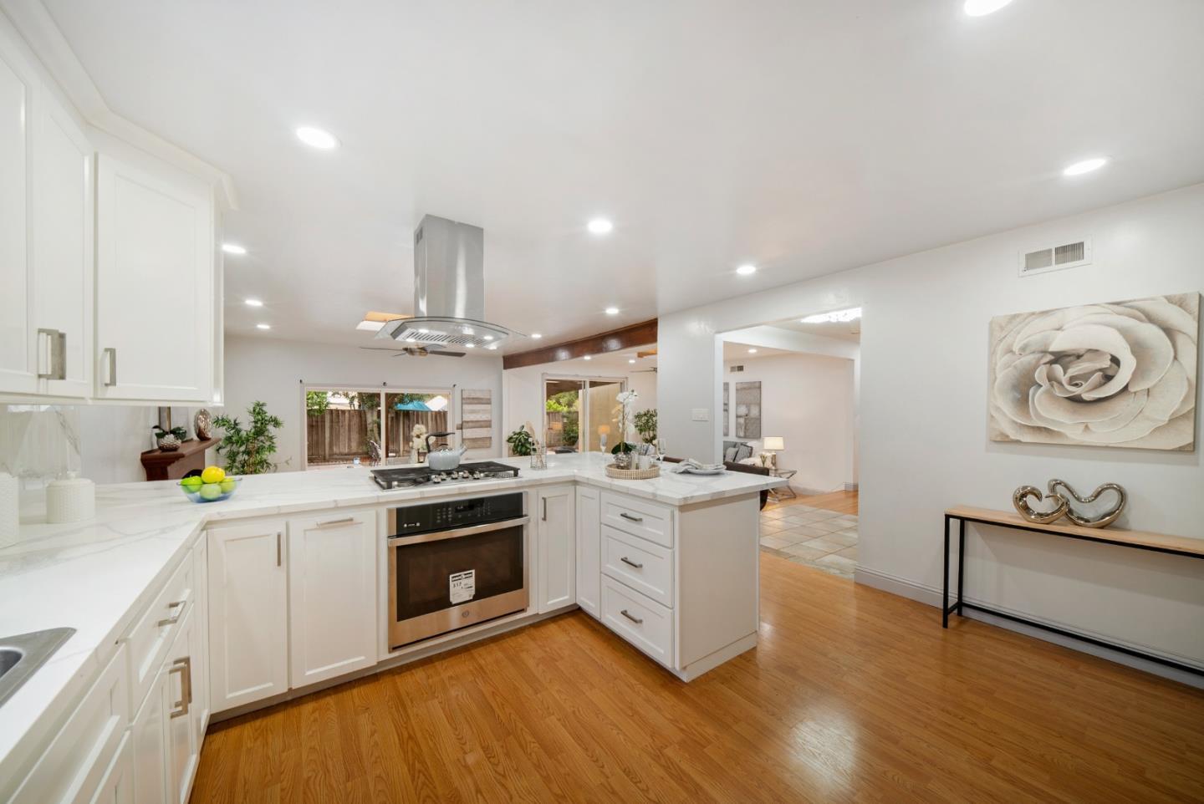
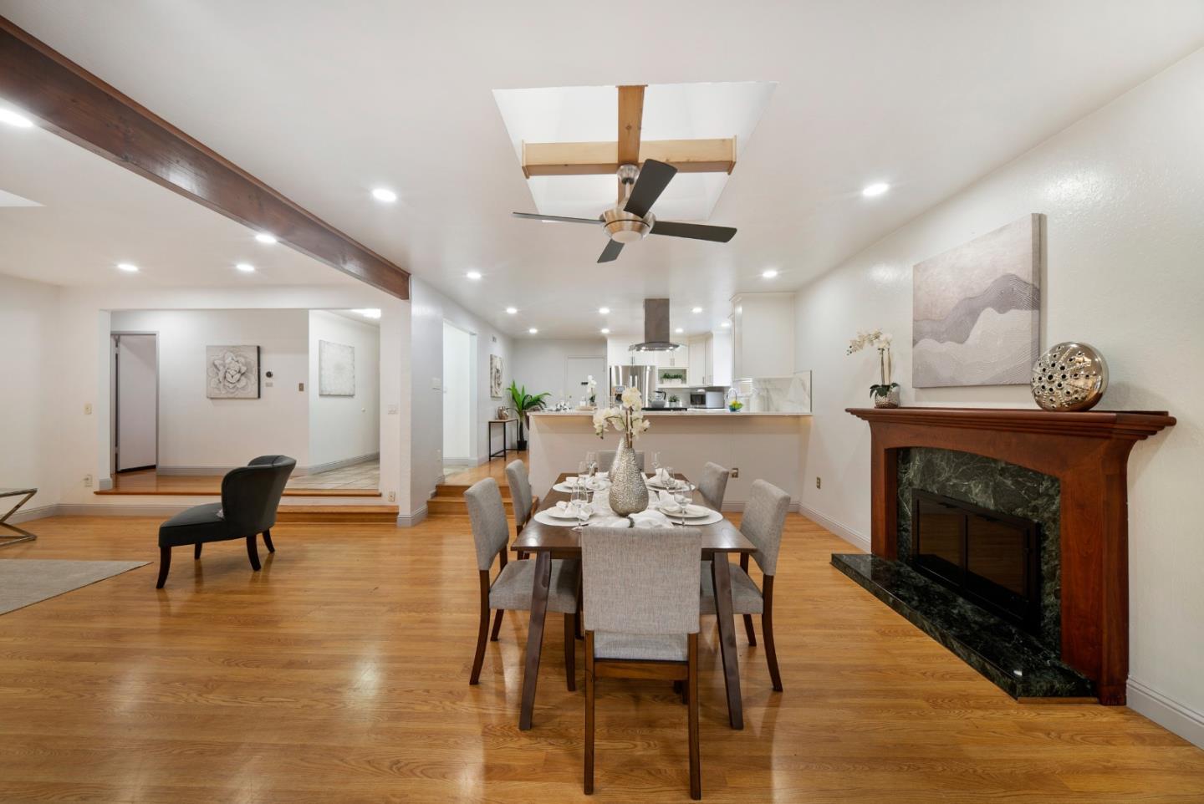
Open-plan kitchen with a large island, stainless steel appliances, hardwood floors, and an adjoining fireplace and dining area.
Bright white kitchen with a large island, bar stools, stainless steel appliances, and sliding doors to the backyard.
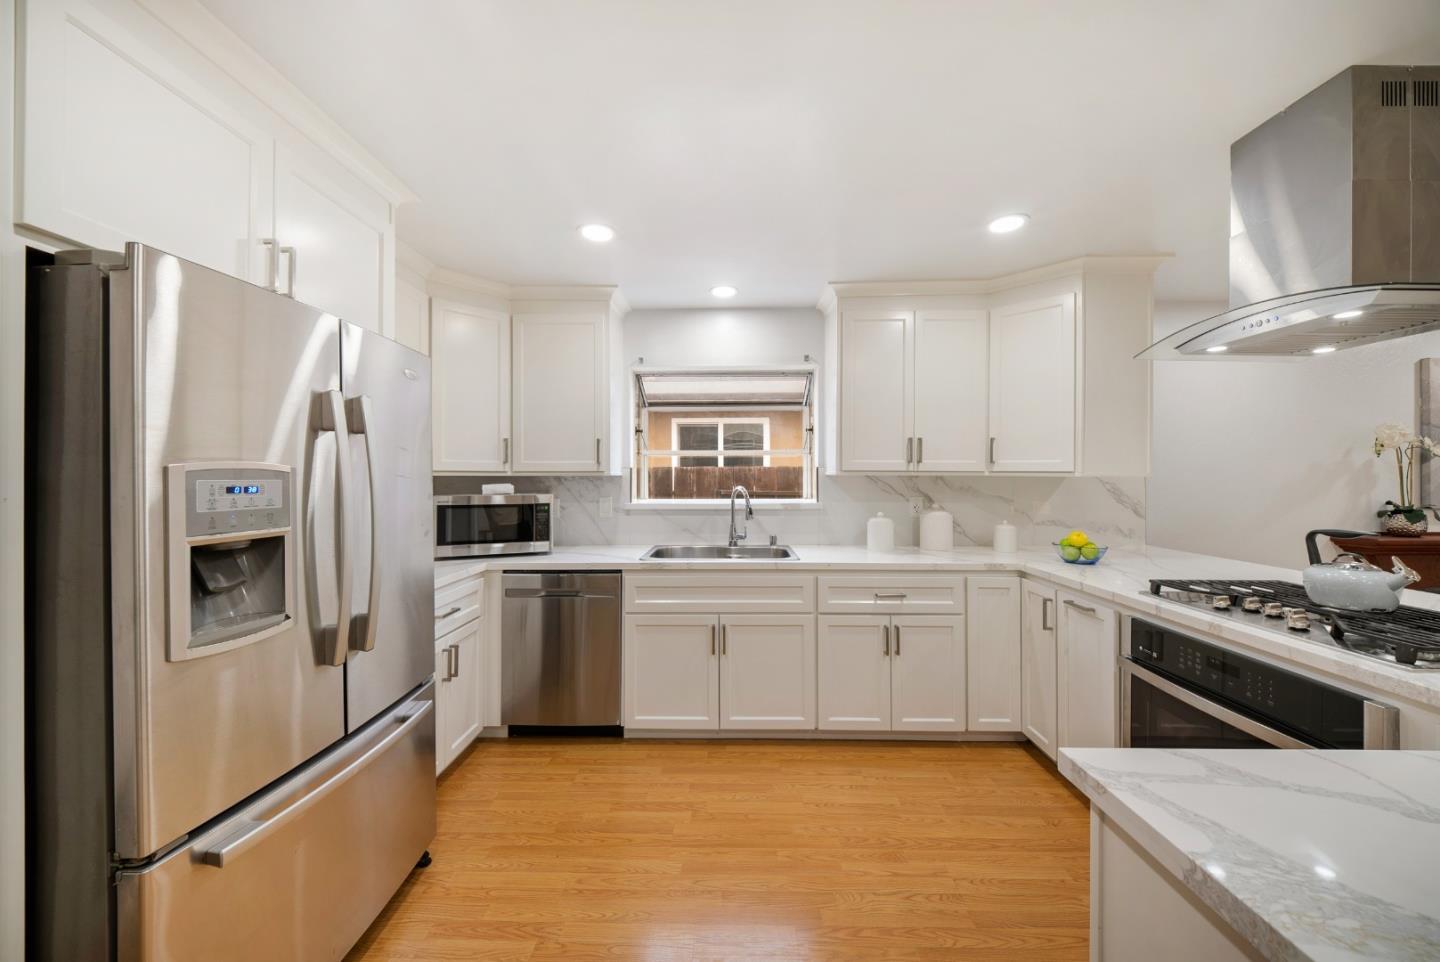
Bright kitchen with white cabinetry, marble-look counters, and stainless steel appliances.
Bright white kitchen with a large range island, stainless steel appliances, and hardwood floors.
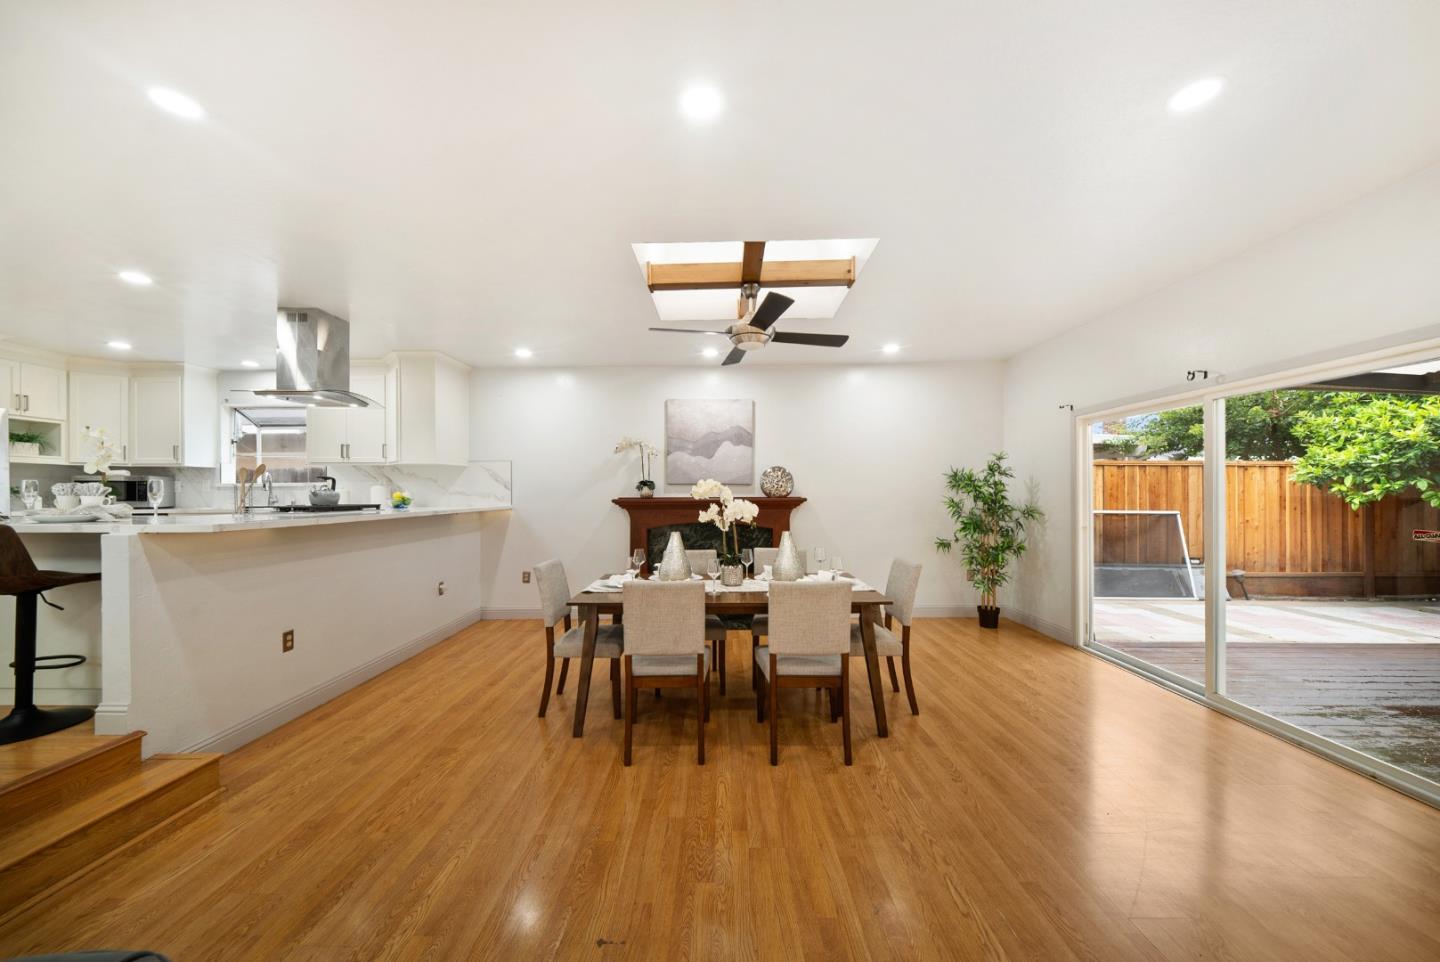
Open-plan dining and living room with hardwood floors, skylight, ceiling fan, and sliding doors to the patio.
Open-plan living and dining area with wood floors, exposed beams, and a kitchen peninsula.
Dining area with hardwood floors, a fireplace, and an open kitchen beyond.
Open-plan kitchen and dining room with hardwood floors and sliding doors to a fenced patio.
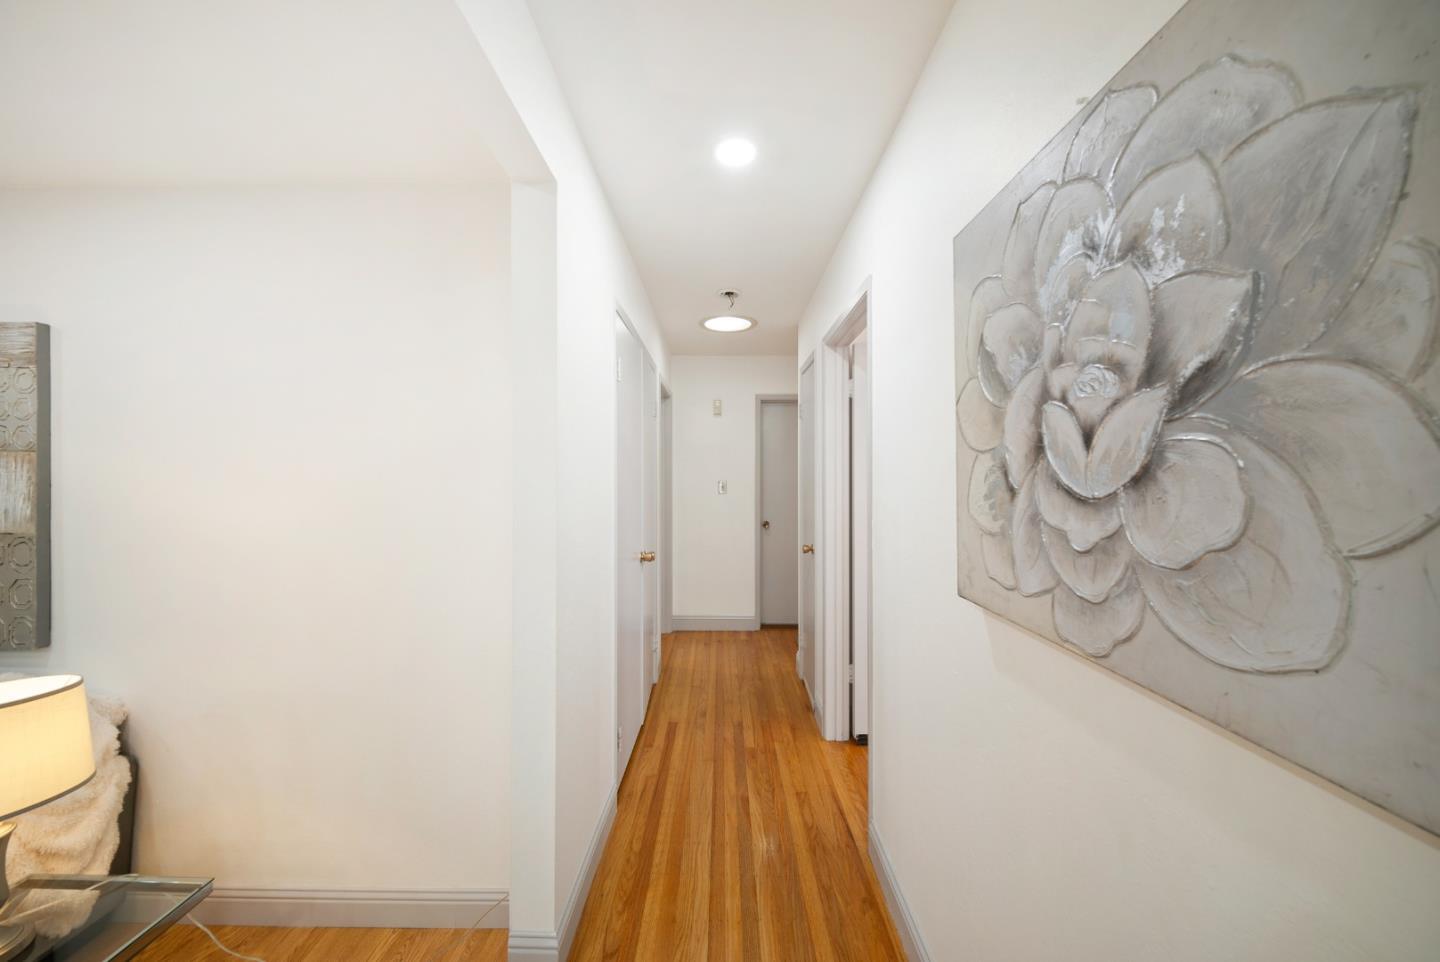
Hallway with warm hardwood floors, white walls, and large floral artwork.
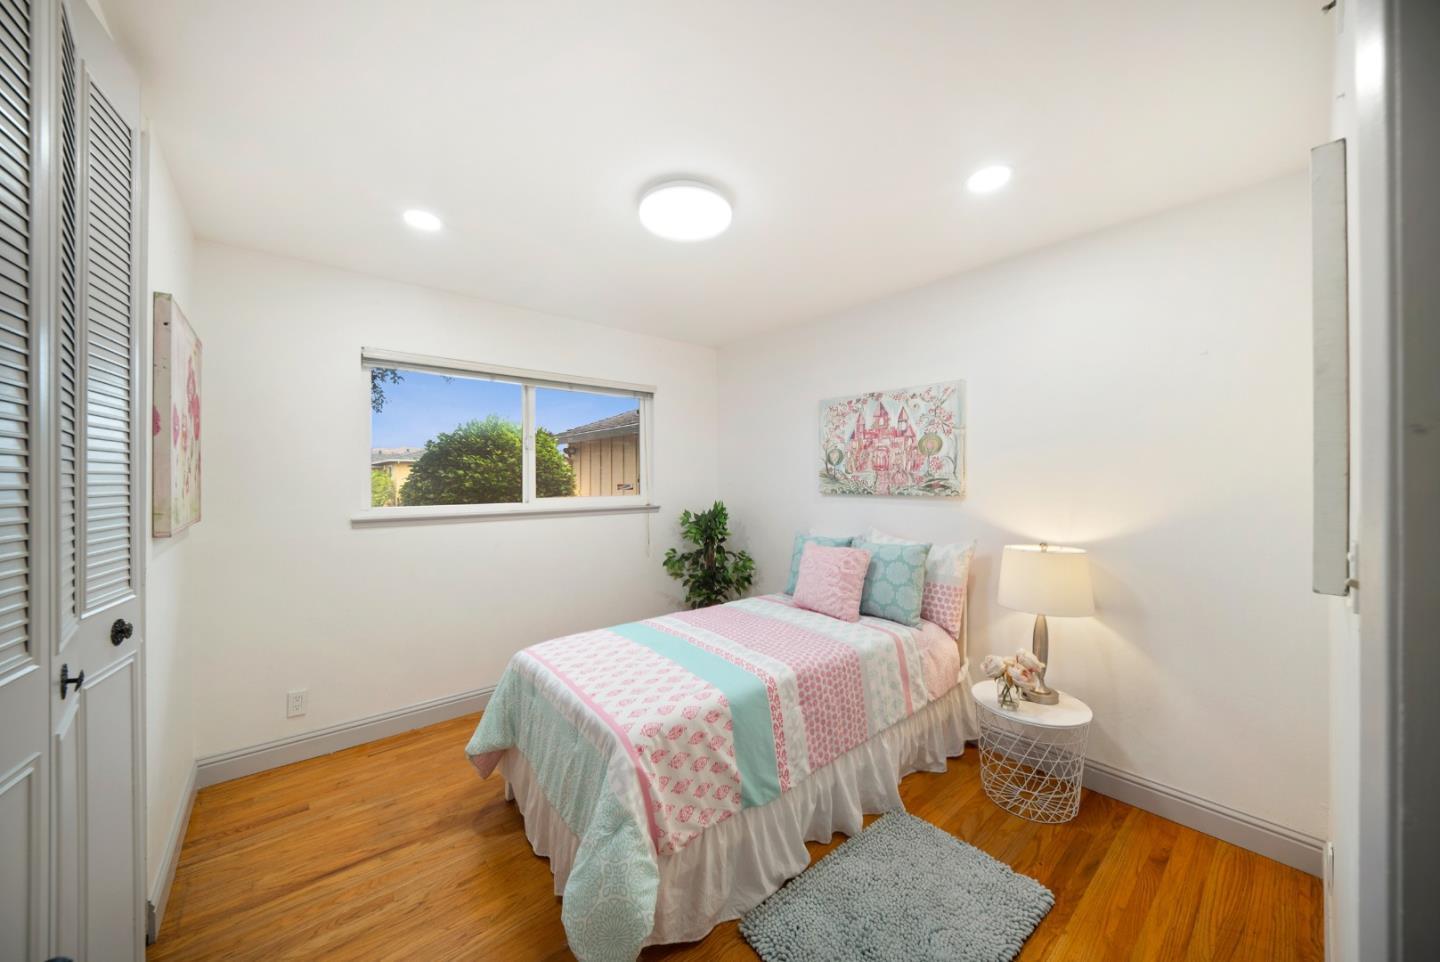
Furnished bedroom with pastel bedding, hardwood floors, and a wide window.
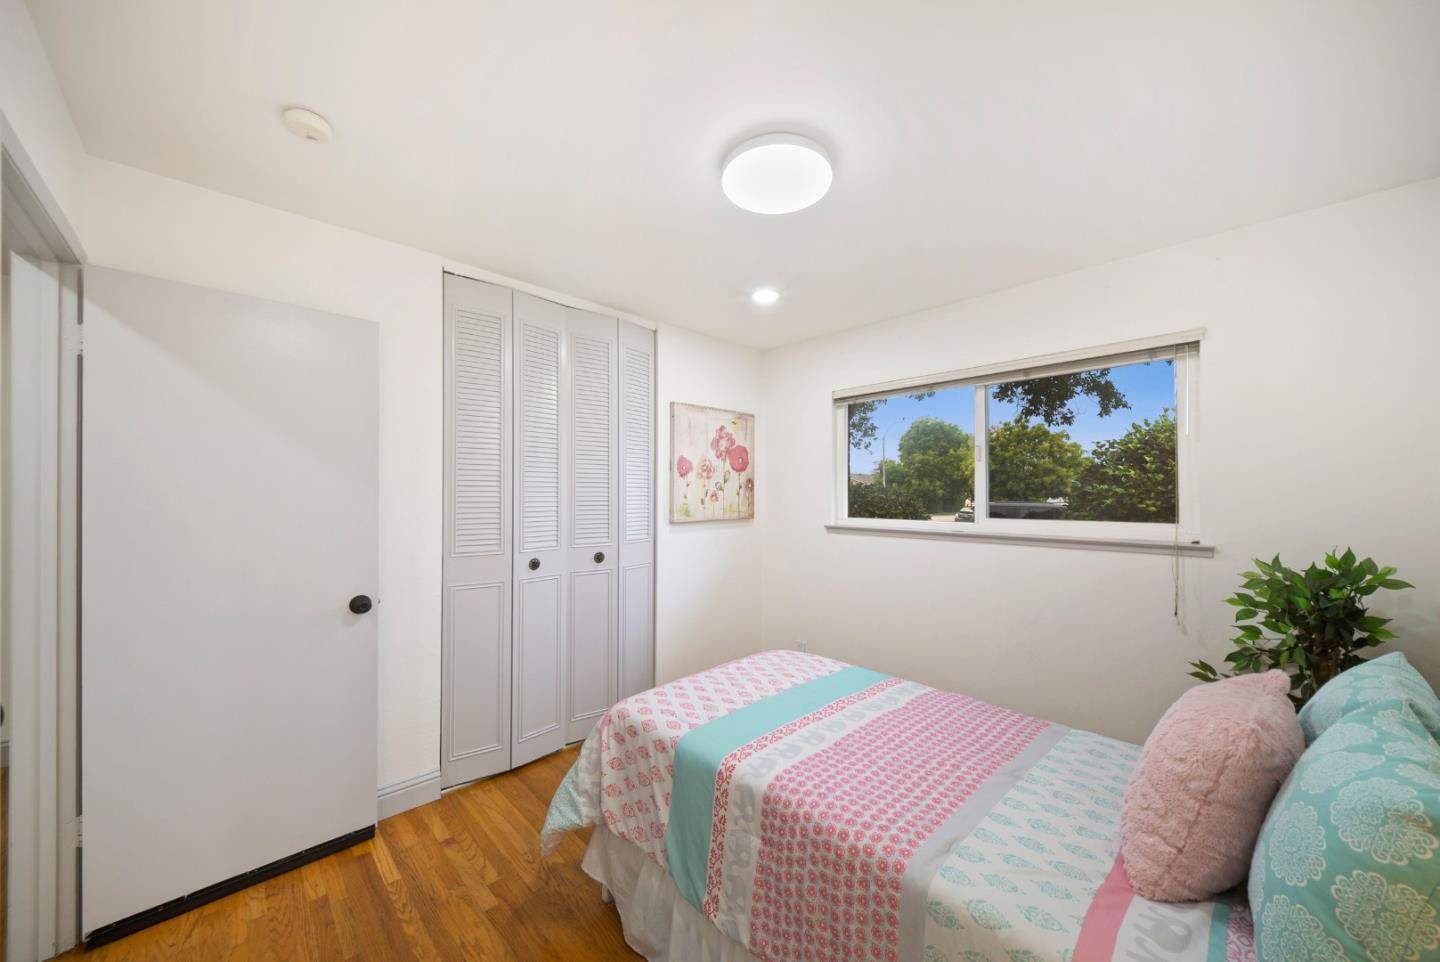
Bedroom with pink and aqua bedding, a louvered closet, hardwood floors, and a wide window.
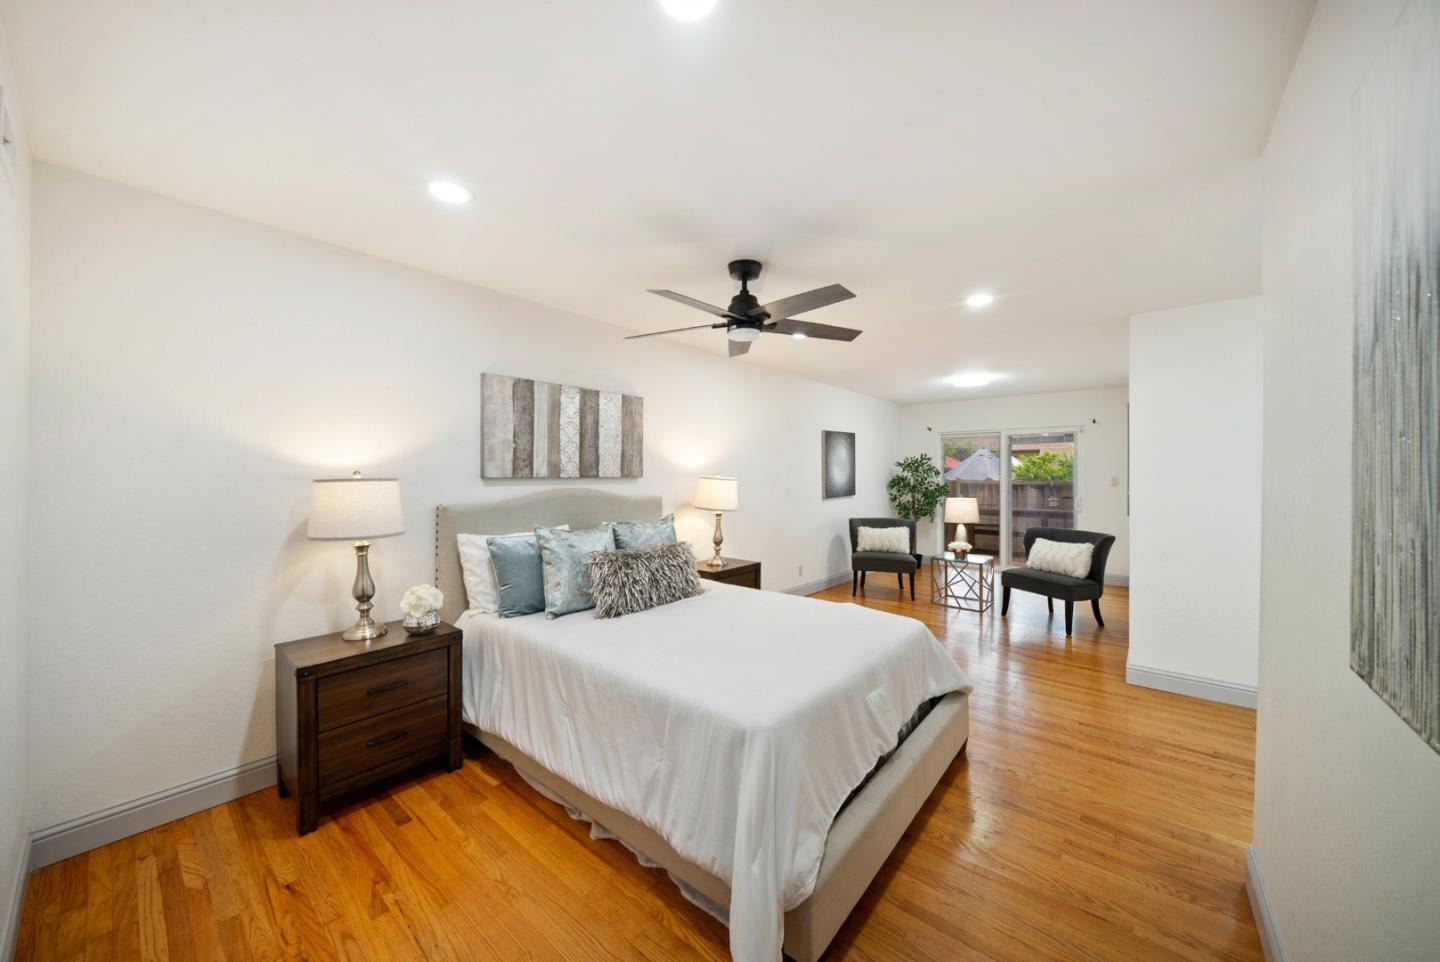
Staged bedroom with hardwood floors, a ceiling fan, and a sitting area by sliding glass doors.
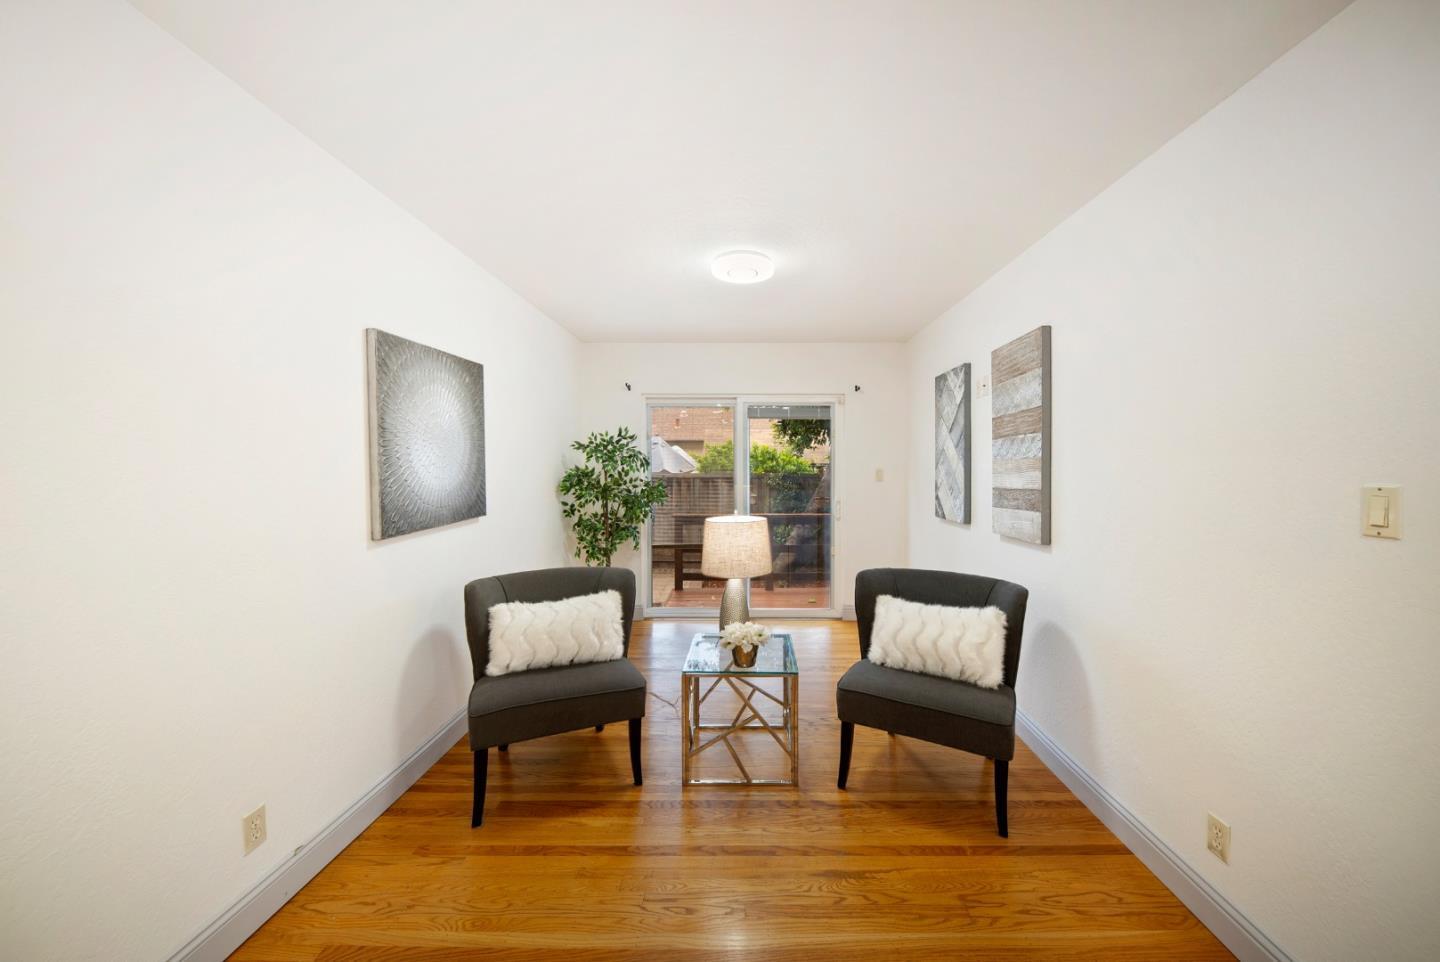
Staged living room with two dark chairs, hardwood floors, and a sliding glass door to the patio.
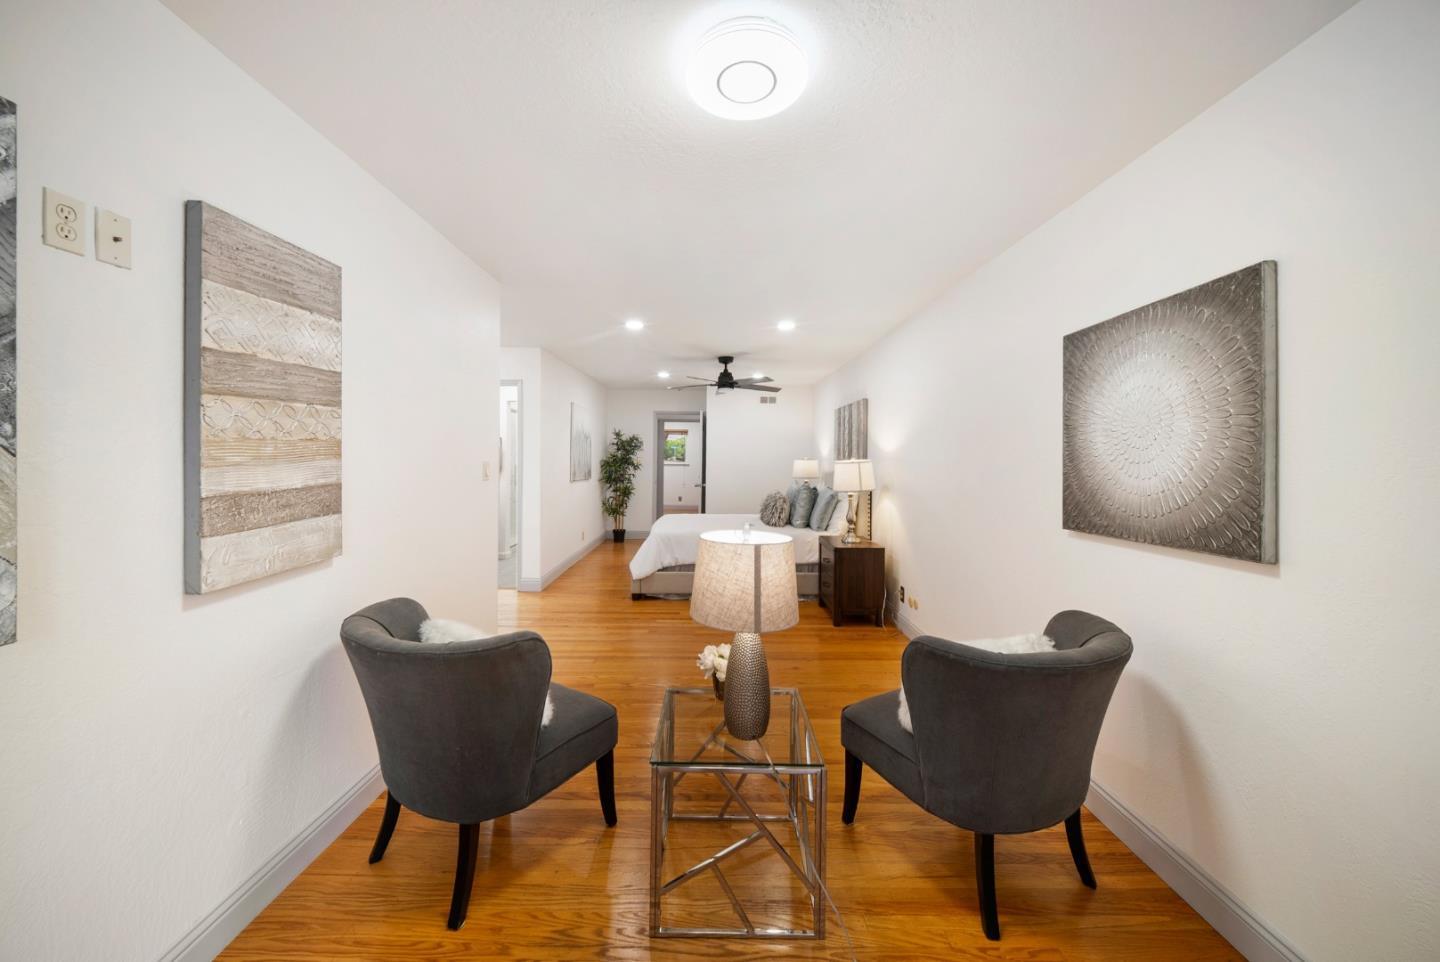
Staged living area with gray armchairs, a glass coffee table, hardwood floors, and a bed at the far end.
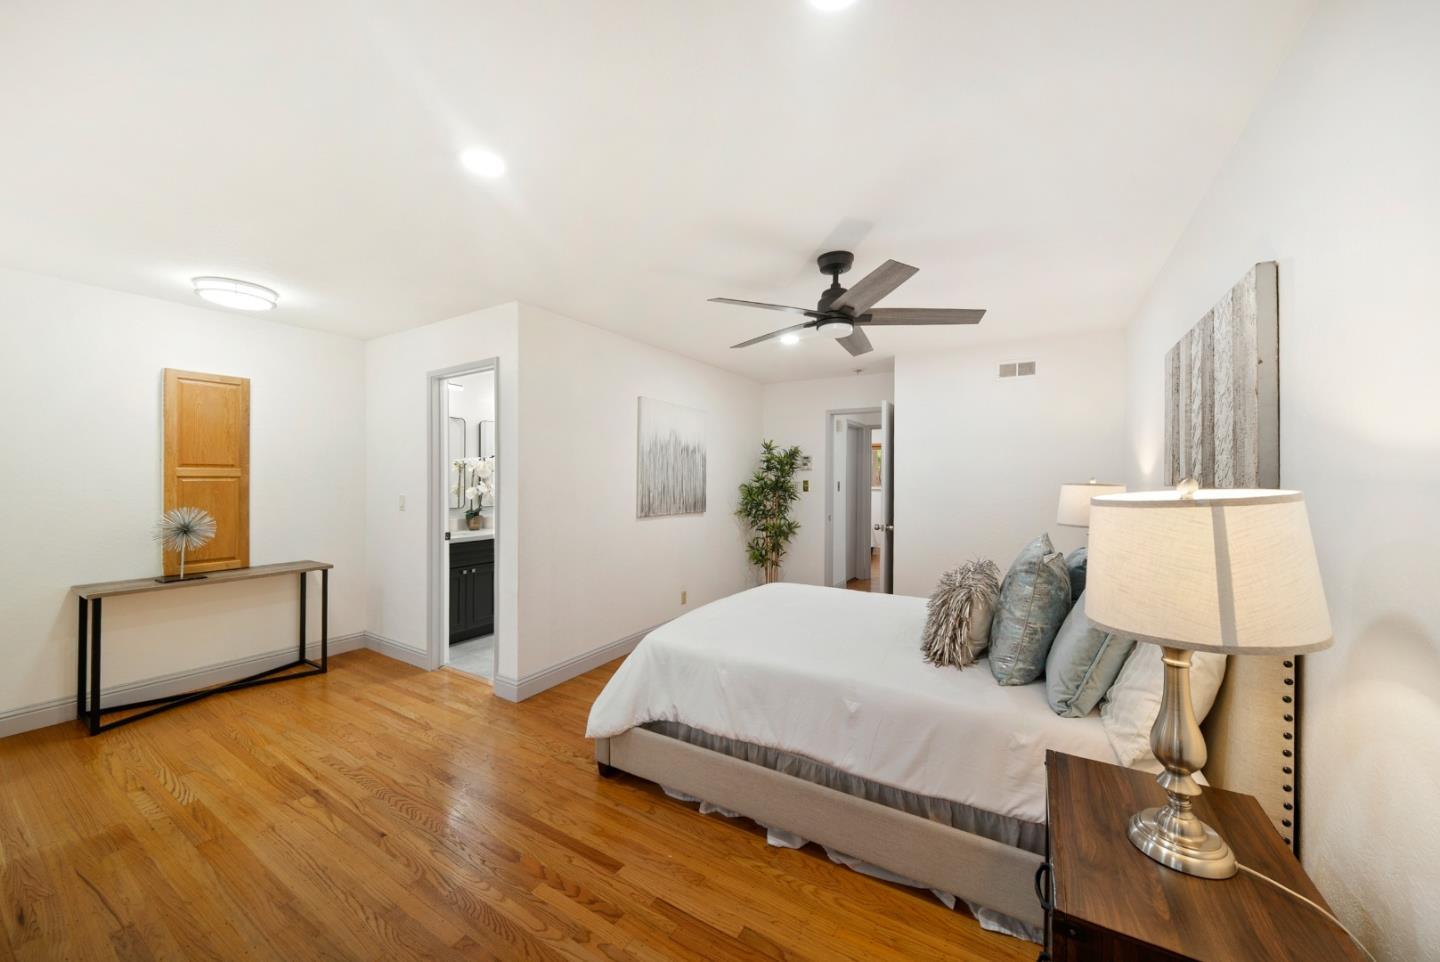
Staged bedroom with a white bed, blue-gray pillows, ceiling fan, and warm hardwood floors.
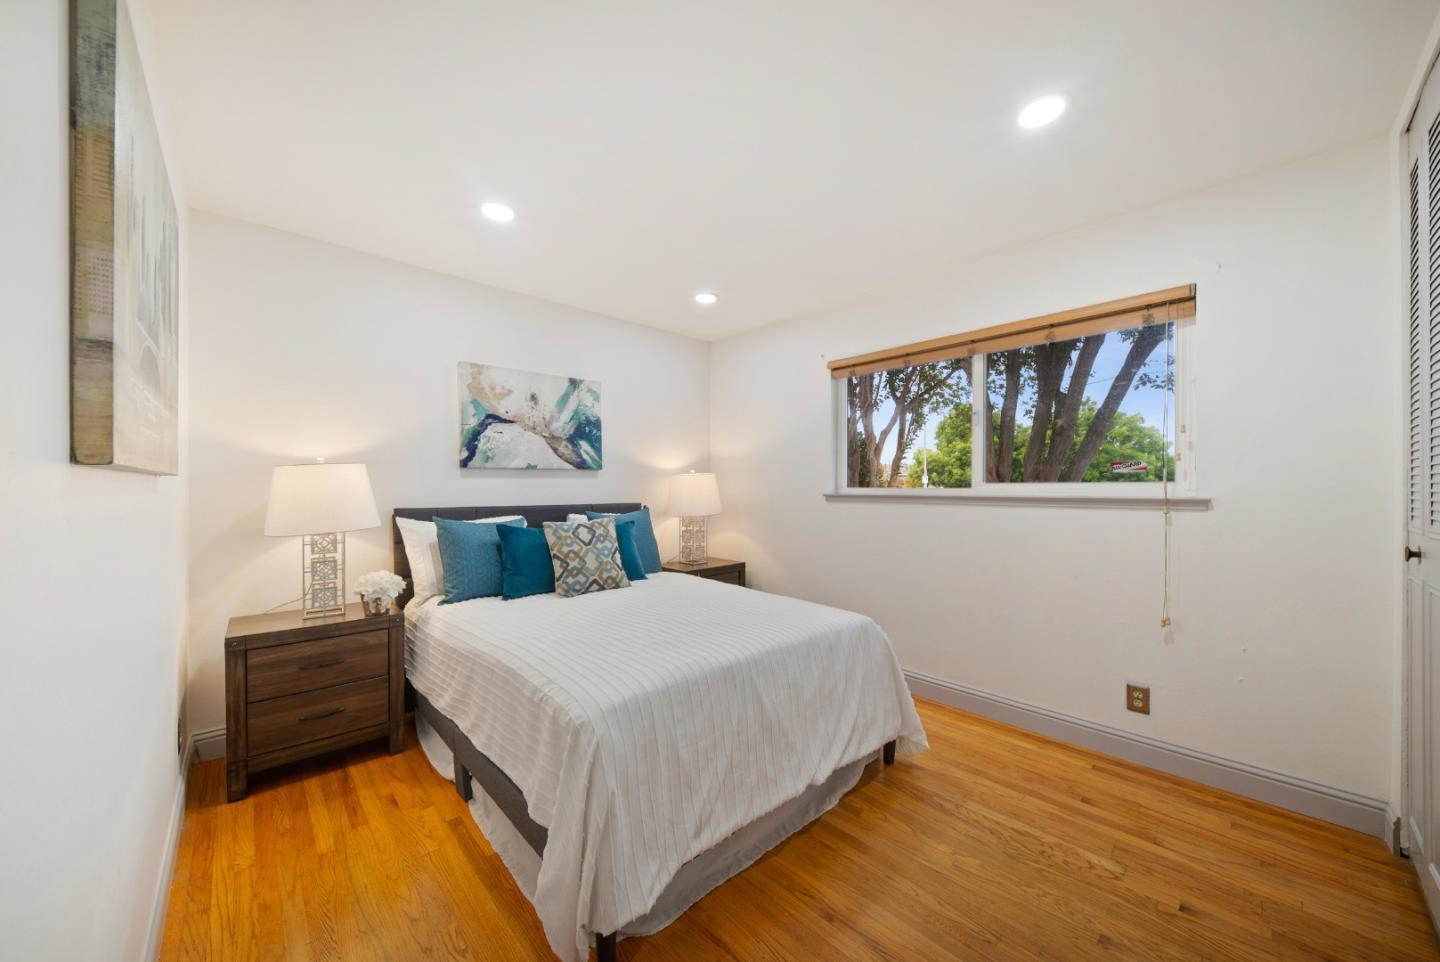
Staged bedroom with teal and white bedding, hardwood floors, and a wide window overlooking trees.
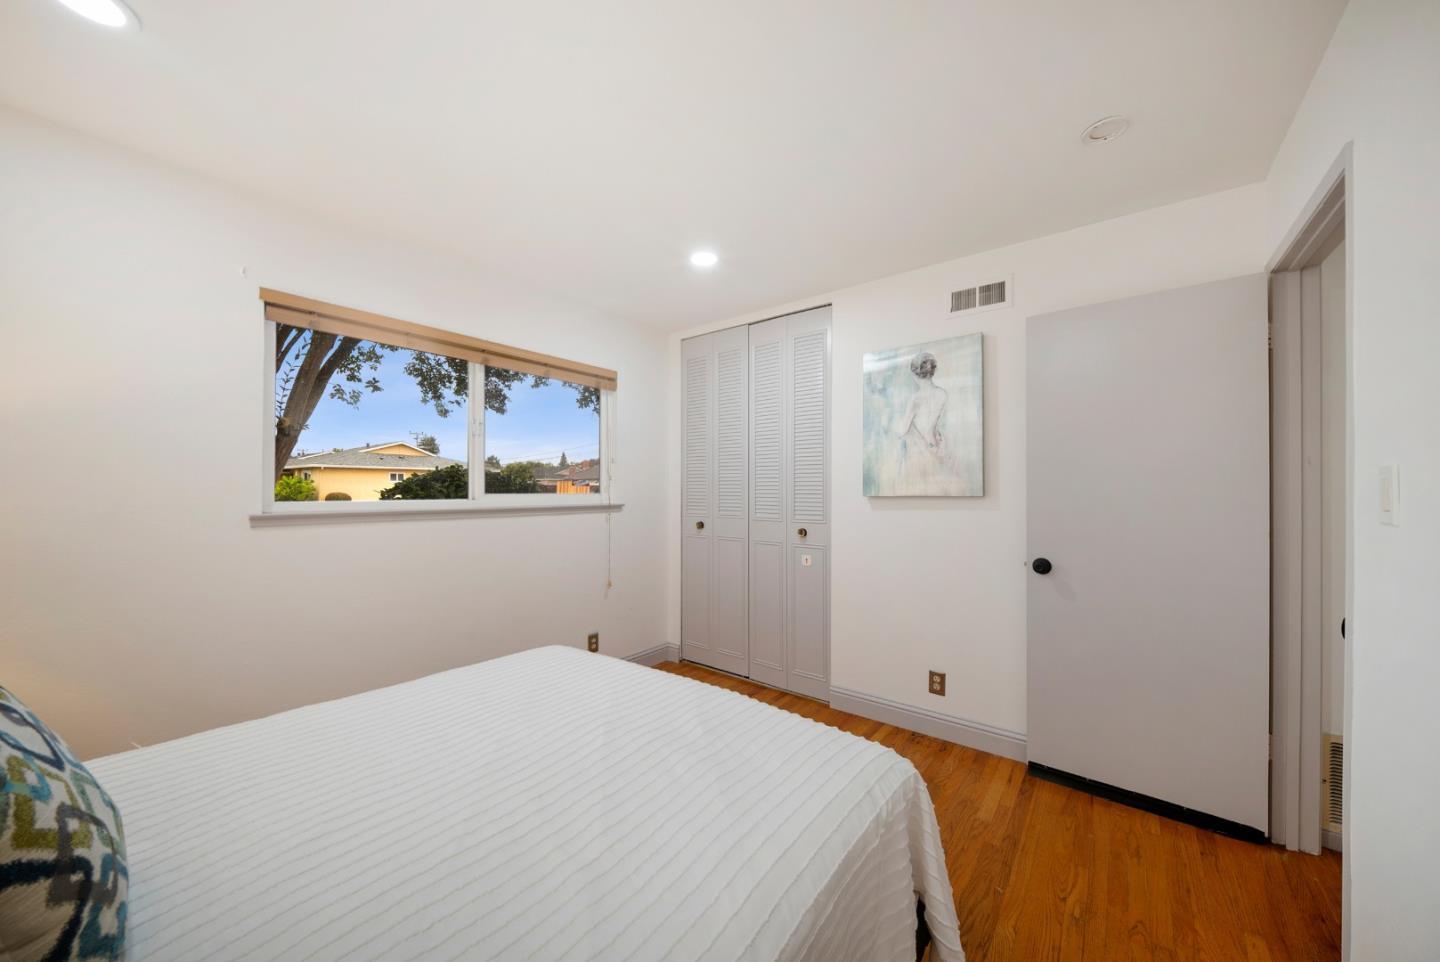
Bedroom with white bedding, warm wood floors, and a window overlooking neighboring homes.
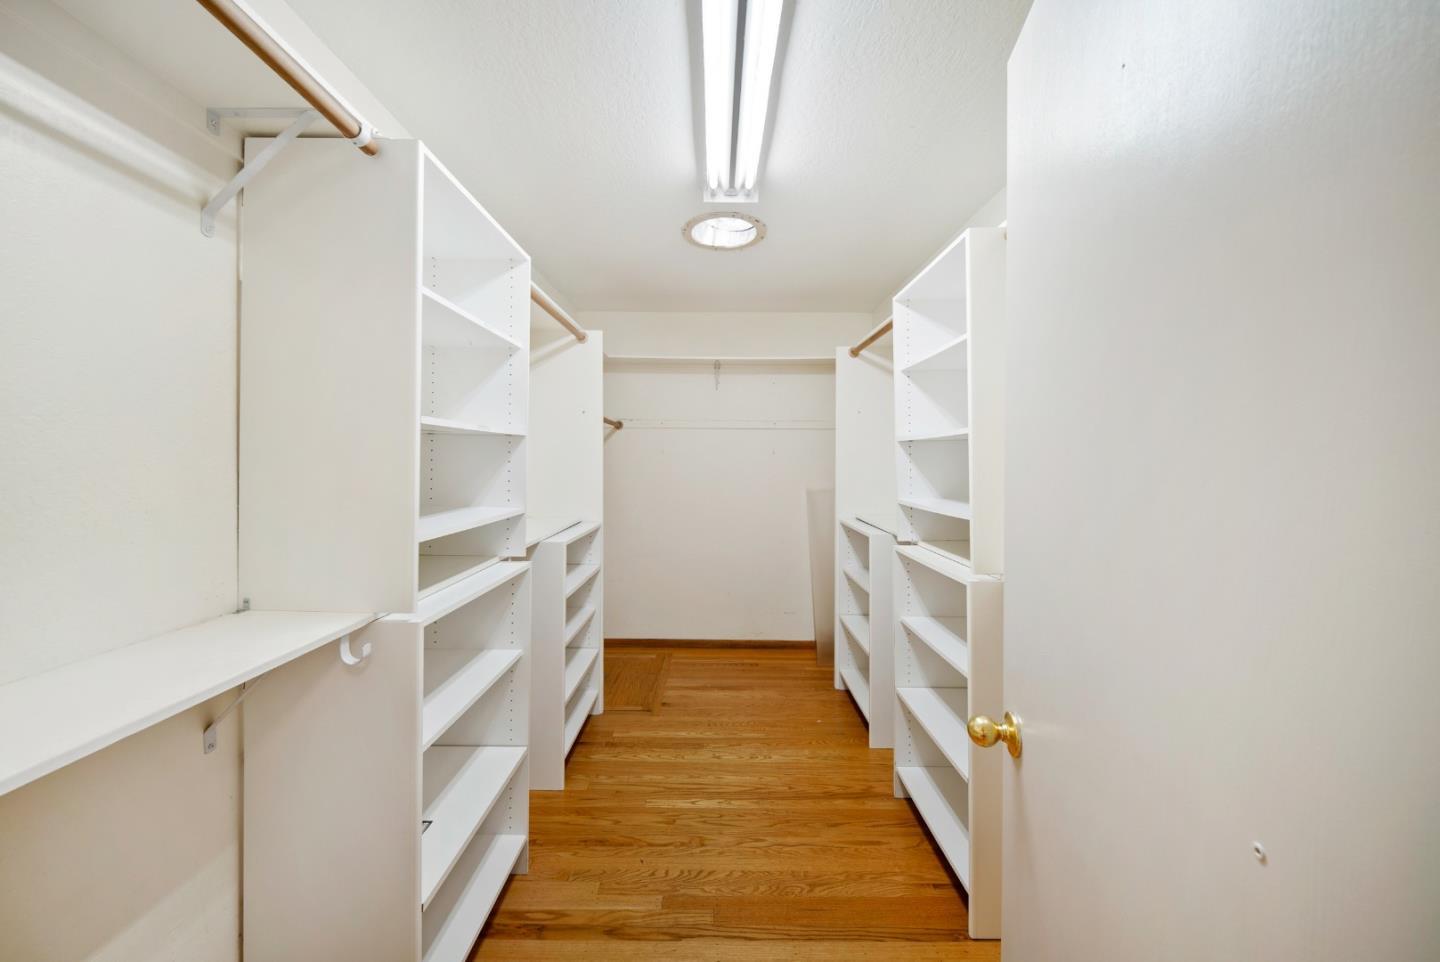
Empty walk-in closet with white built-in shelving, hanging rods, and hardwood flooring.
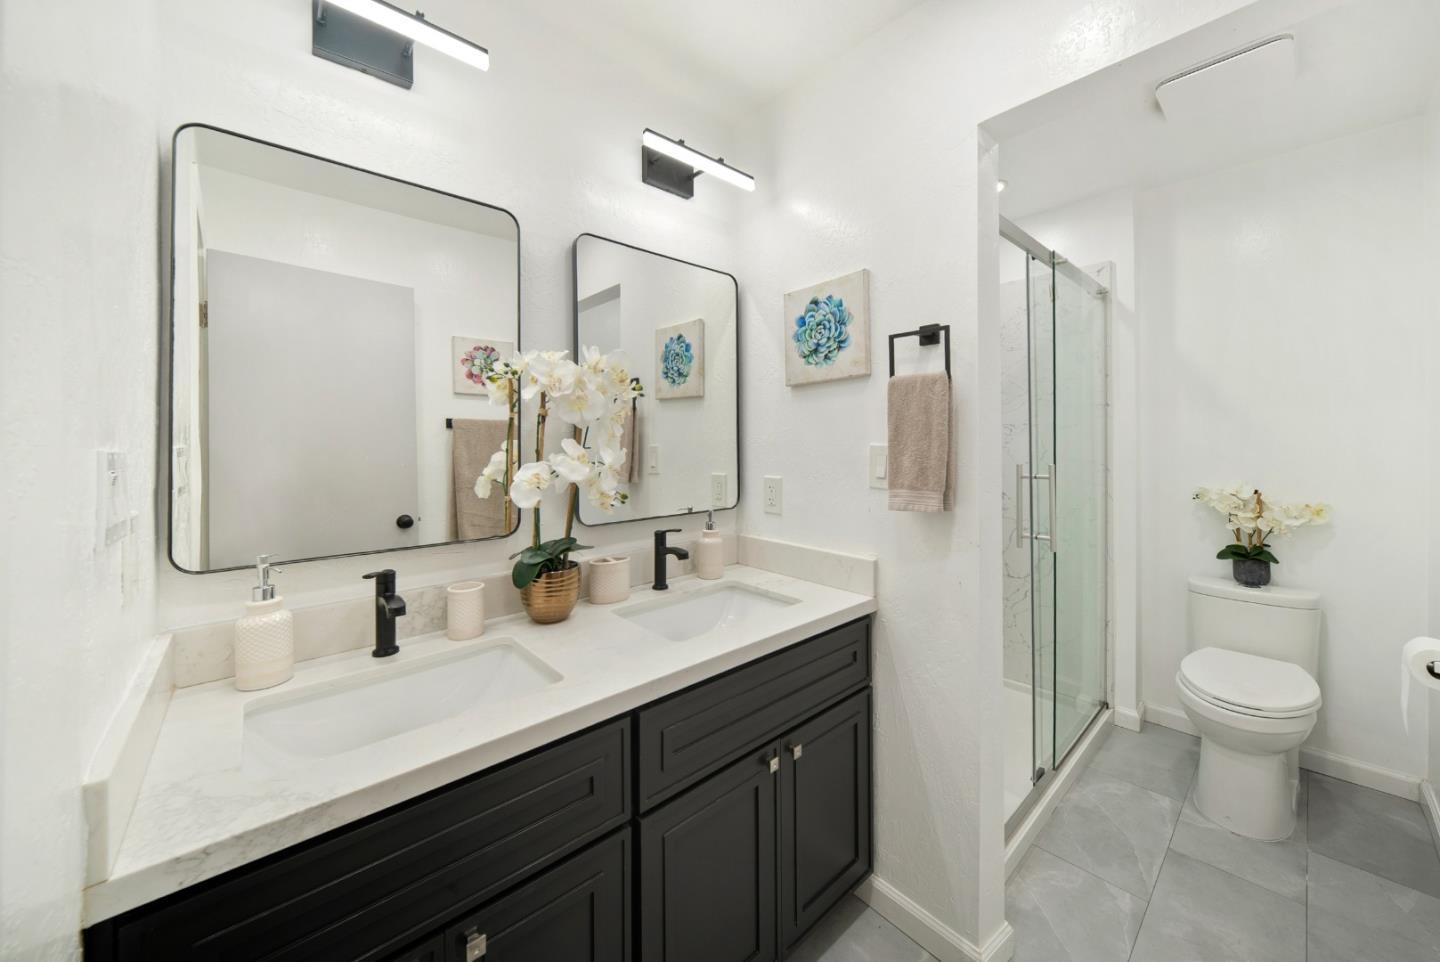
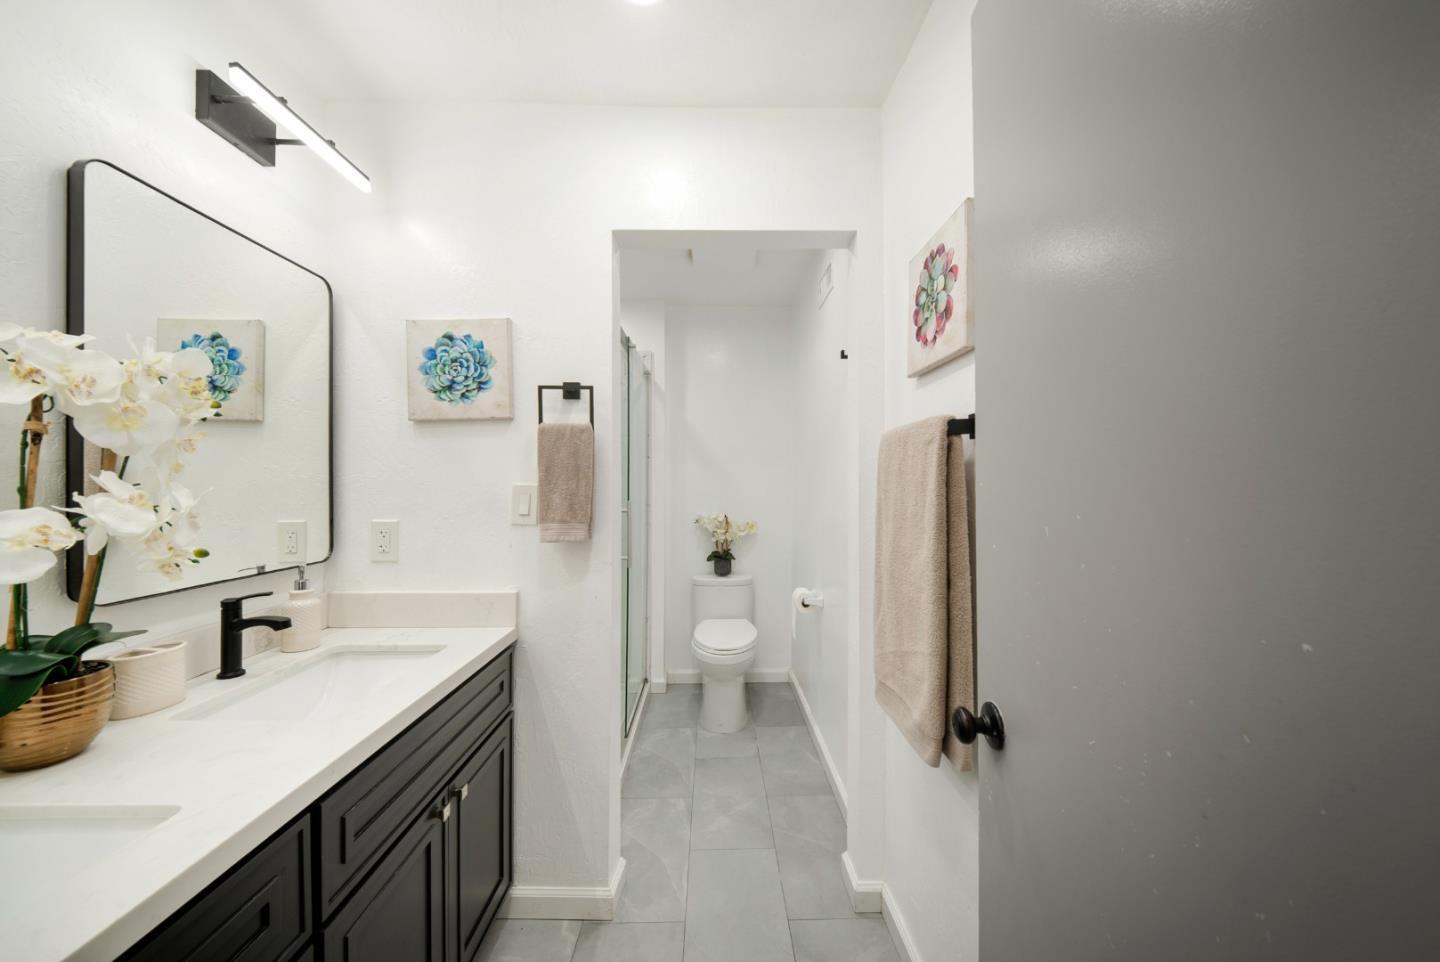
Updated bathroom with a dark double vanity, two mirrors, and a glass-enclosed shower.
Bathroom with dark vanity, large mirror, glass shower, and gray tile floor.
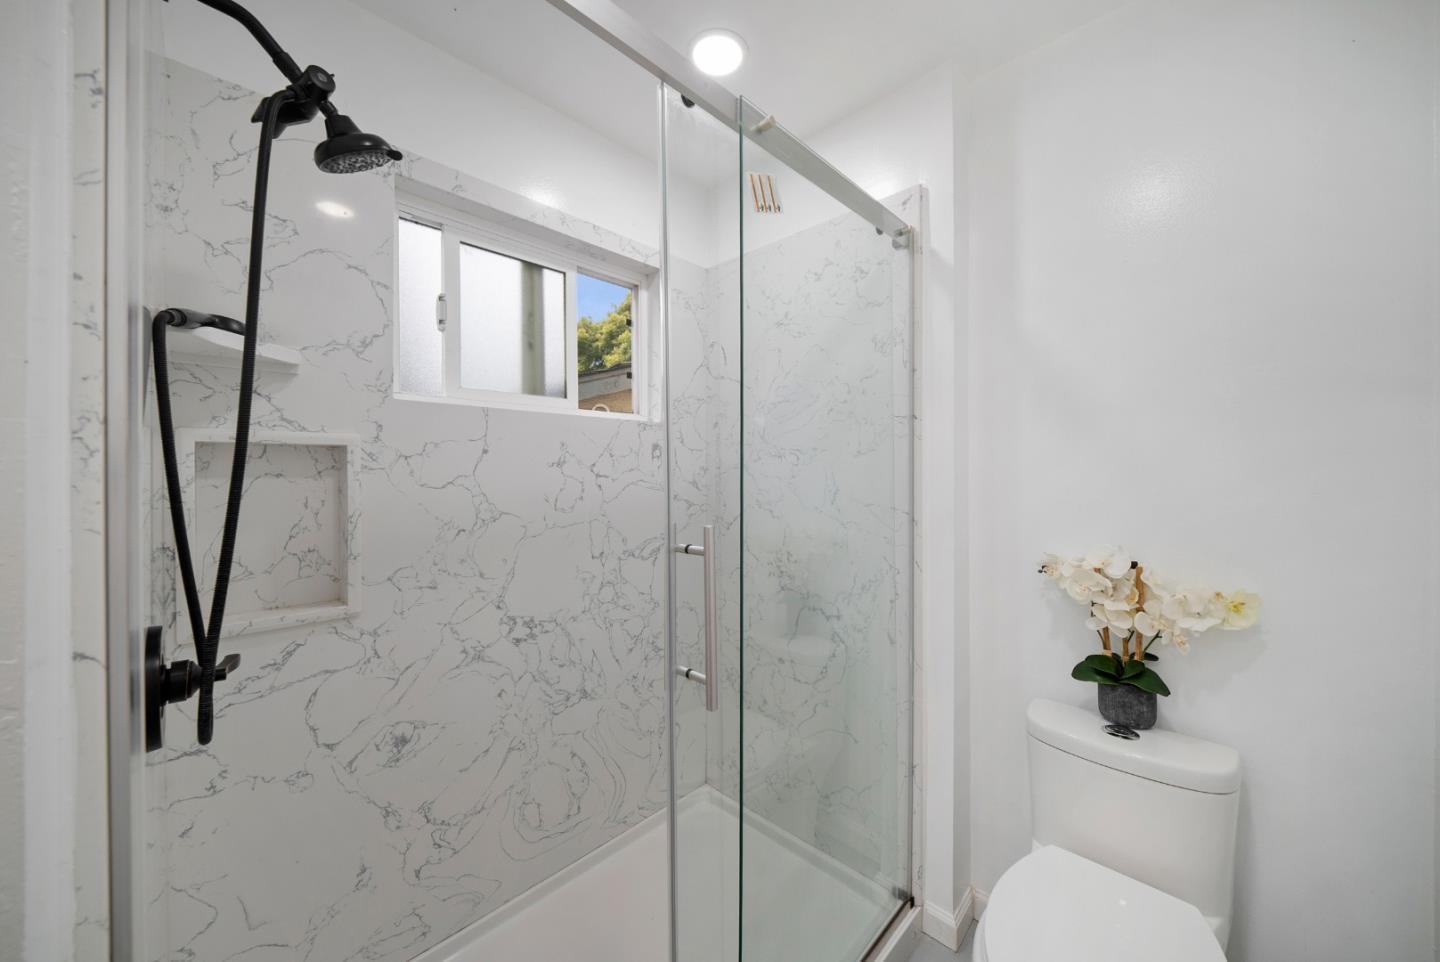
Bathroom with a glass shower, marble-look walls, black fixtures, and a window.
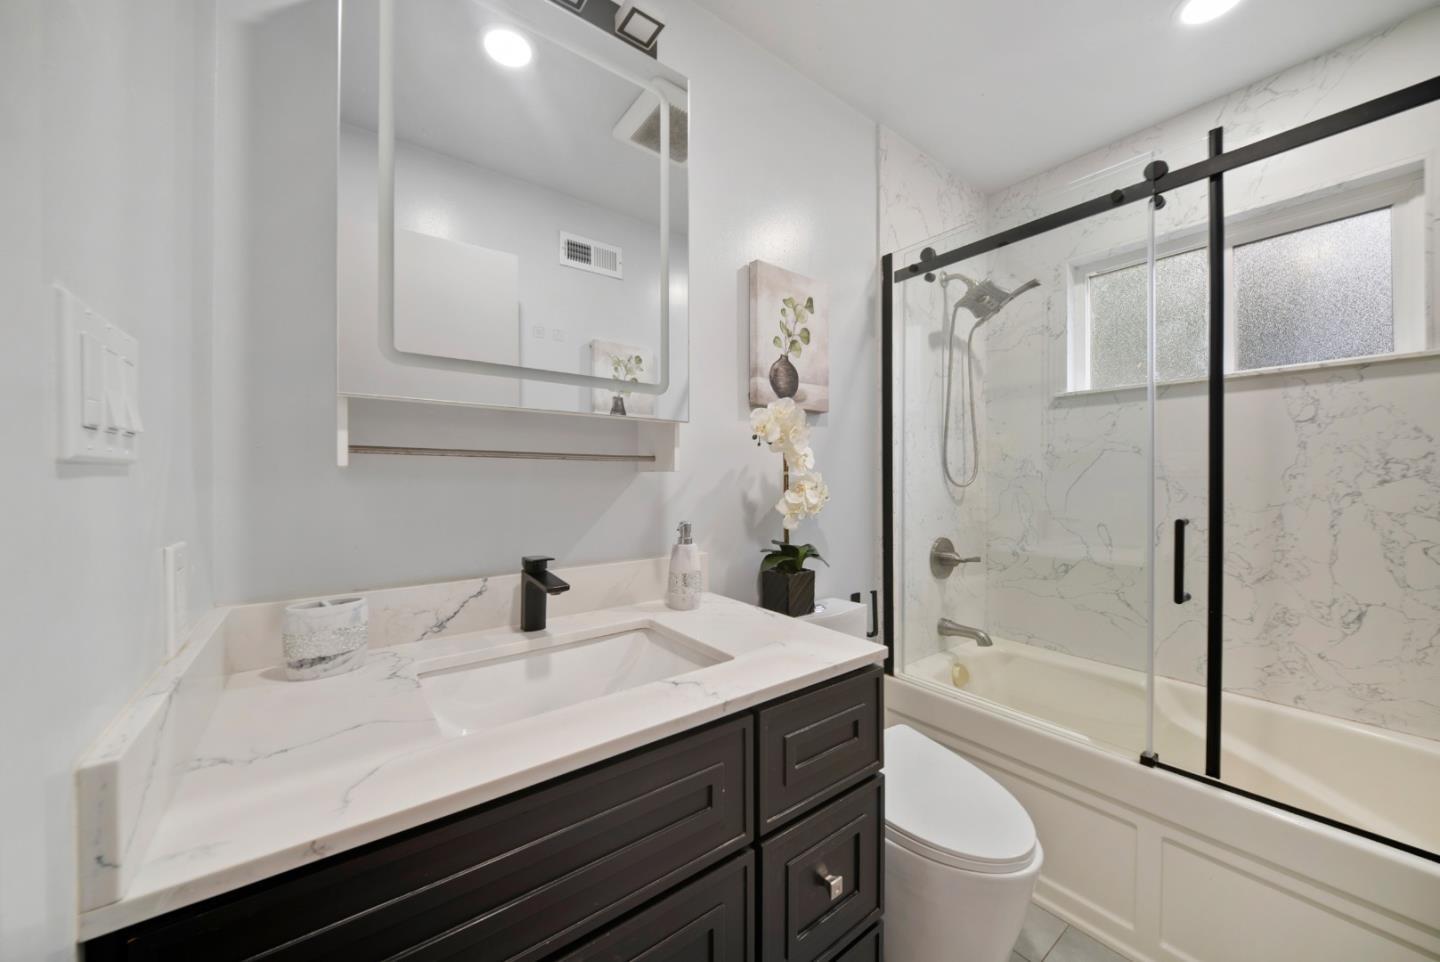
Remodeled bathroom with a dark wood vanity and black-framed glass tub-shower doors.
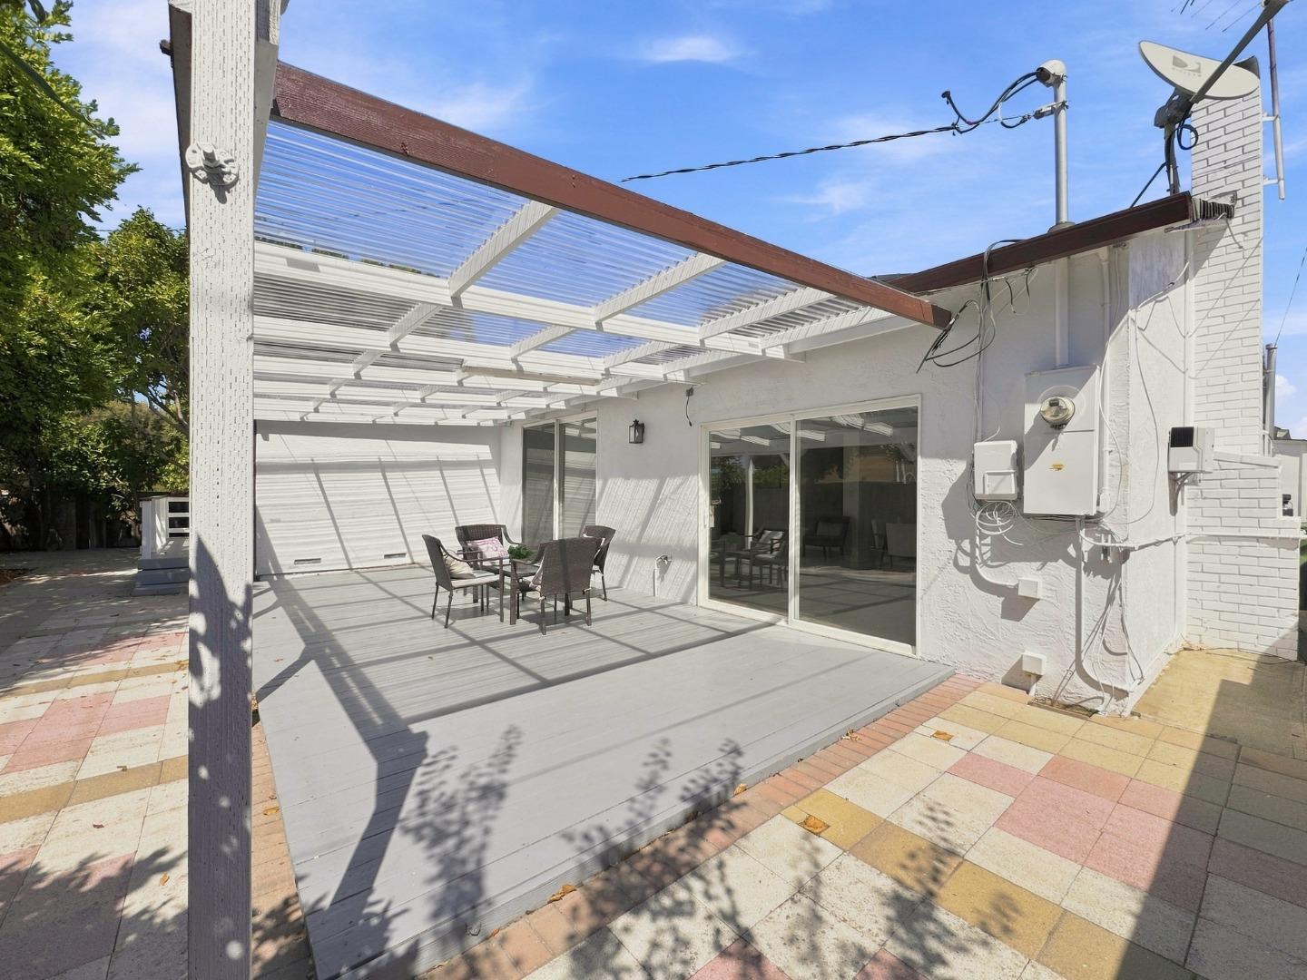
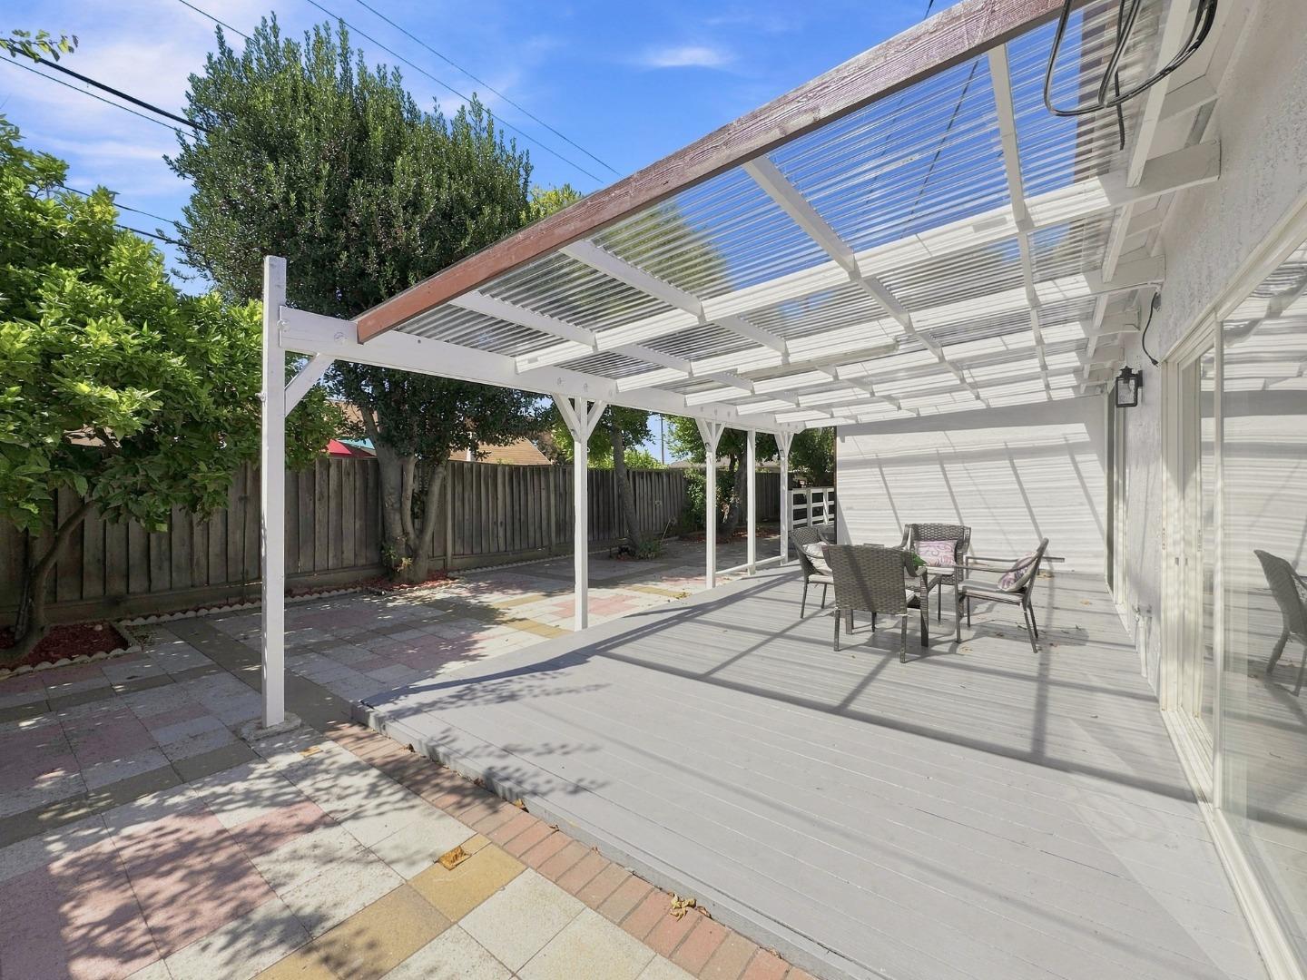
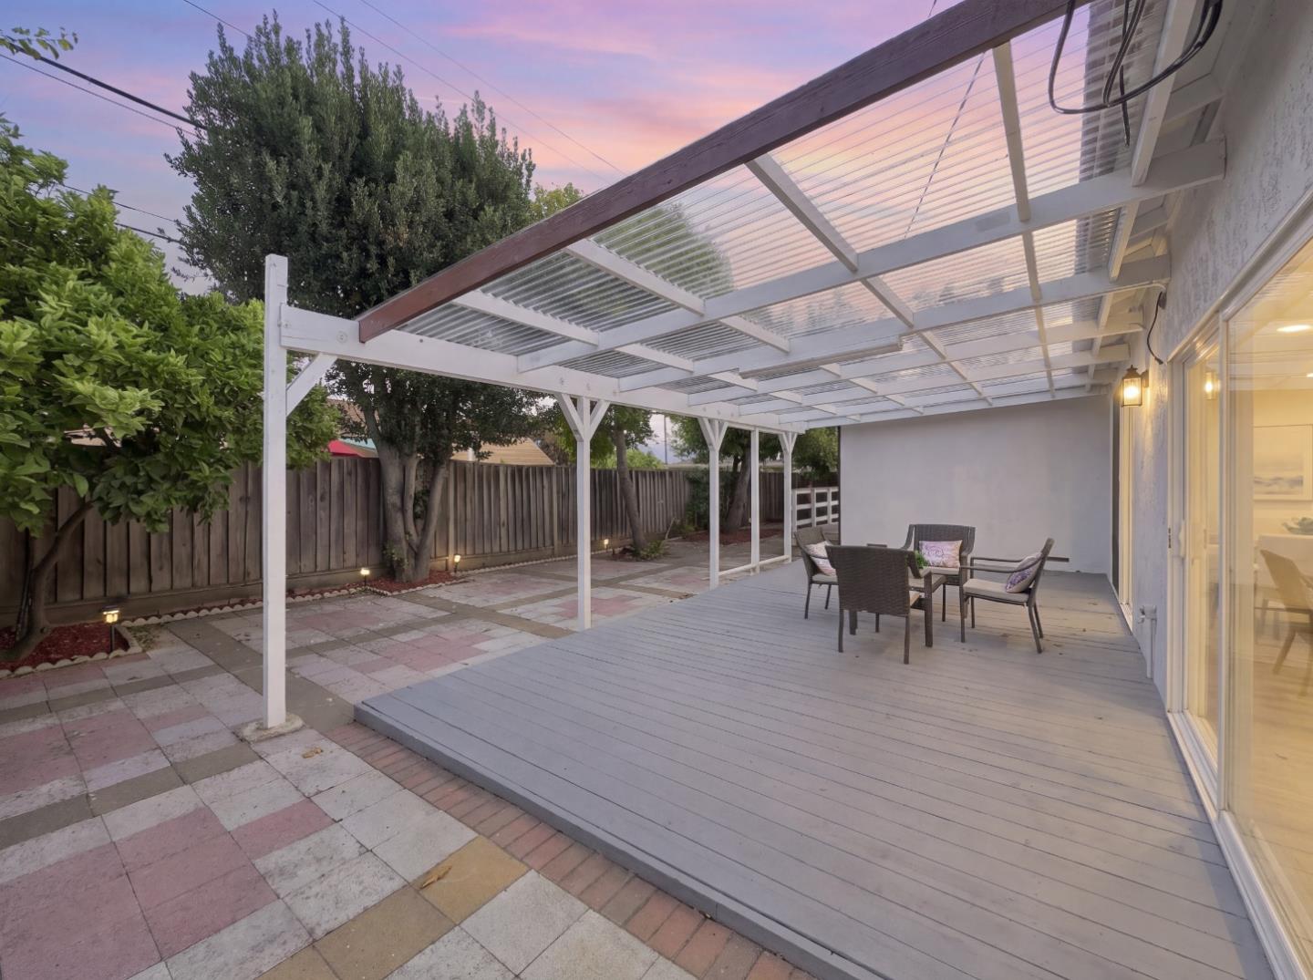
Covered backyard patio with a translucent pergola roof and outdoor seating beside sliding glass doors.
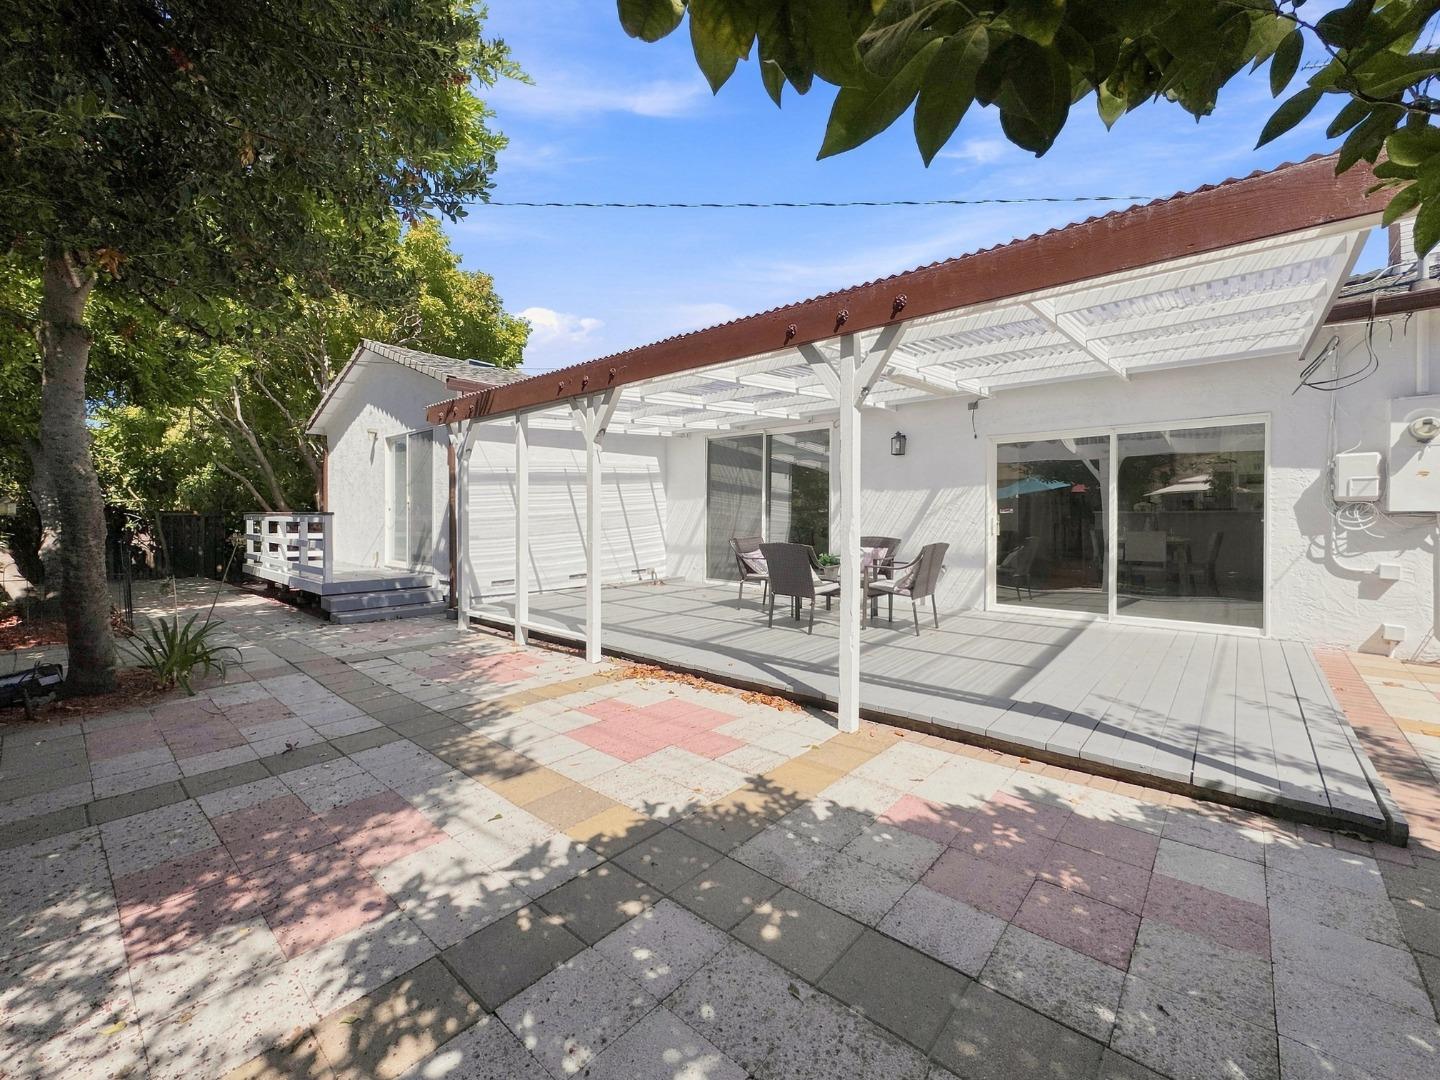
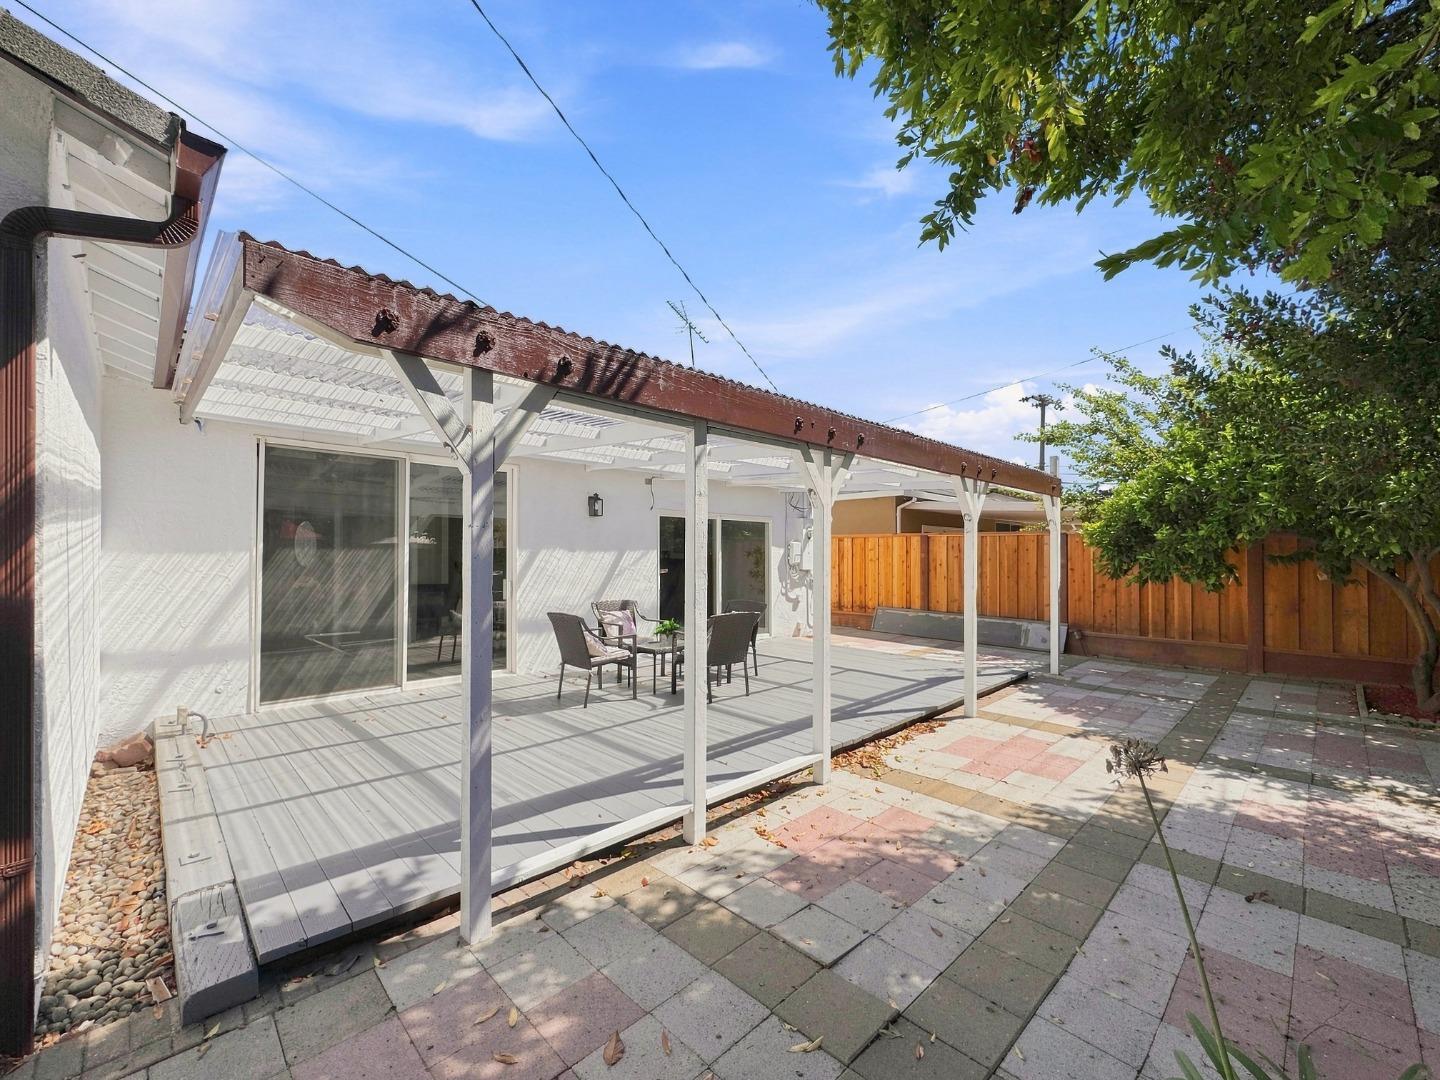
Covered backyard deck with outdoor dining set, translucent pergola, and adjoining paved patio.
House’s covered rear patio with outdoor seating, sliding glass doors, and a paved courtyard.
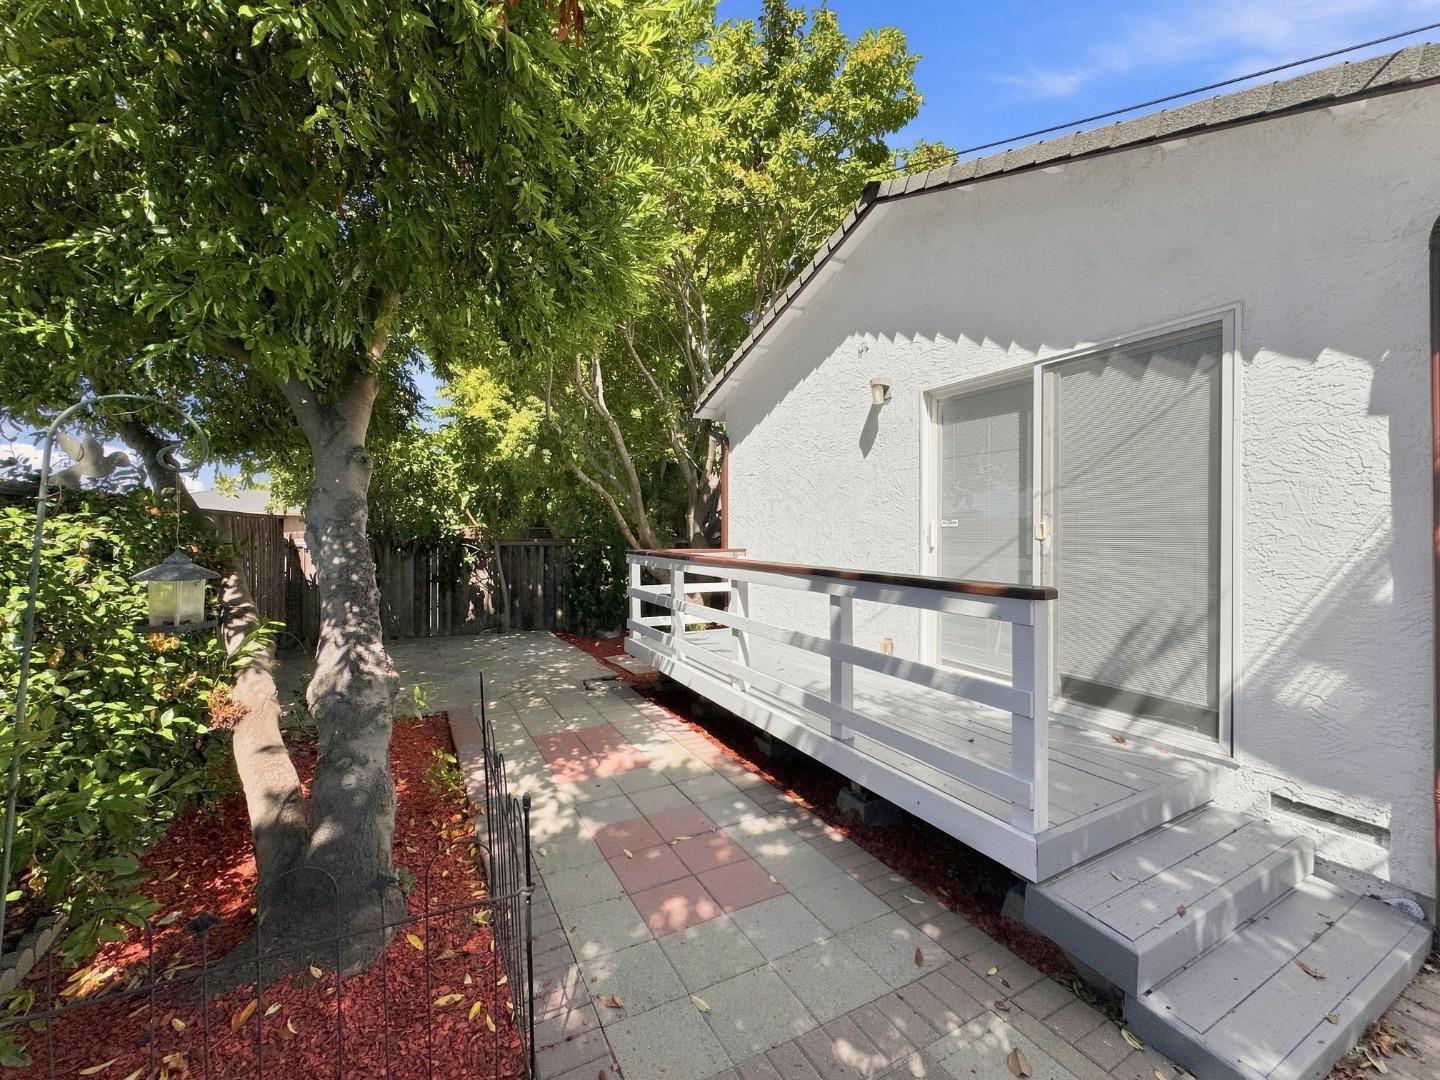
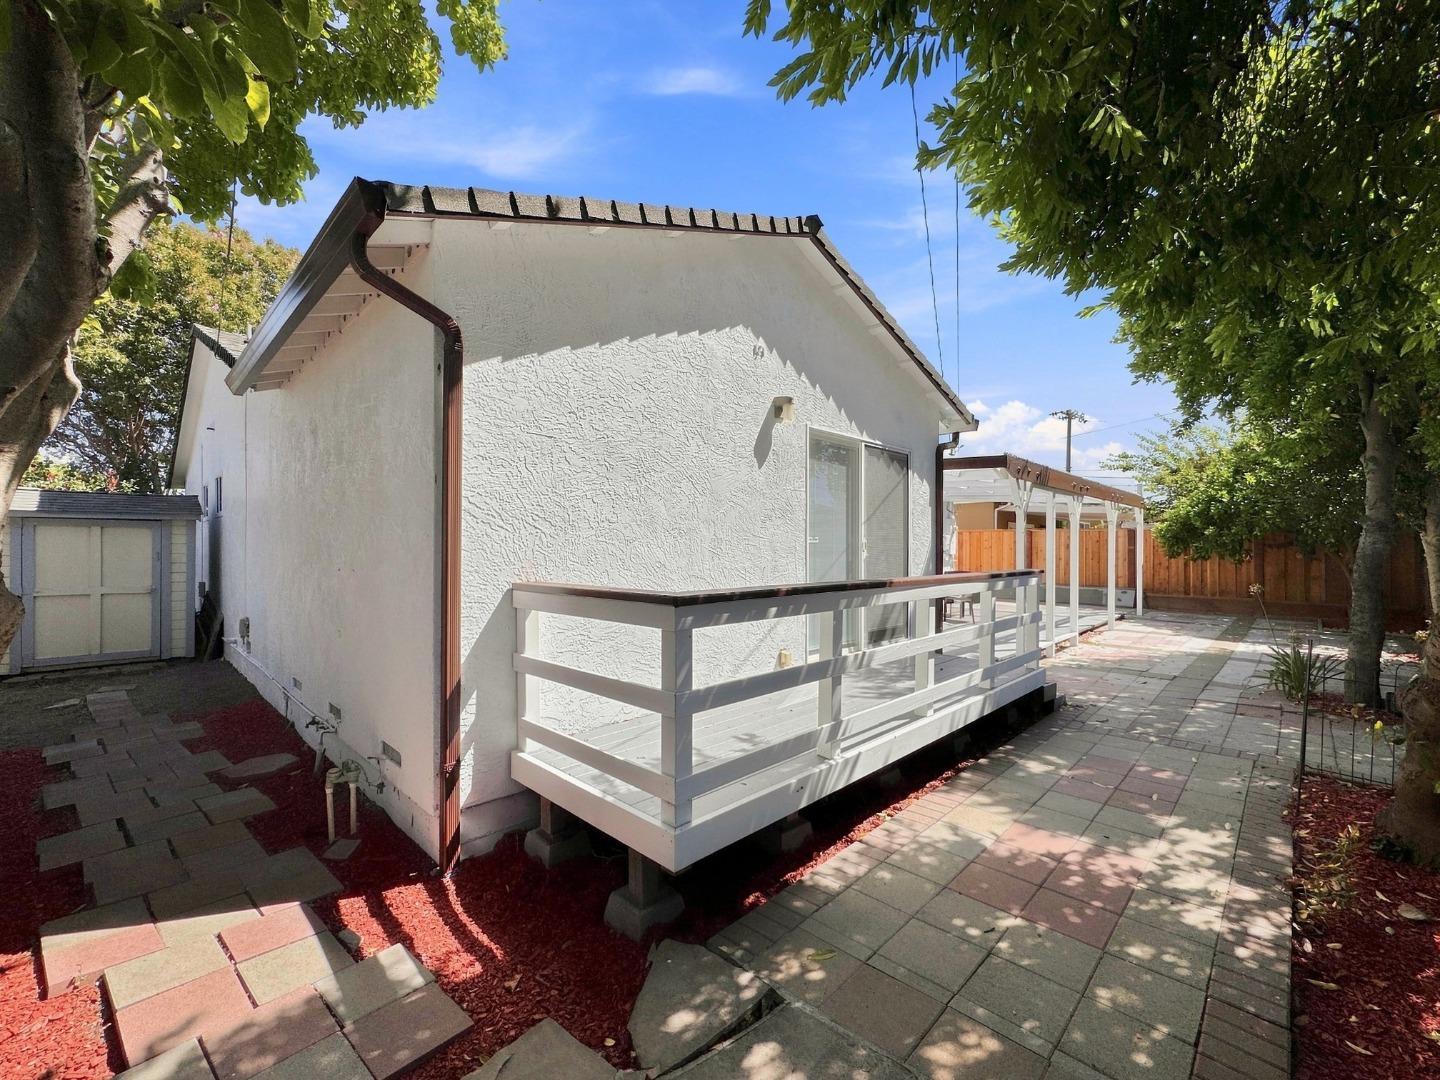
White house with a raised deck and steps beside a shaded, paved patio.
White stucco house with a raised deck overlooking a paved backyard patio shaded by mature trees.
Aerial view of a leafy residential neighborhood with detached homes, streets, and distant hills.
Backyard covered patio with an outdoor dining set and paved courtyard.
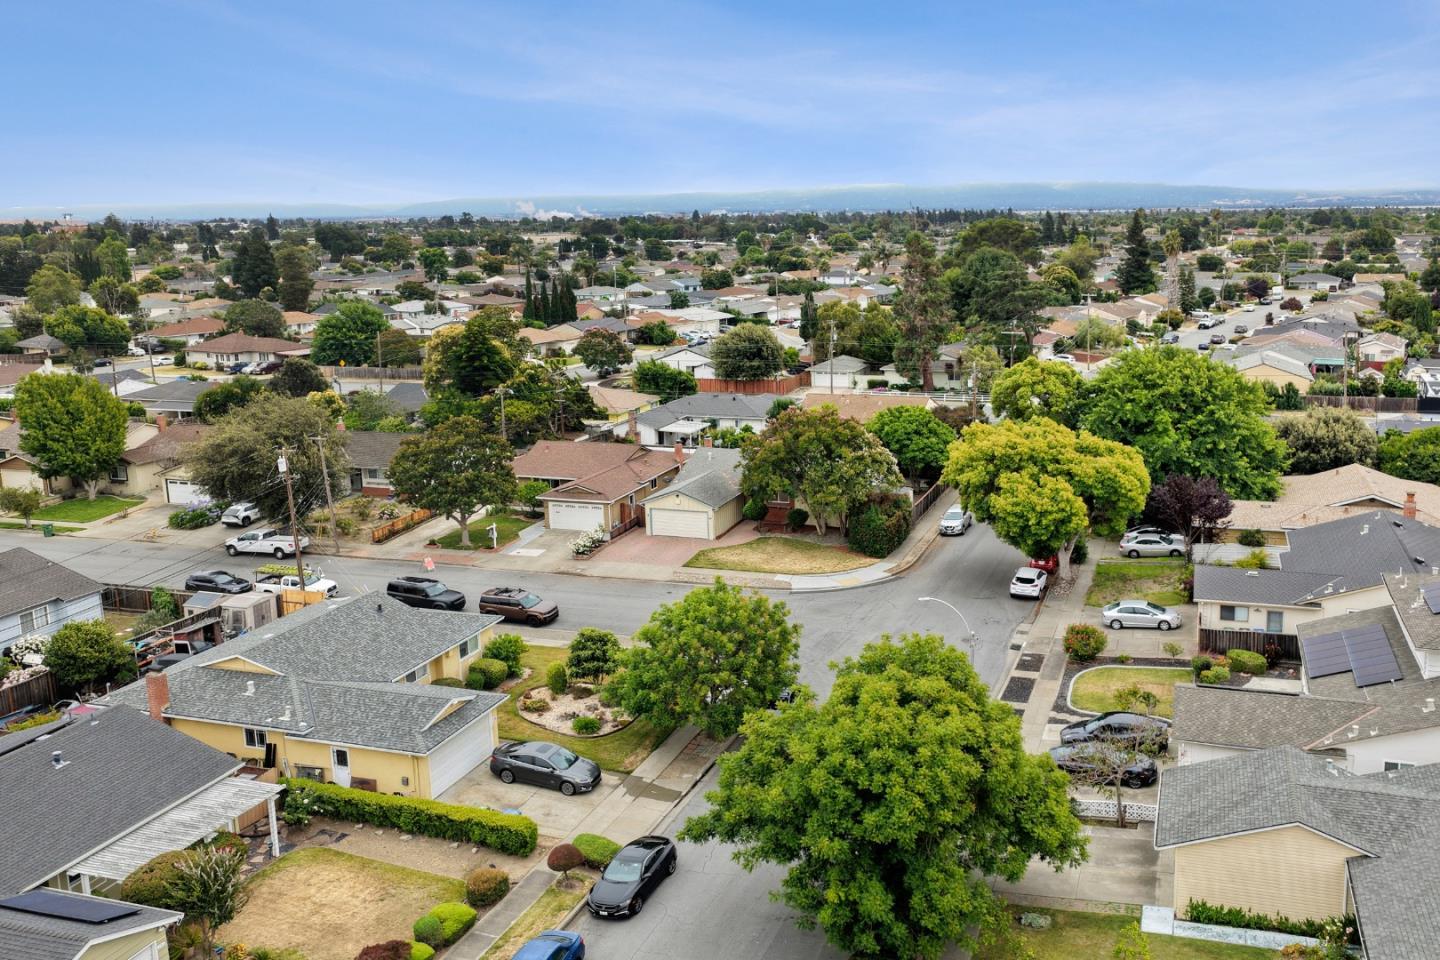
Aerial view of a suburban neighborhood with tree-lined streets and distant hills.
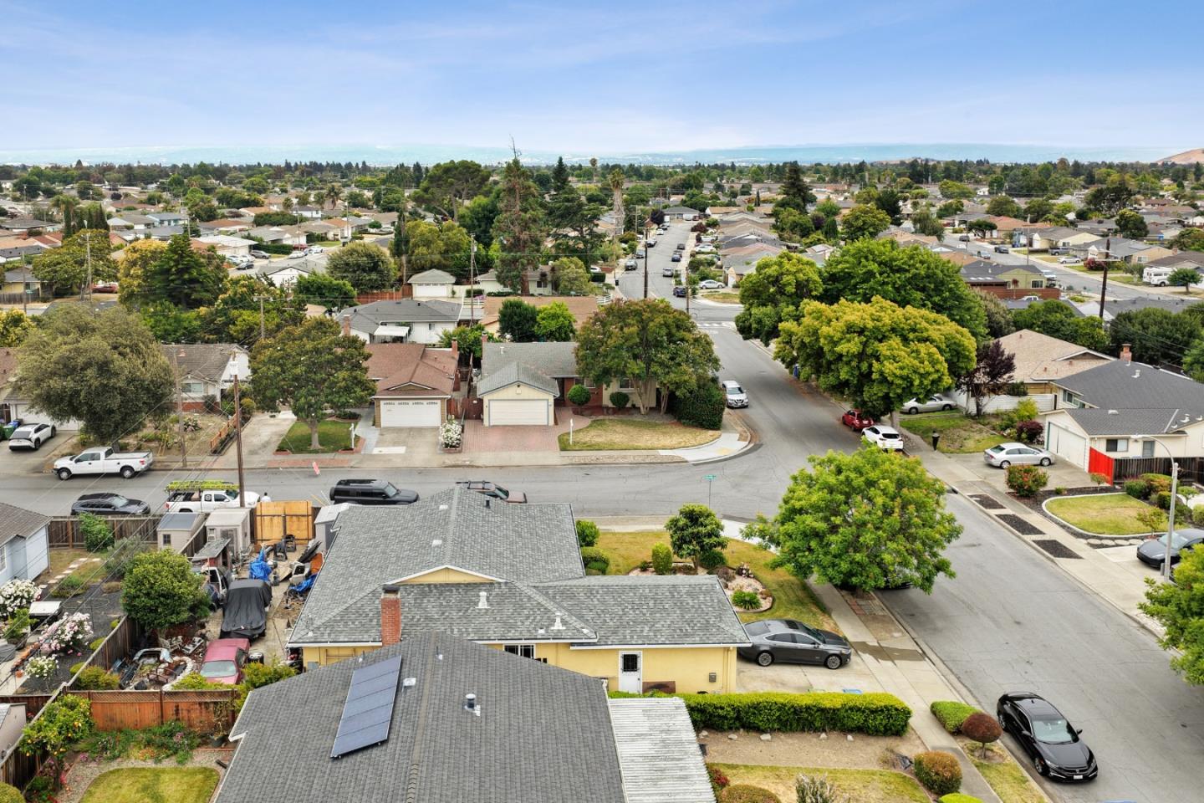
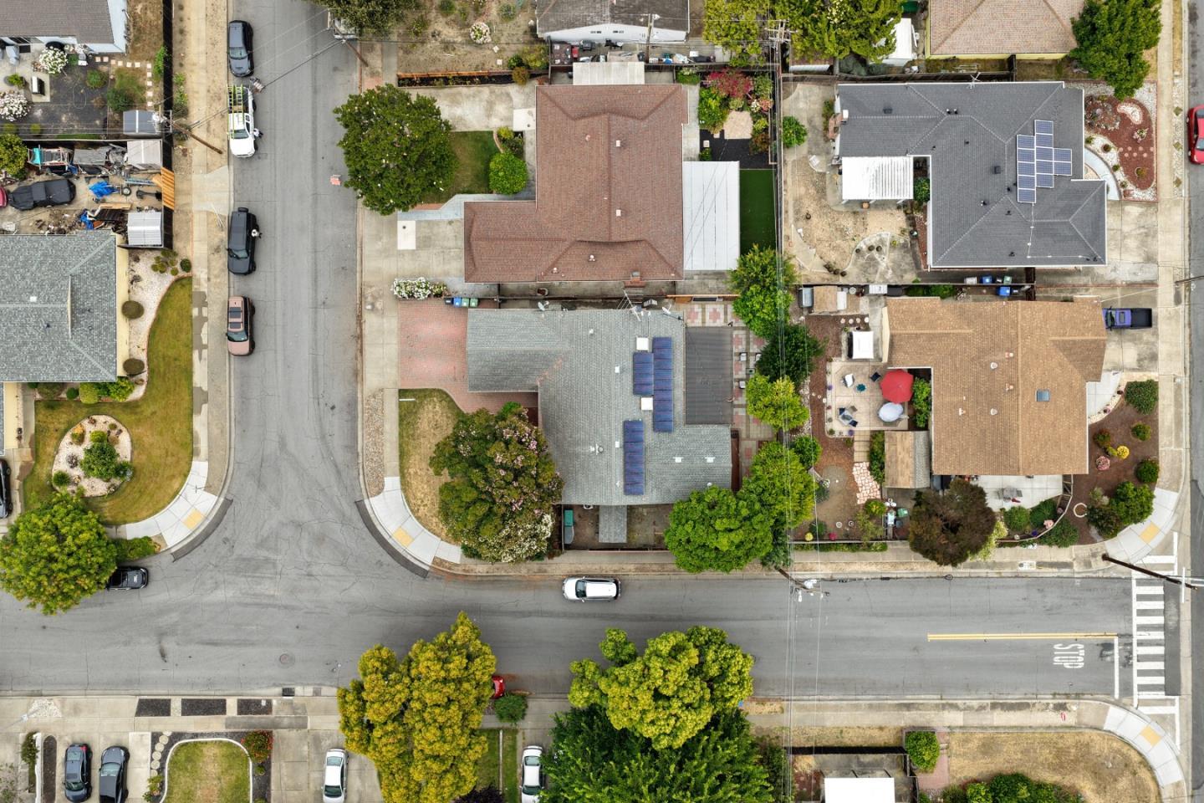
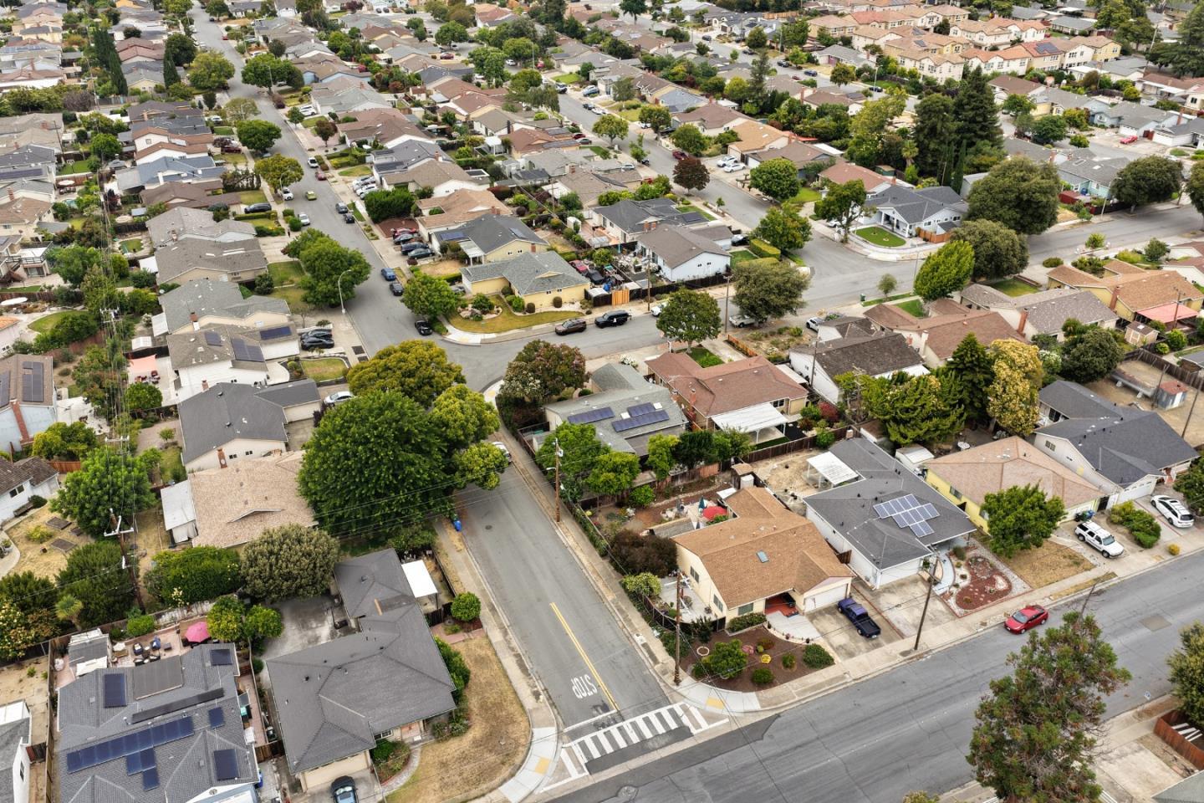
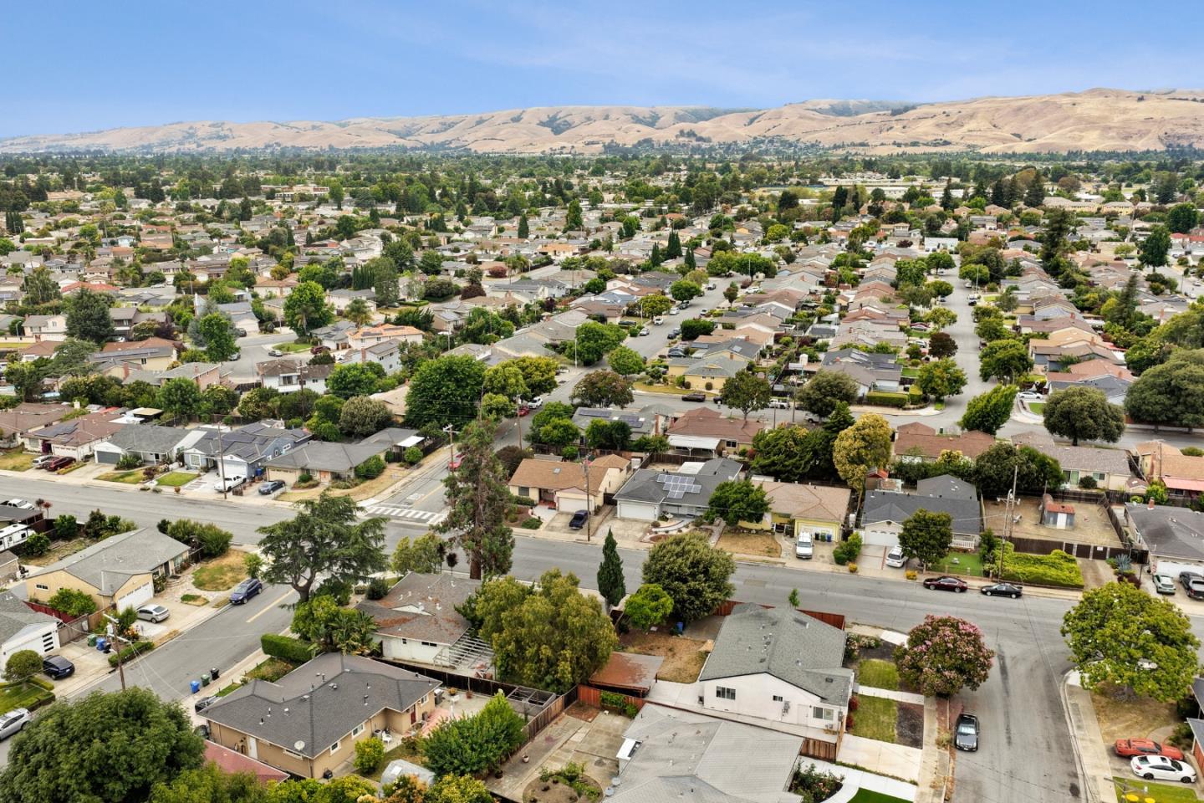
Aerial view of a Fremont residential block with tree-lined streets and homes, including rooftops with solar panels.
Aerial view of a Fremont neighborhood with detached homes and a tree-lined intersection.
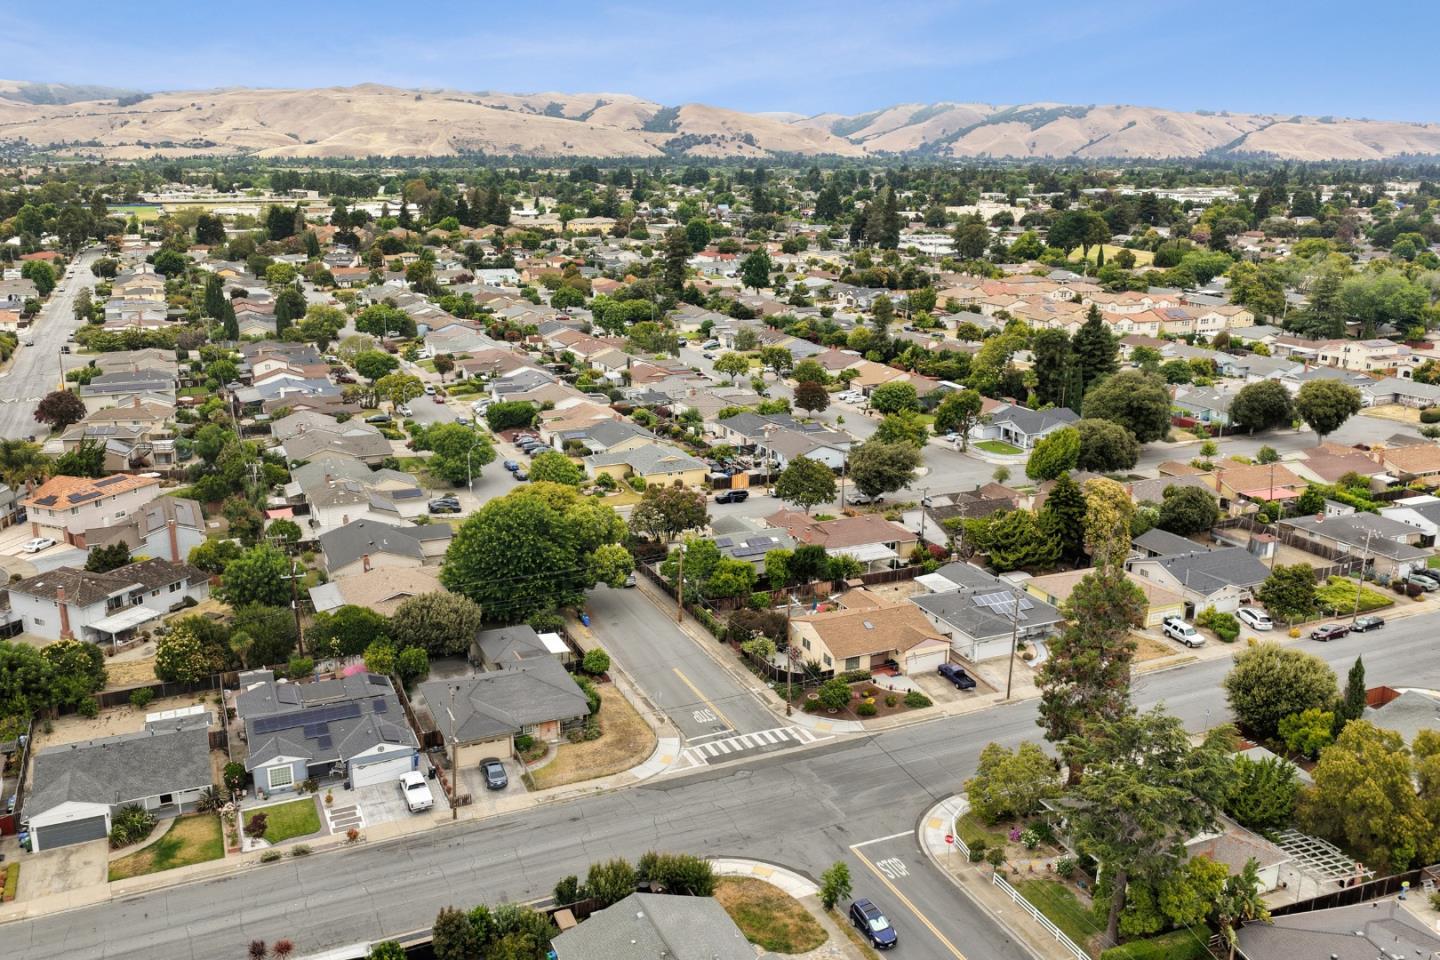
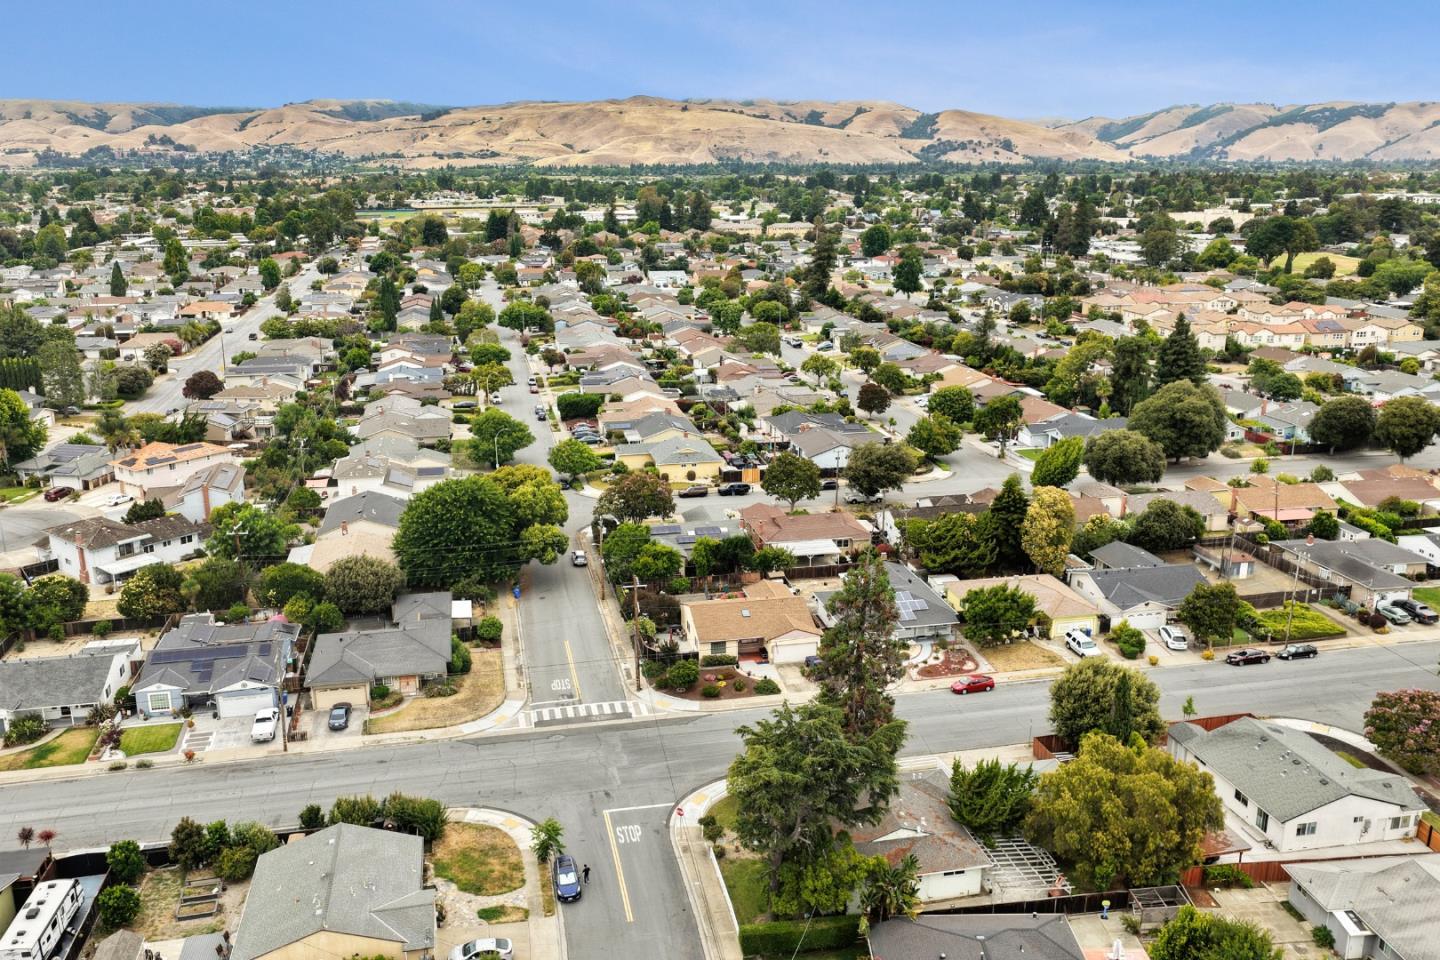
Aerial panorama of Fremont homes and tree-lined streets, with dry rolling hills in the distance.
Aerial view of Fremont homes and tree-lined streets, with dry rolling hills in the distance.
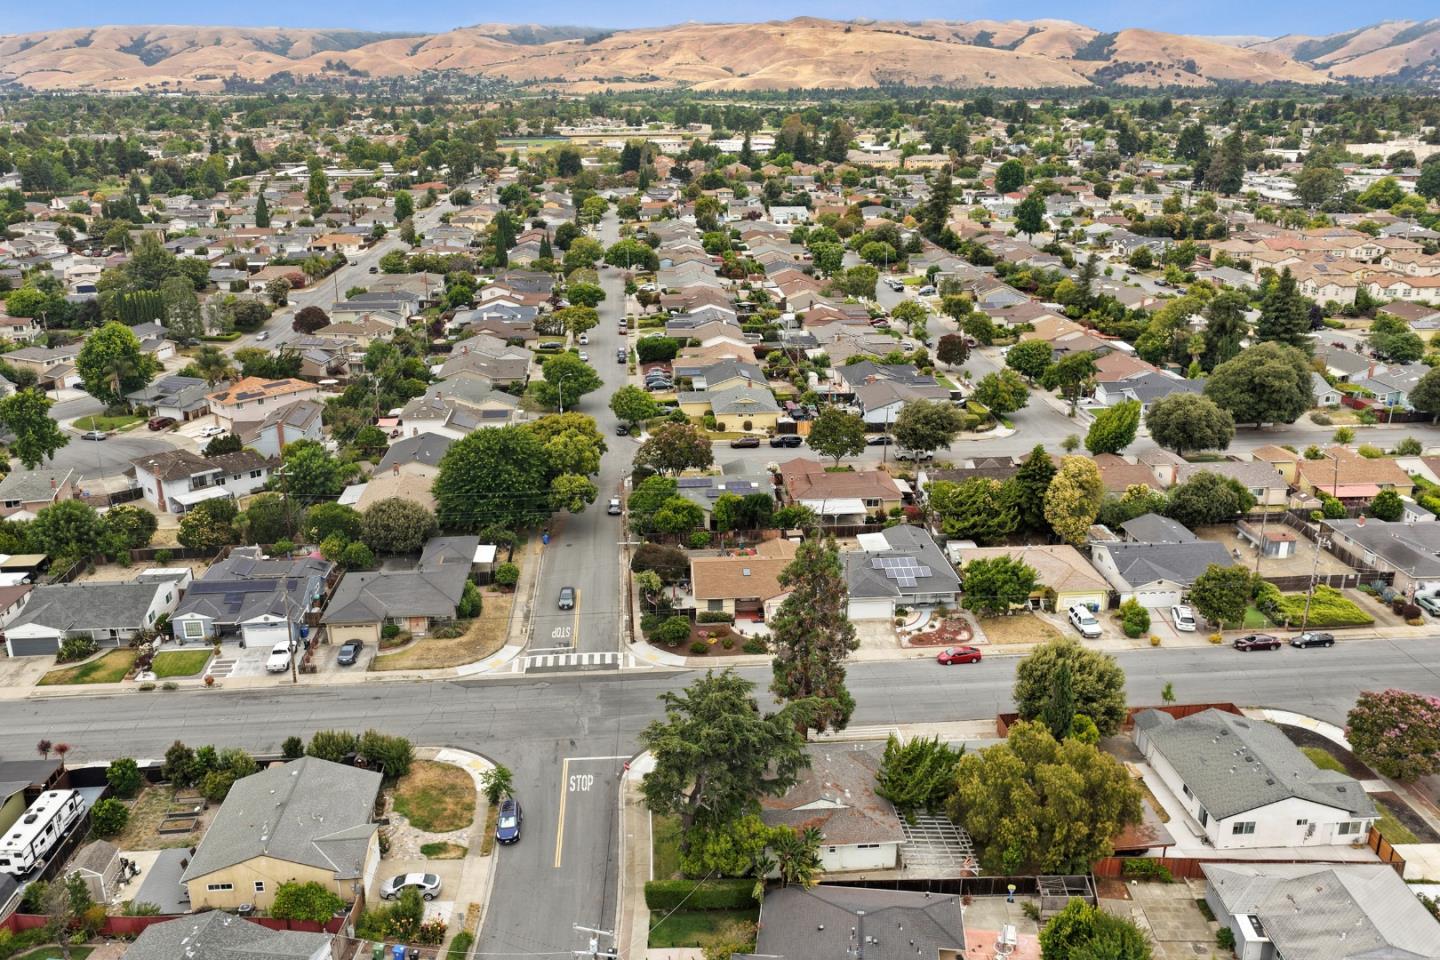
Aerial view of a residential neighborhood with tree-lined streets and golden hills in the distance.
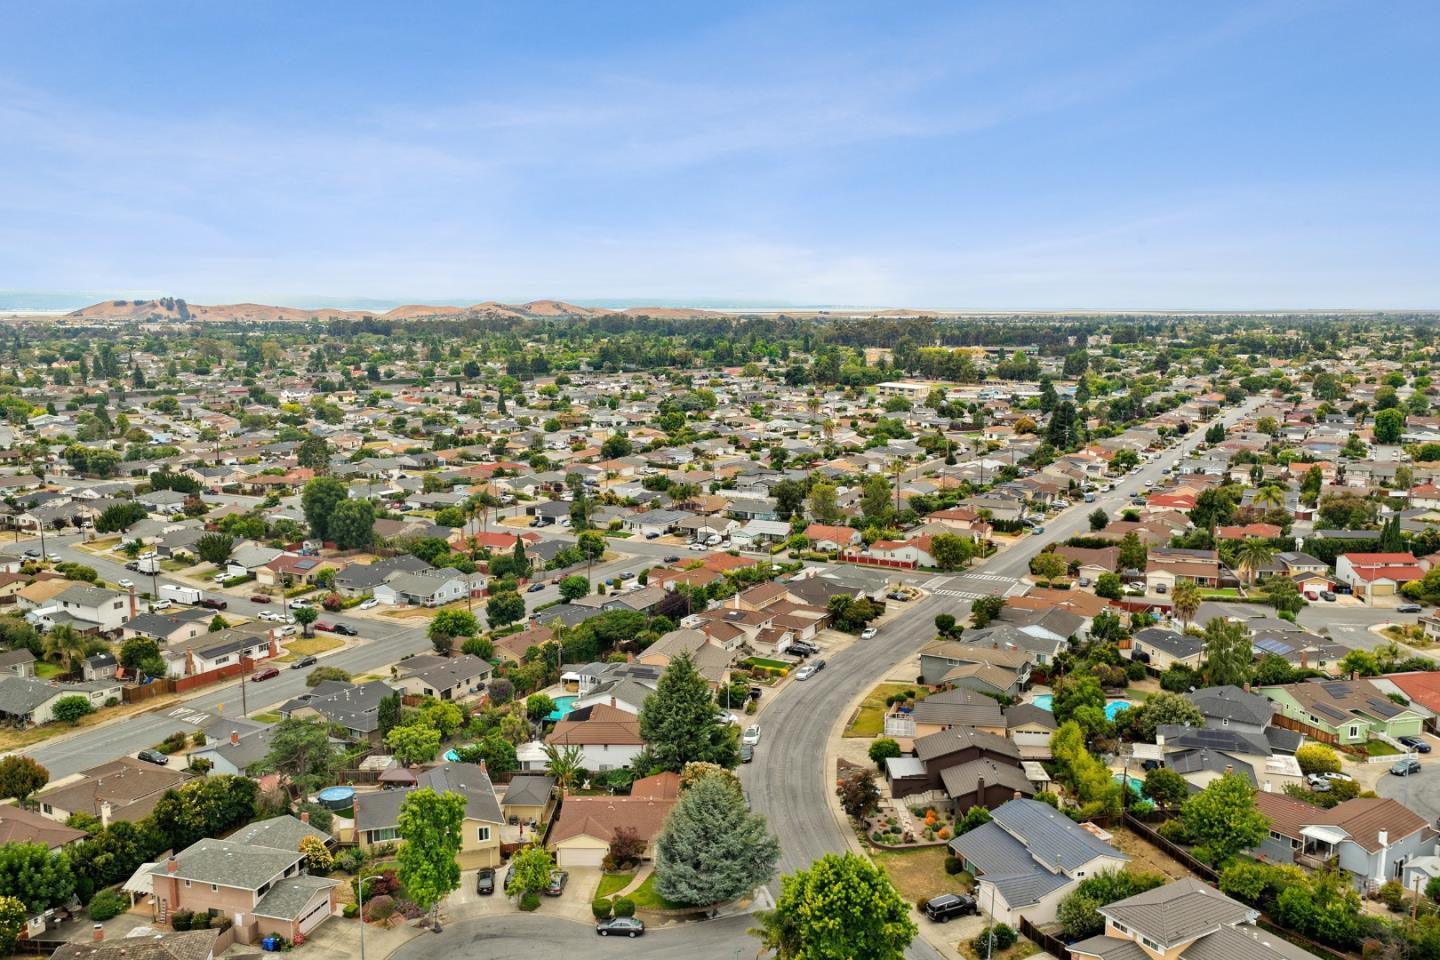
Aerial panorama of a residential neighborhood with tree-lined streets and dry hills in the distance.
Aerial panorama of a suburban neighborhood with a curving street and low hills on the horizon.
Patio with a covered gray deck, white pergola, and outdoor seating at dusk.
VIEW PHOTOS
Listed by TrueNorth Realty, Nagaraj Annaiah, Listing Contact: 858-880-4577
$1,528,000

36311 Alicante AVE

3 Beds 2 Baths 1,773 Sq.Ft. 6,369 Sq.Ft.

Description

Beautifully upgraded northeast-facing corner-lot home in a desirable Fremont location! This spacious 3-bedroom, 2-bath residence offers approx. 1,773 sq ft of comfortable living. Enjoy a newly upgraded kitchen and bathrooms, fresh interior paint, hardwood flooring in all bedrooms and hallways, and recently added recessed lighting with dimmers and separate switches throughout. The large primary bedroom offers ample space for a home office or sitting area. Additional highlights include fully paid solar, central A/C and heating, newer kitchen appliances, newer washer, extensive garage cabinetry, front-yard sprinklers, and a large covered wooden storage structure in the side yard. Ideally located within walking distance of American High School, Thornton Junior High, and Oliveira Elementary, this move-in-ready home combines comfort, convenience, and thoughtful upgrades.

Share Property

Location

36311 Alicante AVE, Fremont, CA 94536

Status

Active Under Contract

Date Sold

October 20, 2026

Mortgage Calculator

Estimate your monthly mortgage payment, including the principal and interest, property taxes, and HOA. Adjust the values to generate a more accurate rate.

All estimates are provided for informational purposes only. Actual amounts may vary.
$0,000 Your Payment 20 15 65
$0,000 Your Payment
Nagaraj Annaiah

Nagaraj Annaiah

TITLE

REALTOR®

LICENSE

02110146

Property Amenities

Interior
Fireplace Family Room
Appliances Water Softener
Total Bedrooms: 3
Full Bathrooms: 2
Area & Lot
Total area 1,773 Sq.Ft.
Lot Area 6,369 Sq.Ft.
Living area 1,773 Sq.Ft.
MLS® ID ML82060637
Year Built 1962
School District FremontUnified
Type Residential
Status Active Under Contract
Exterior
Stories 1
Air conditioning Central Forced Air
Heat type Central Forced Air_Gas, Other, Solar
Water Source Public
Garage Space 2.0
Sewer Public Sewer
Parking Attached Garage
Roof Shingle
Utilities Public Utilities, Water Public
Finance
Sales Price $1,528,000
Single-story white home with an attached garage, curved brick-paver driveway, and mature front-yard tree.

Schedule a Showing

I would love to show you this beautiful property. Please select your preferred date and time below. I will be in touch shortly to confirm your appointment.

Schedule a Showing

I would love to show you this beautiful property. Please select your preferred date and time below. I will be in touch shortly to confirm your appointment.

Thank you for your interest in 36311 Alicante AVE, Fremont, CA 94536. We are reviewing your request and will be in touch shortly!

Work With Nagaraj

Whether it's finding you a home with everything on your checklist or helping you get ready to move, he's got you covered - advertising, financing, inspection, and closing assistance, he will handle it all from start to finish. Nagaraj can even provide tips and tricks on staging and minor home improvements to help sell your home fast. Give him a call or stop by, Nagaraj is right in the neighborhood!