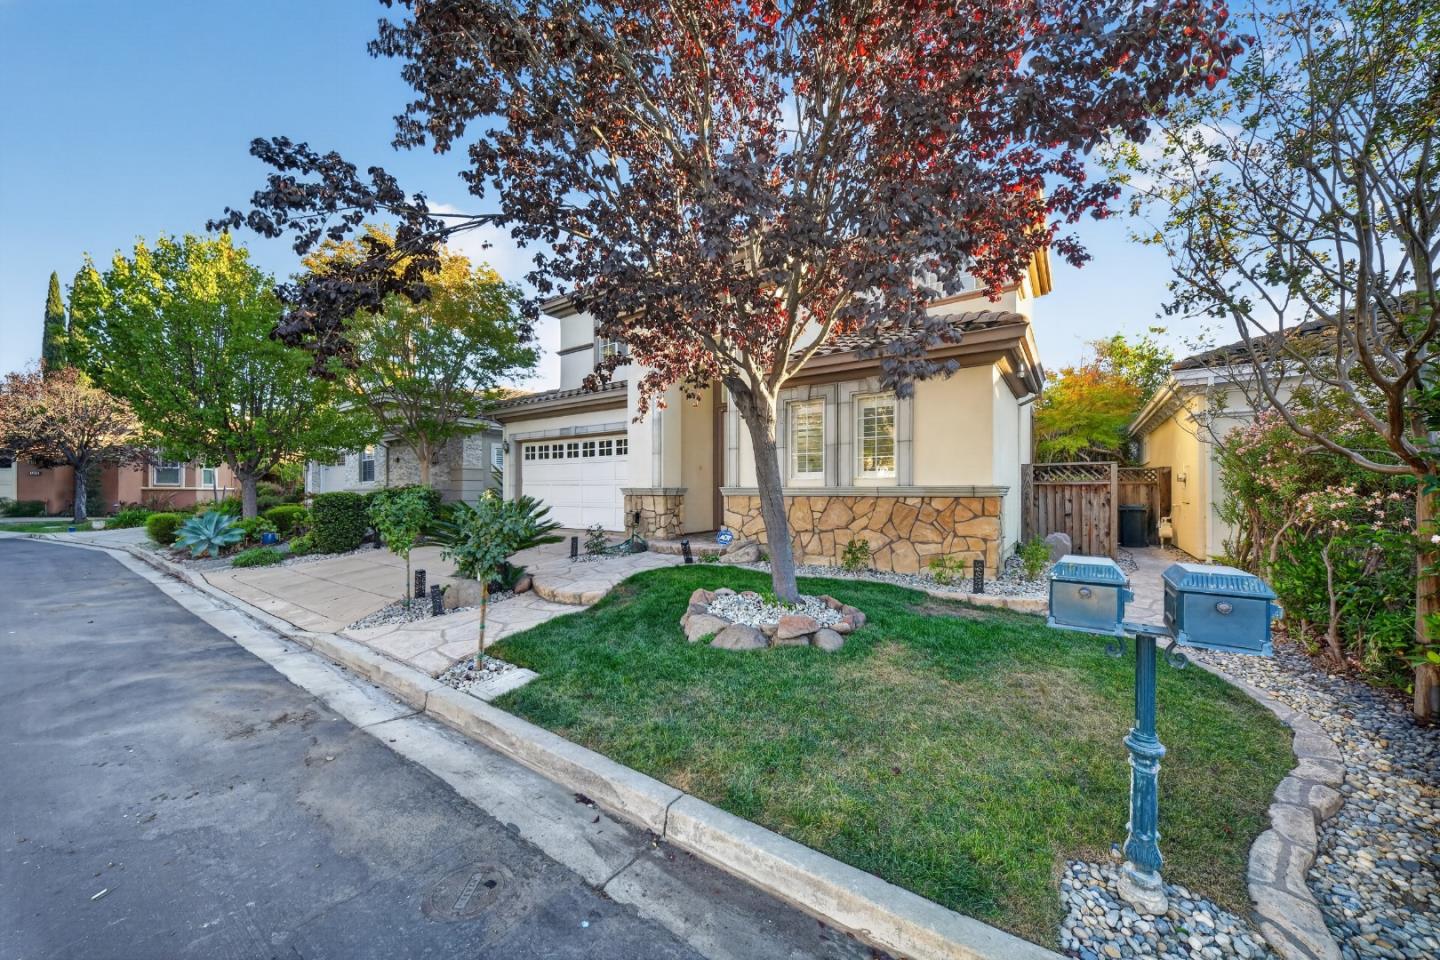
Two-story stucco home with a tiled roof, stone accents, and landscaped front yard.
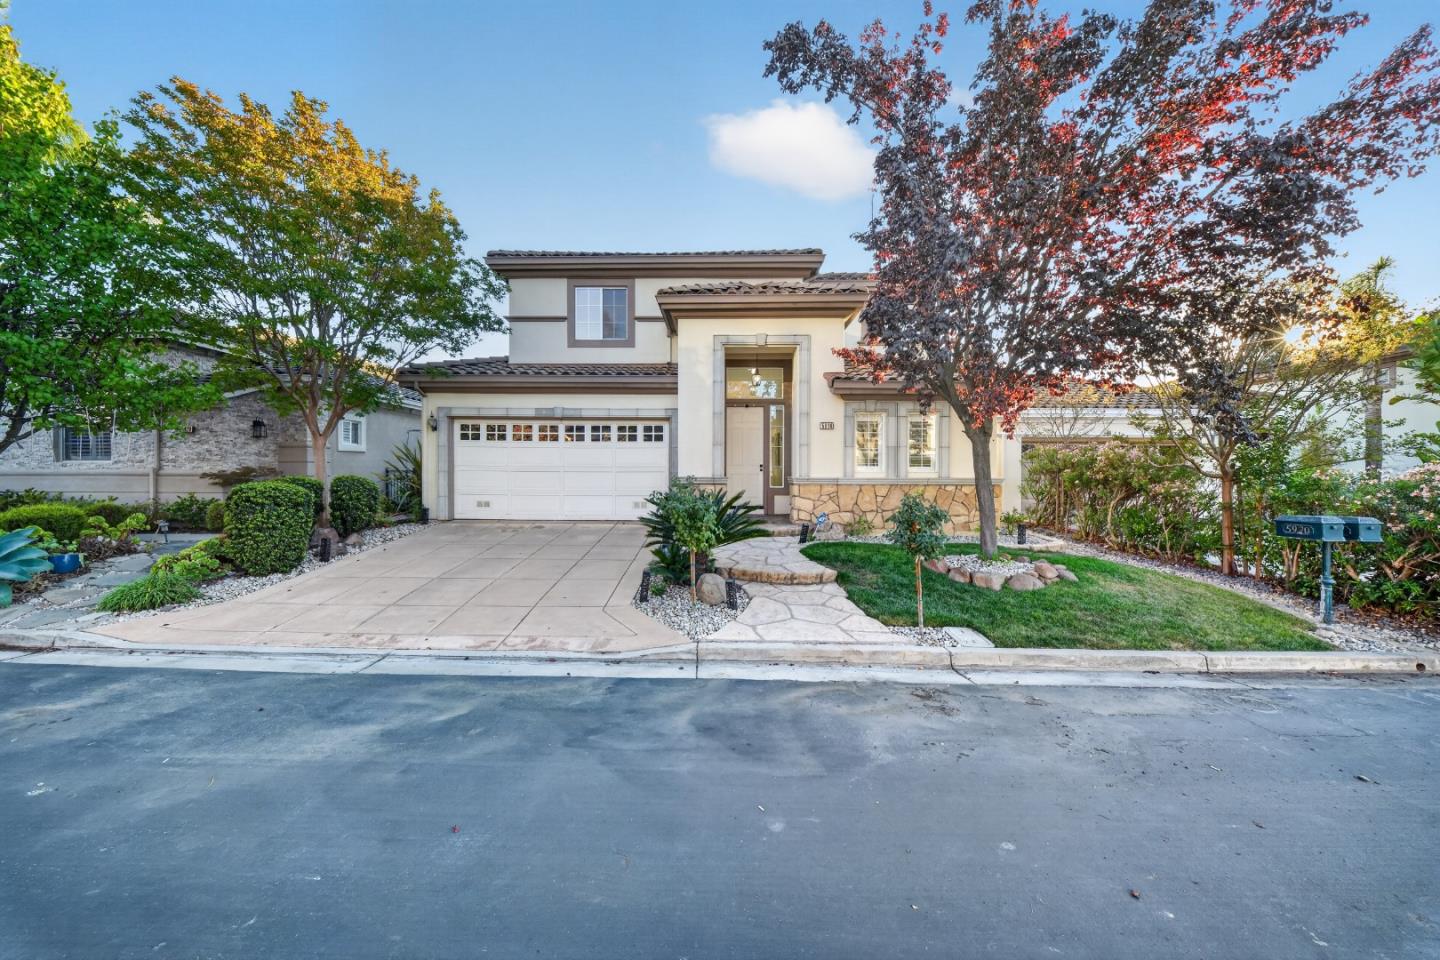
Two-story stucco home with a wide driveway, white garage door, and landscaped front yard.
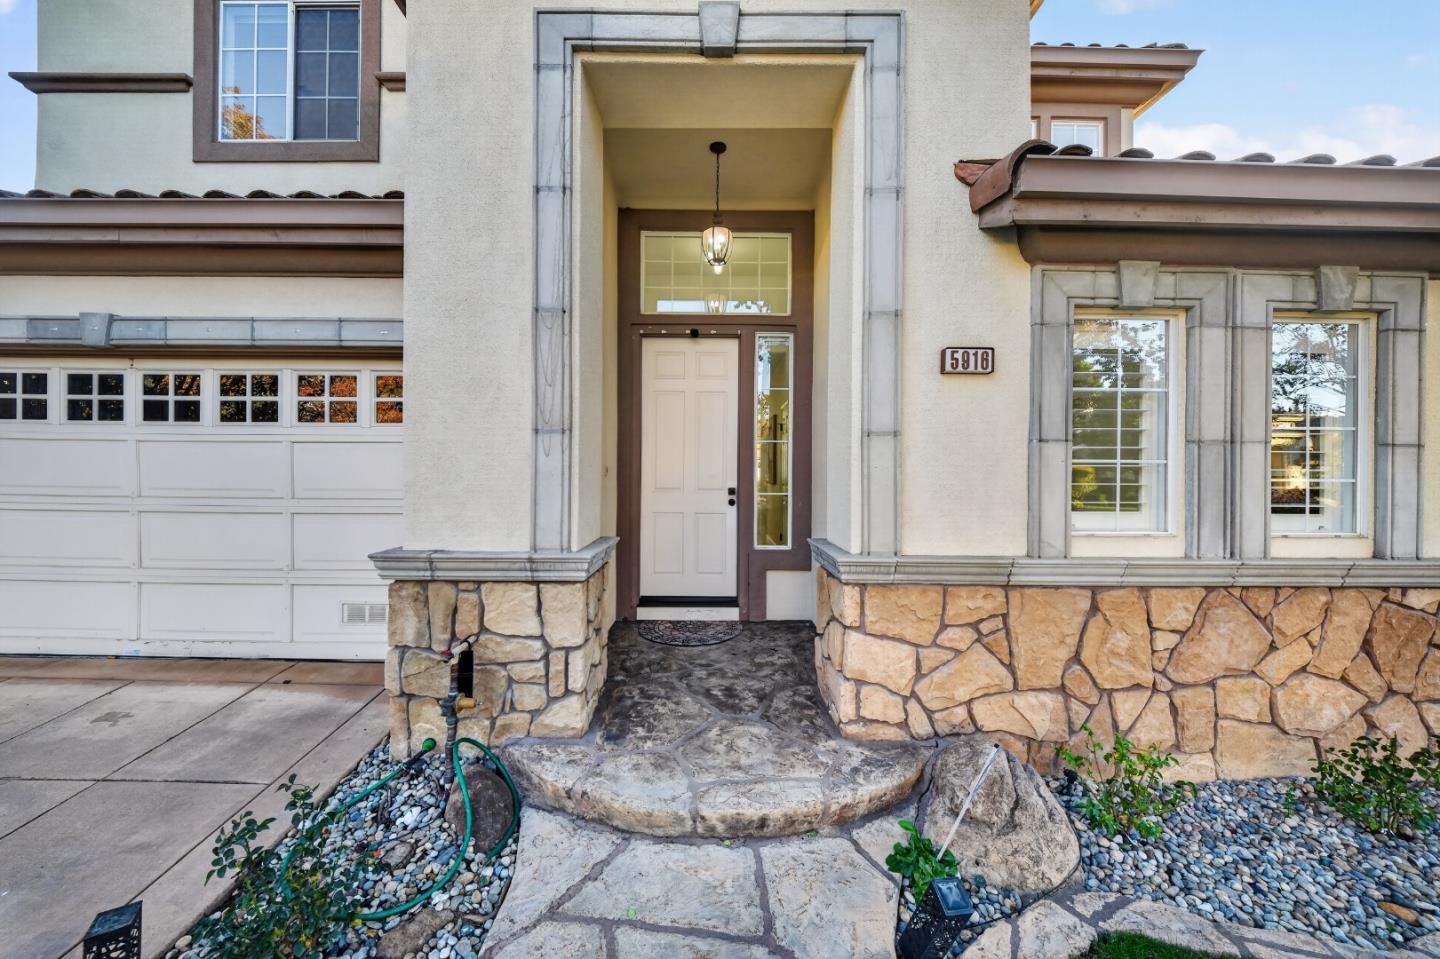
Home entrance with a stone facade, covered porch, and garage; address plaque reads 5916.
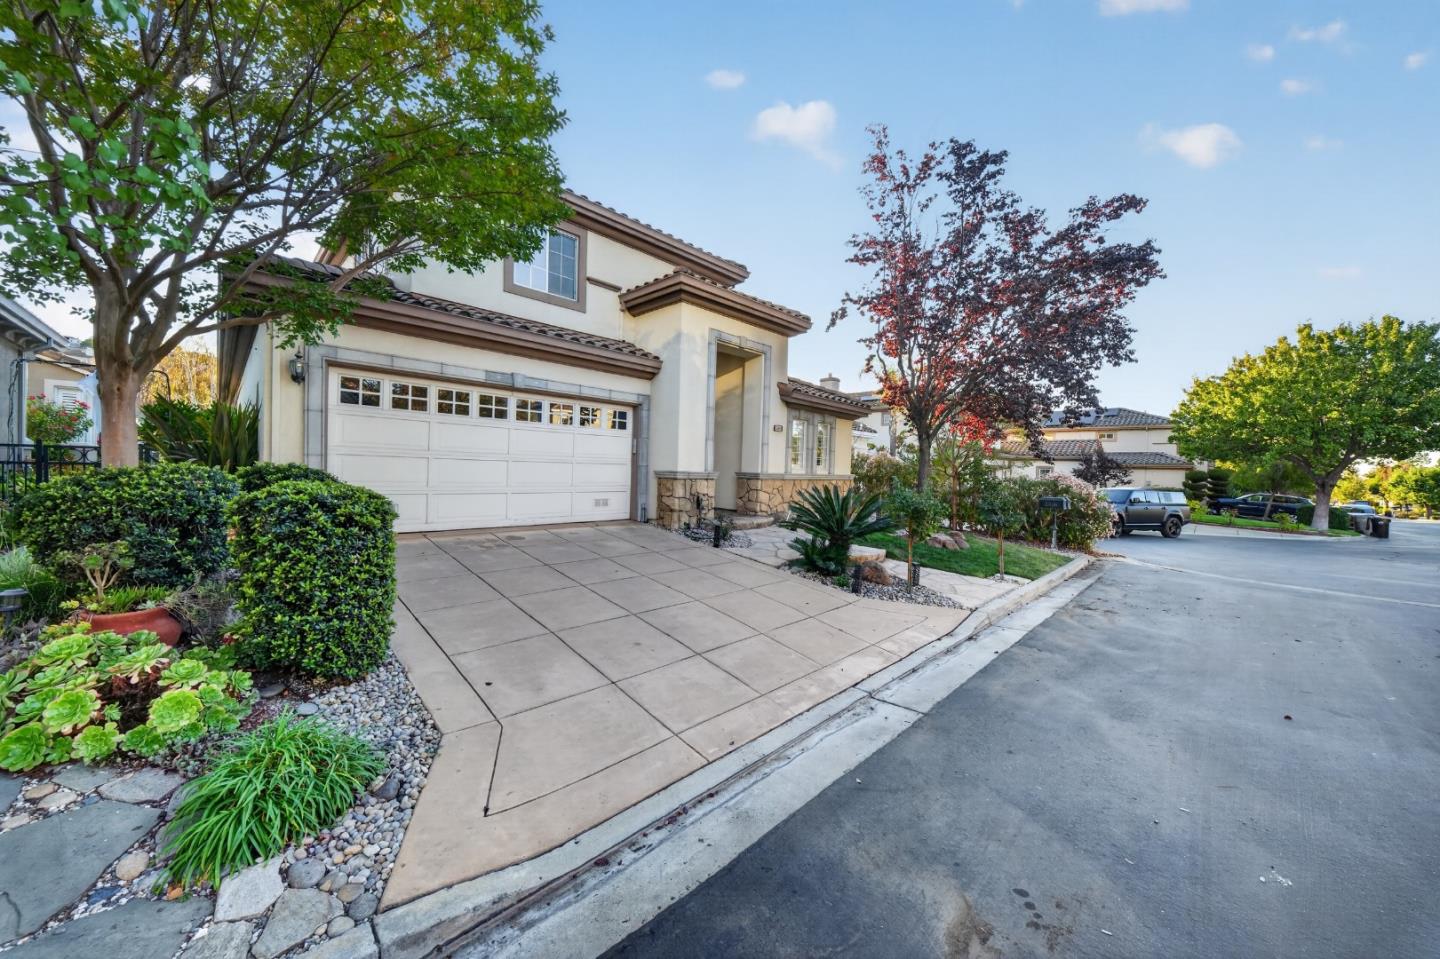
Two-story home with stone facade, landscaped front yard, and mature red-leaf tree.
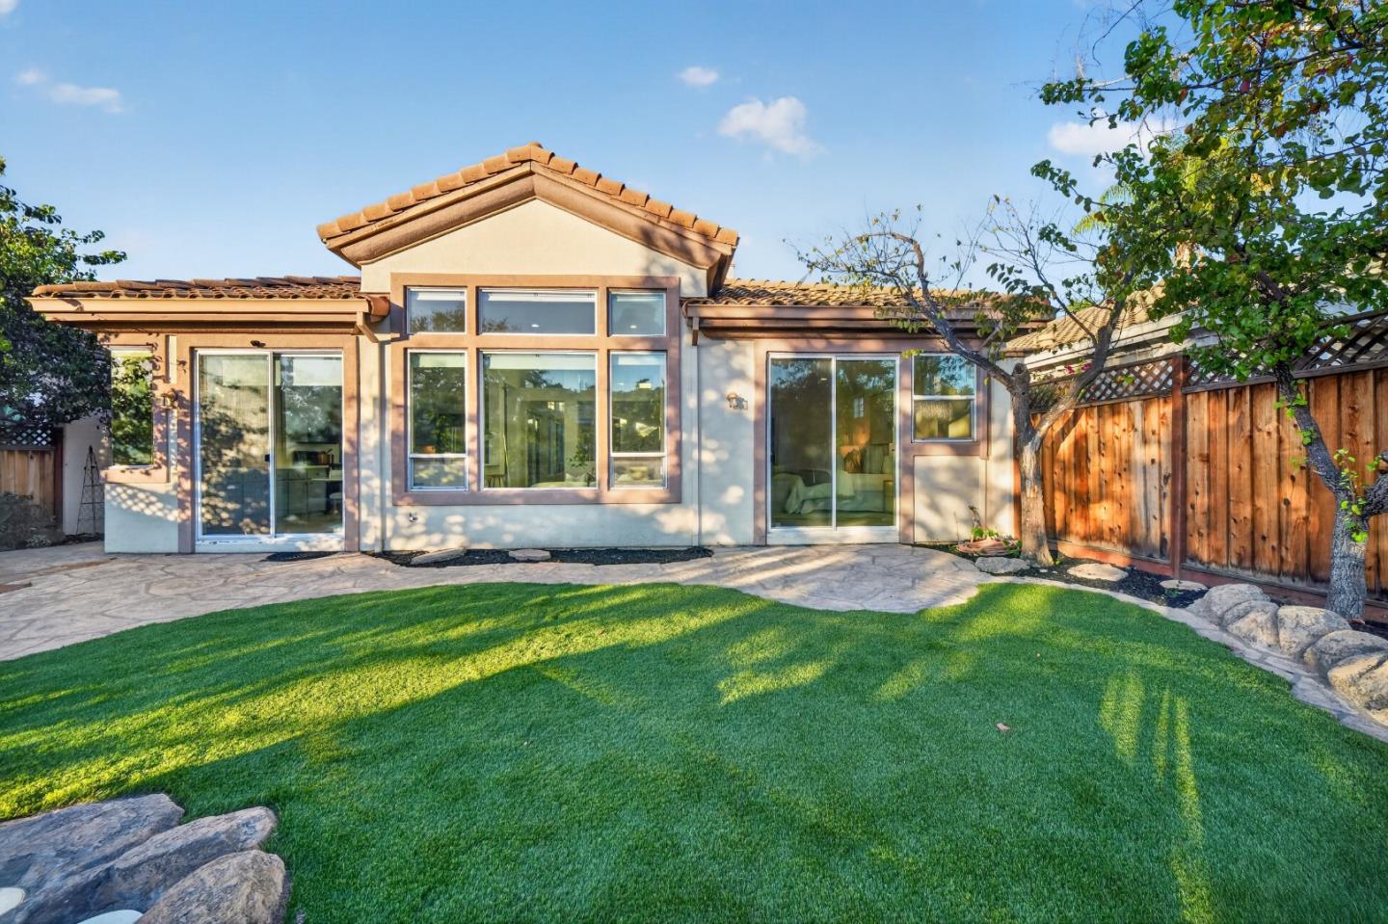
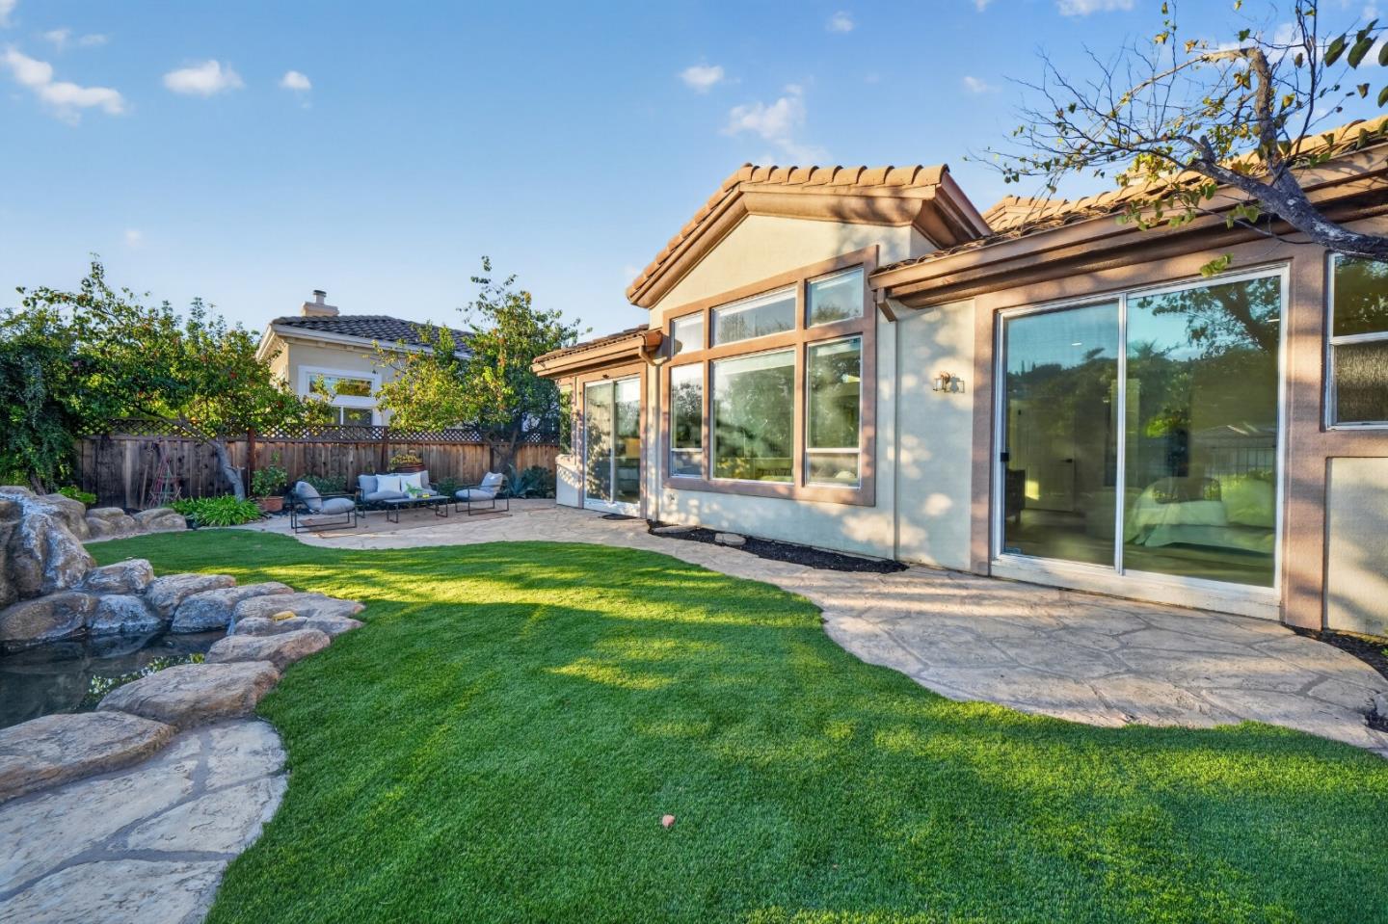
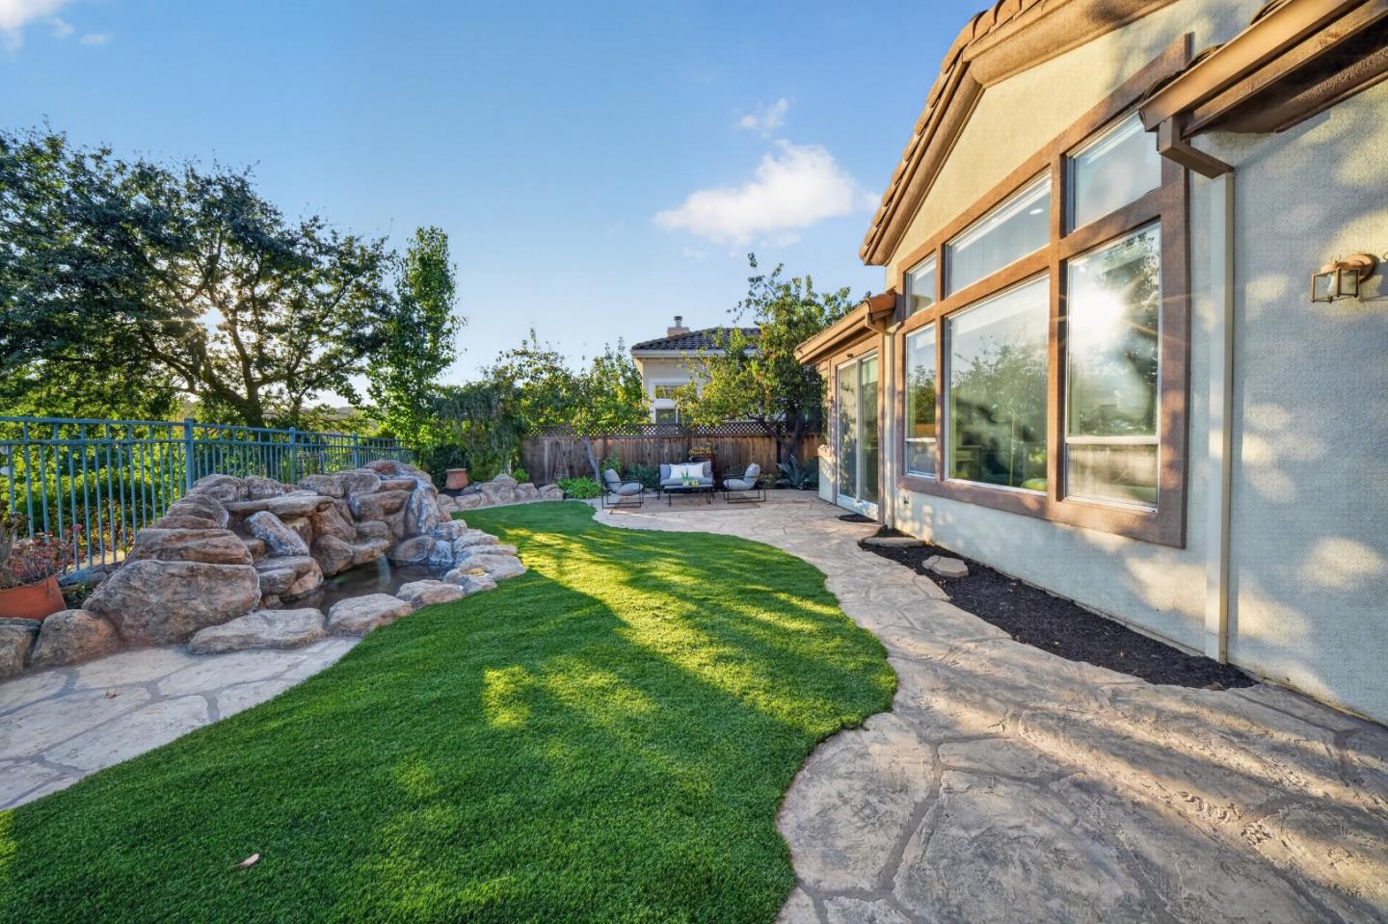
Rear exterior of a stucco home with a tiled roof, broad windows, stone patio, and green lawn.
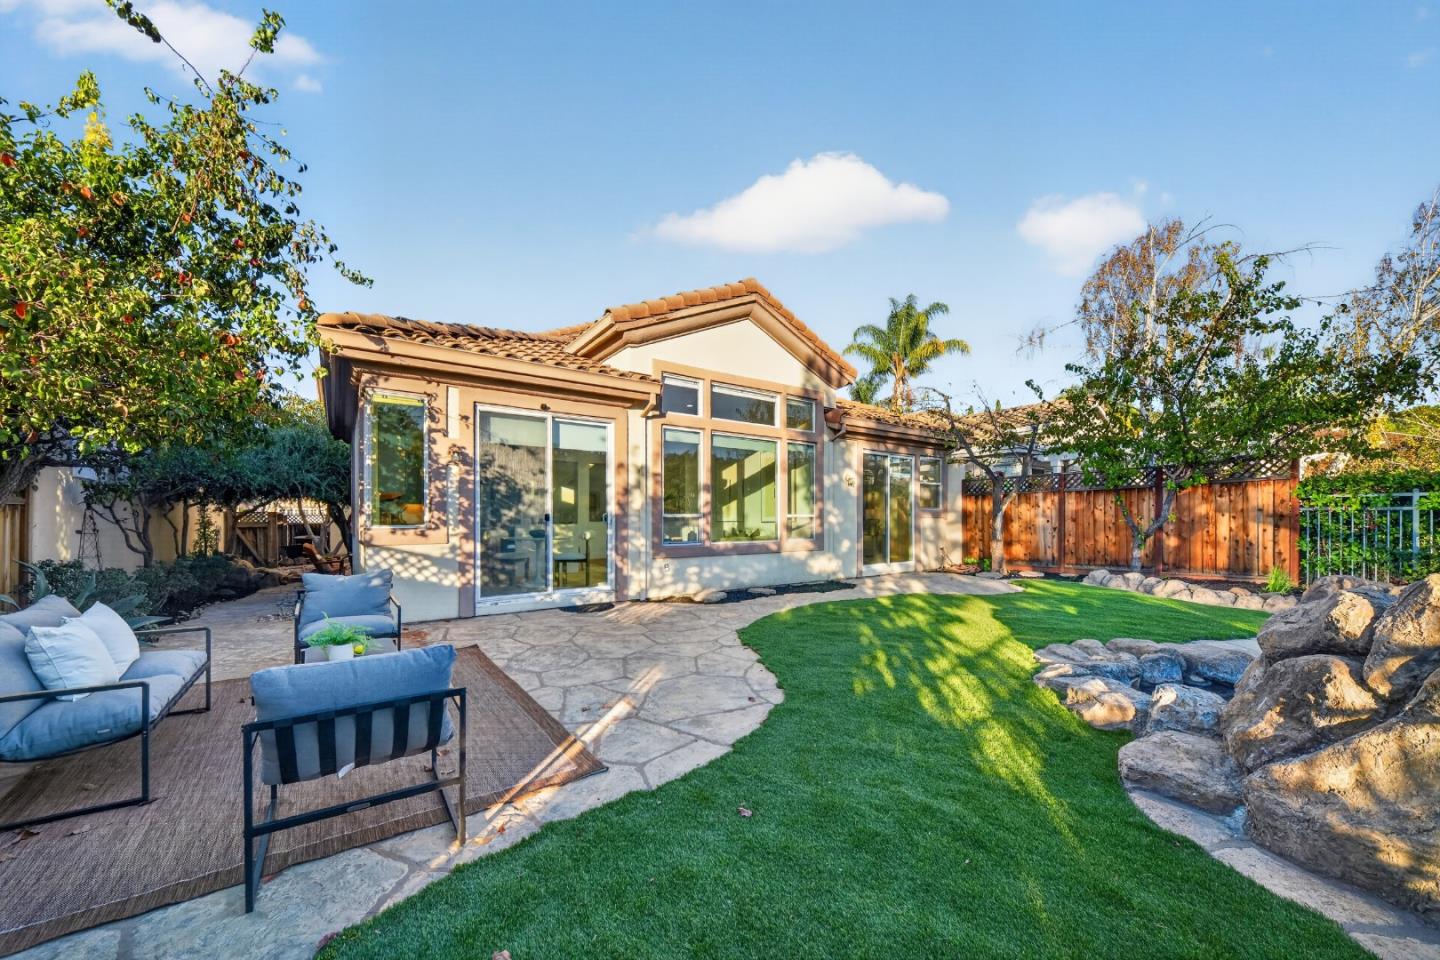
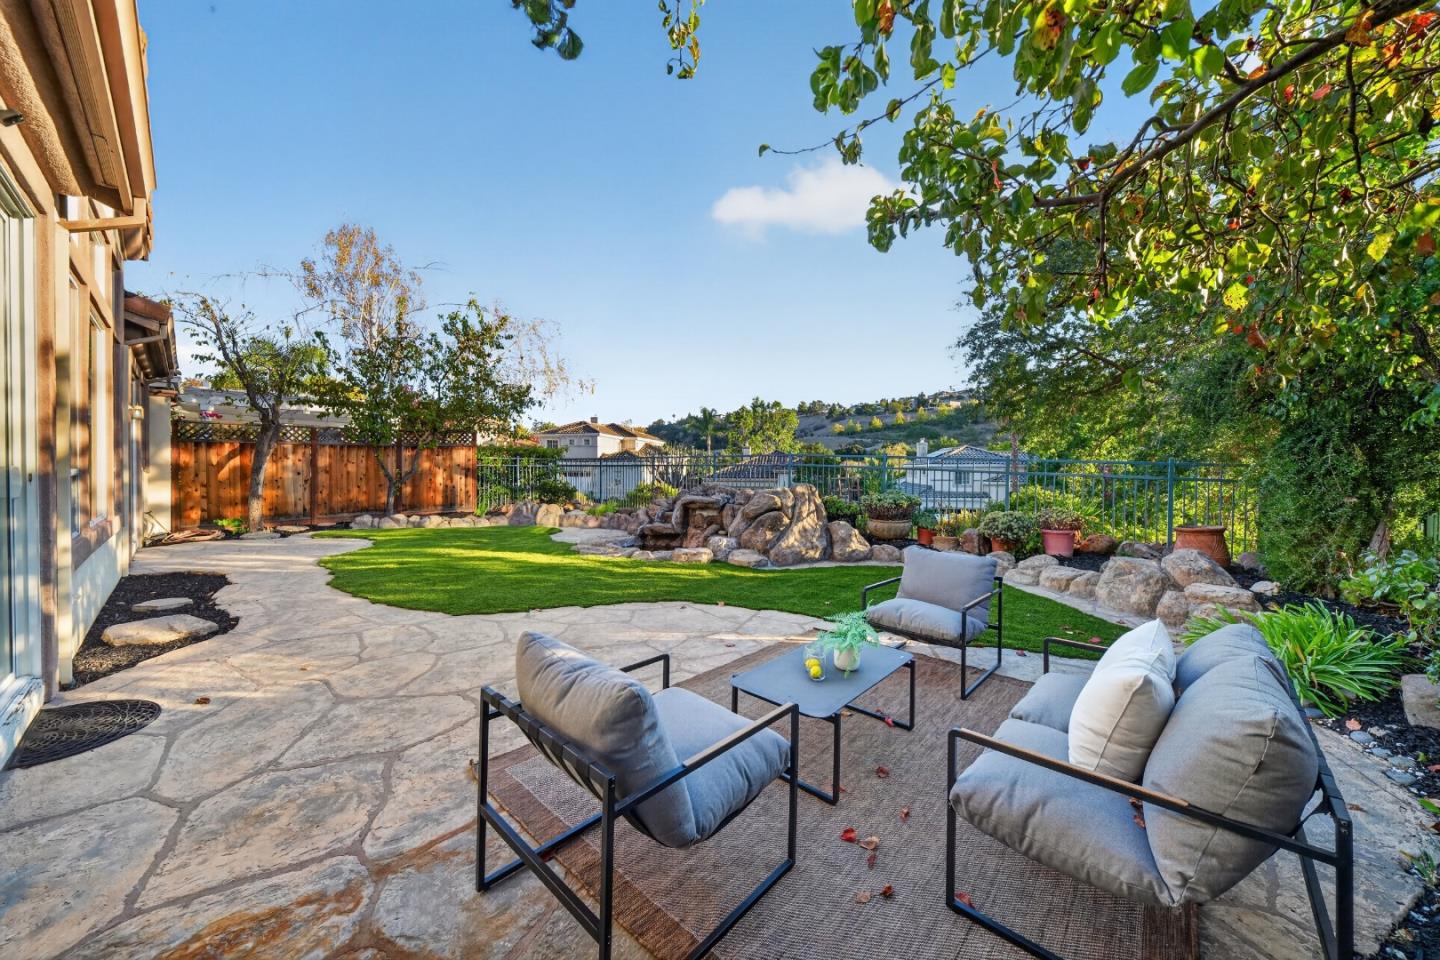
Rear exterior with a stone patio, lawn, outdoor seating, and large glass doors.
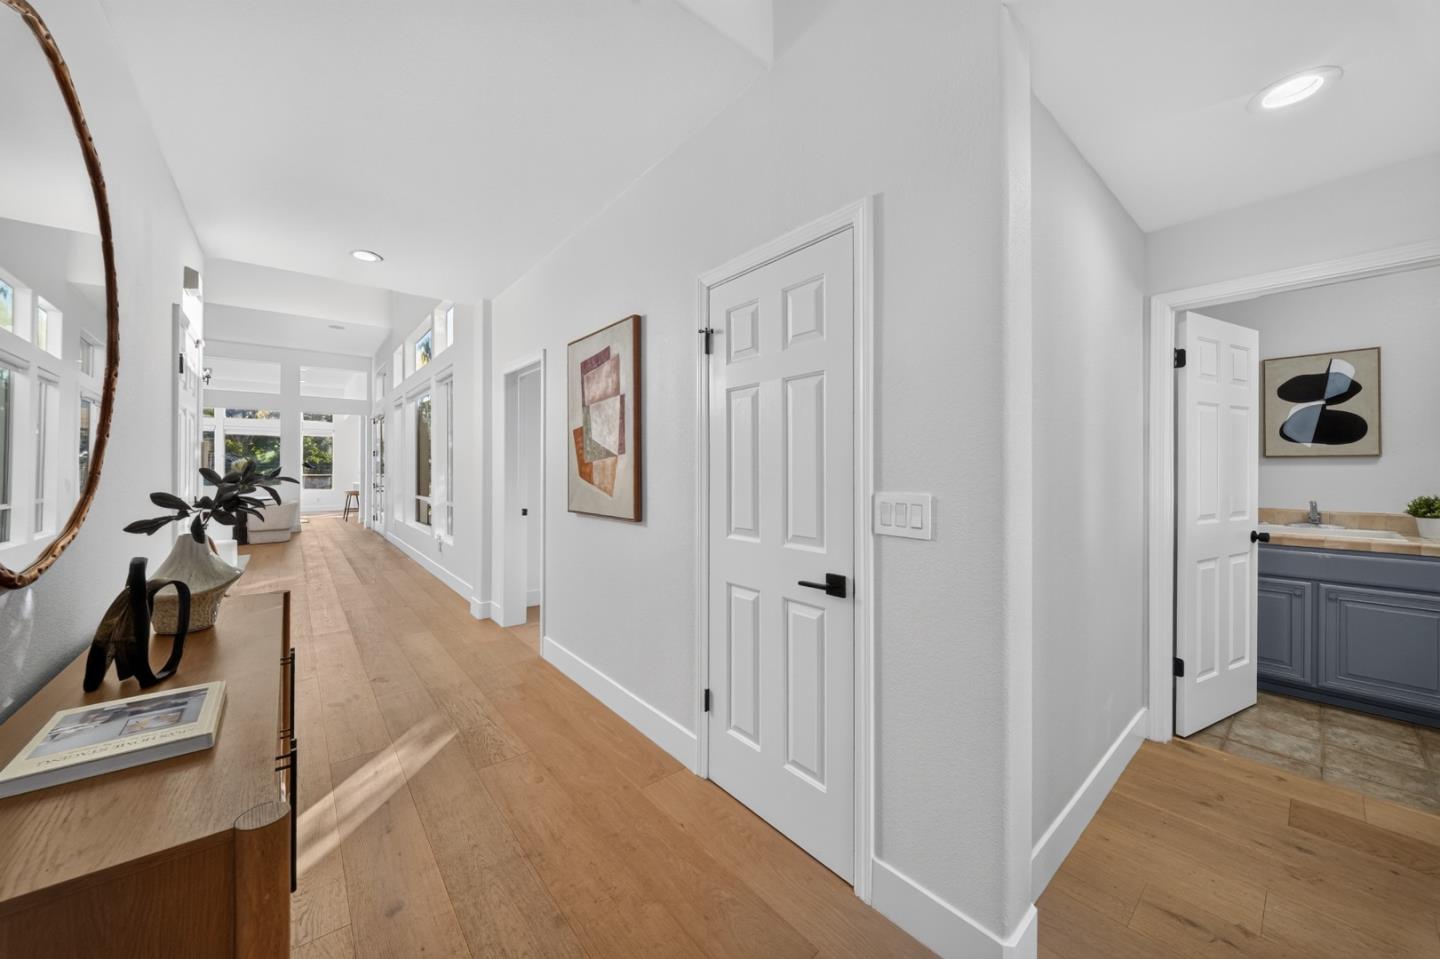
Bright entry hallway with light wood floors, a console table, and an open bathroom doorway.
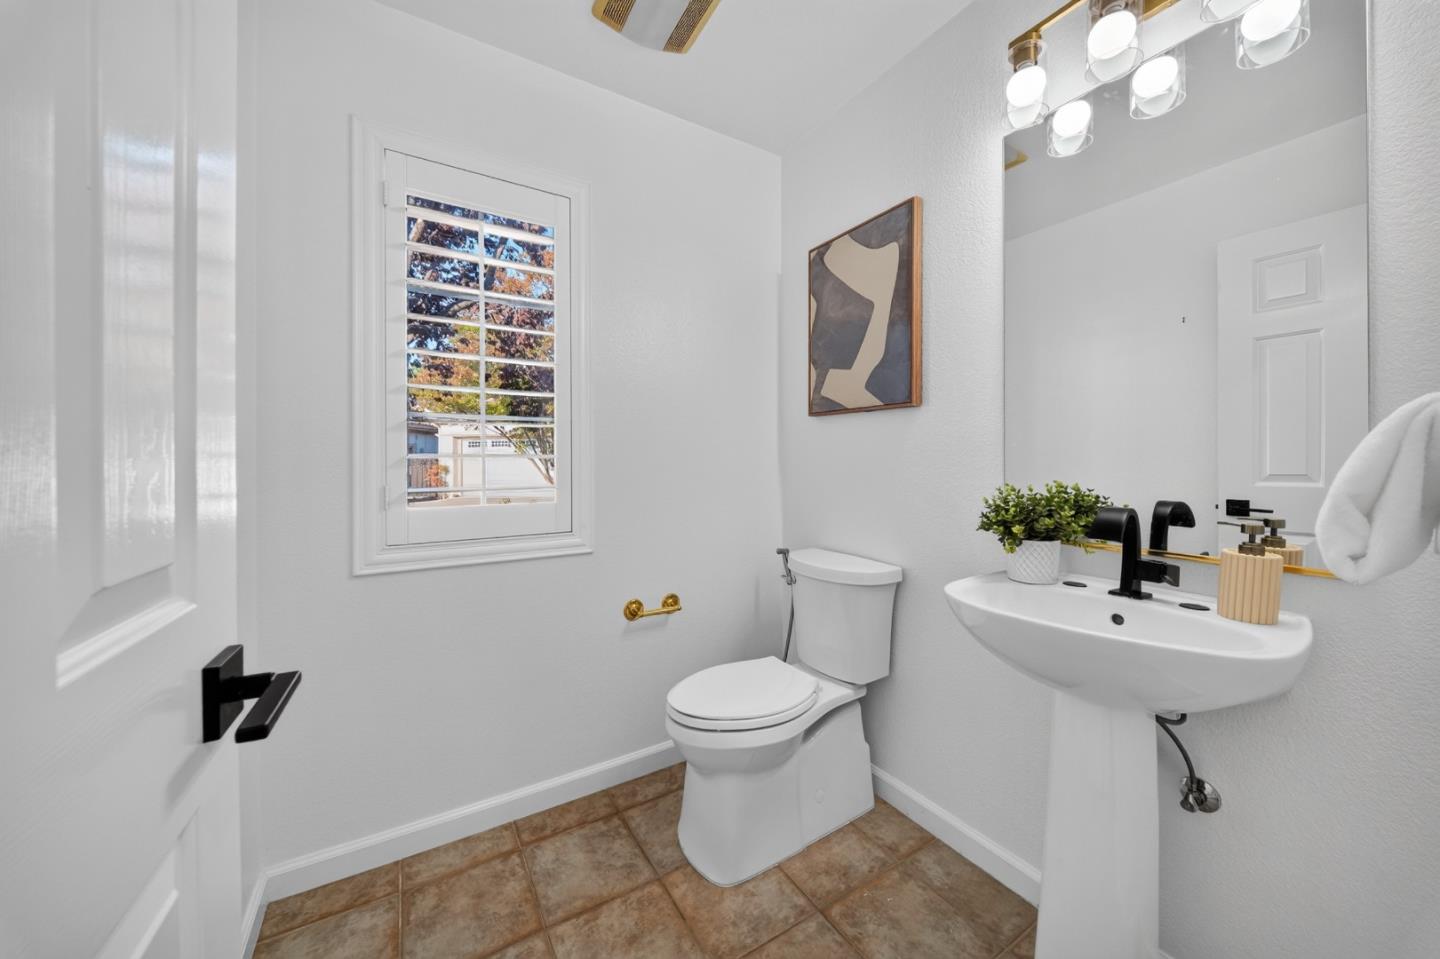
Bathroom with a pedestal sink, toilet, shuttered window, and warm-toned tile floor.
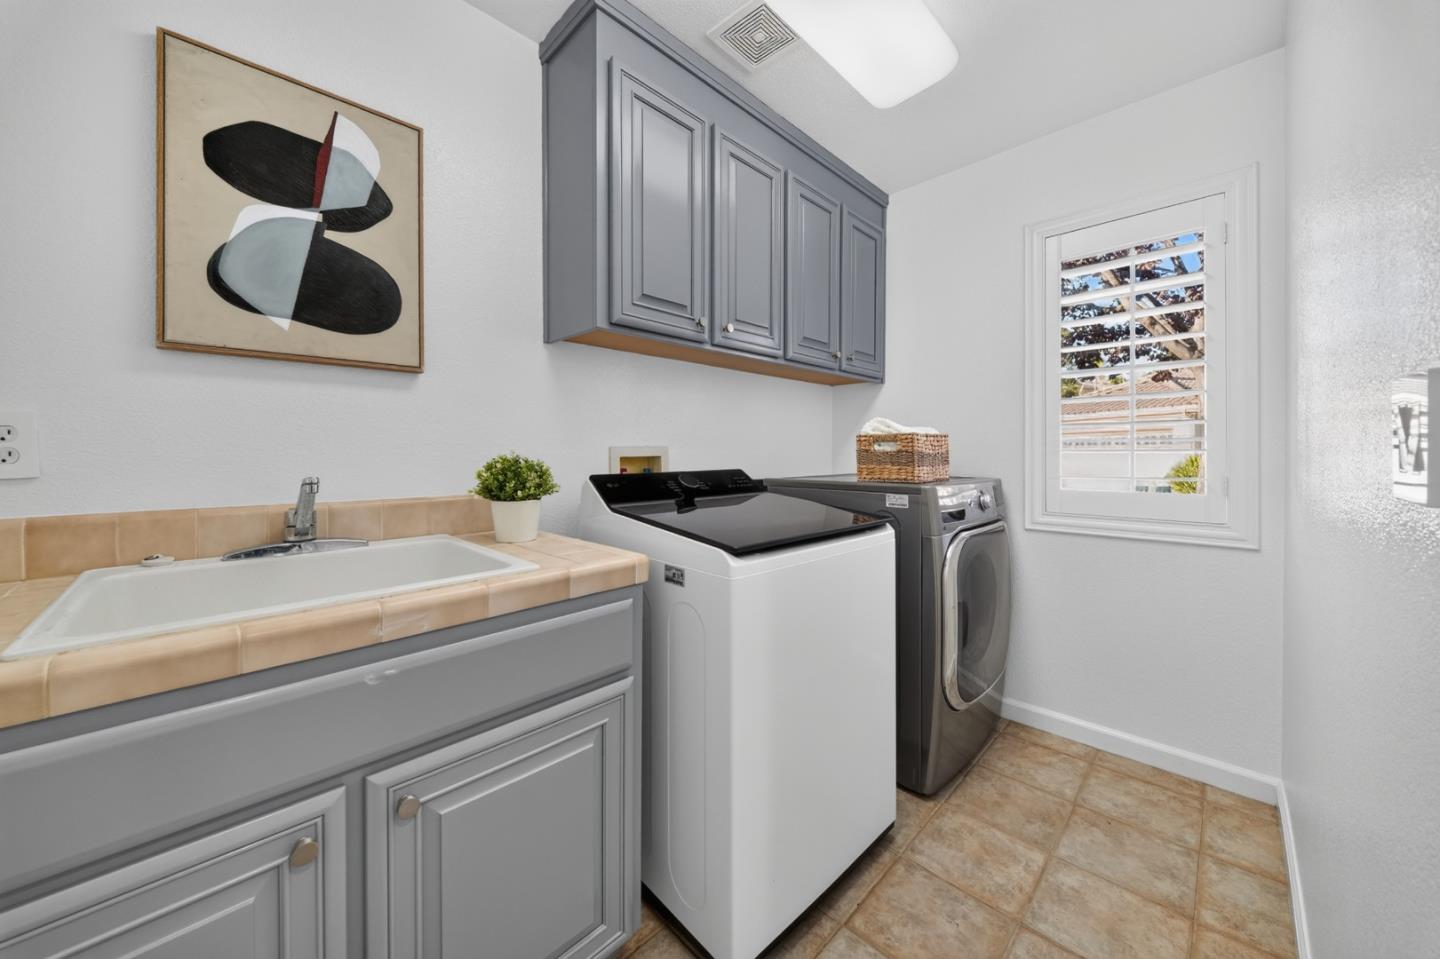
Laundry room with gray cabinets, a utility sink, and side-by-side washer and dryer.
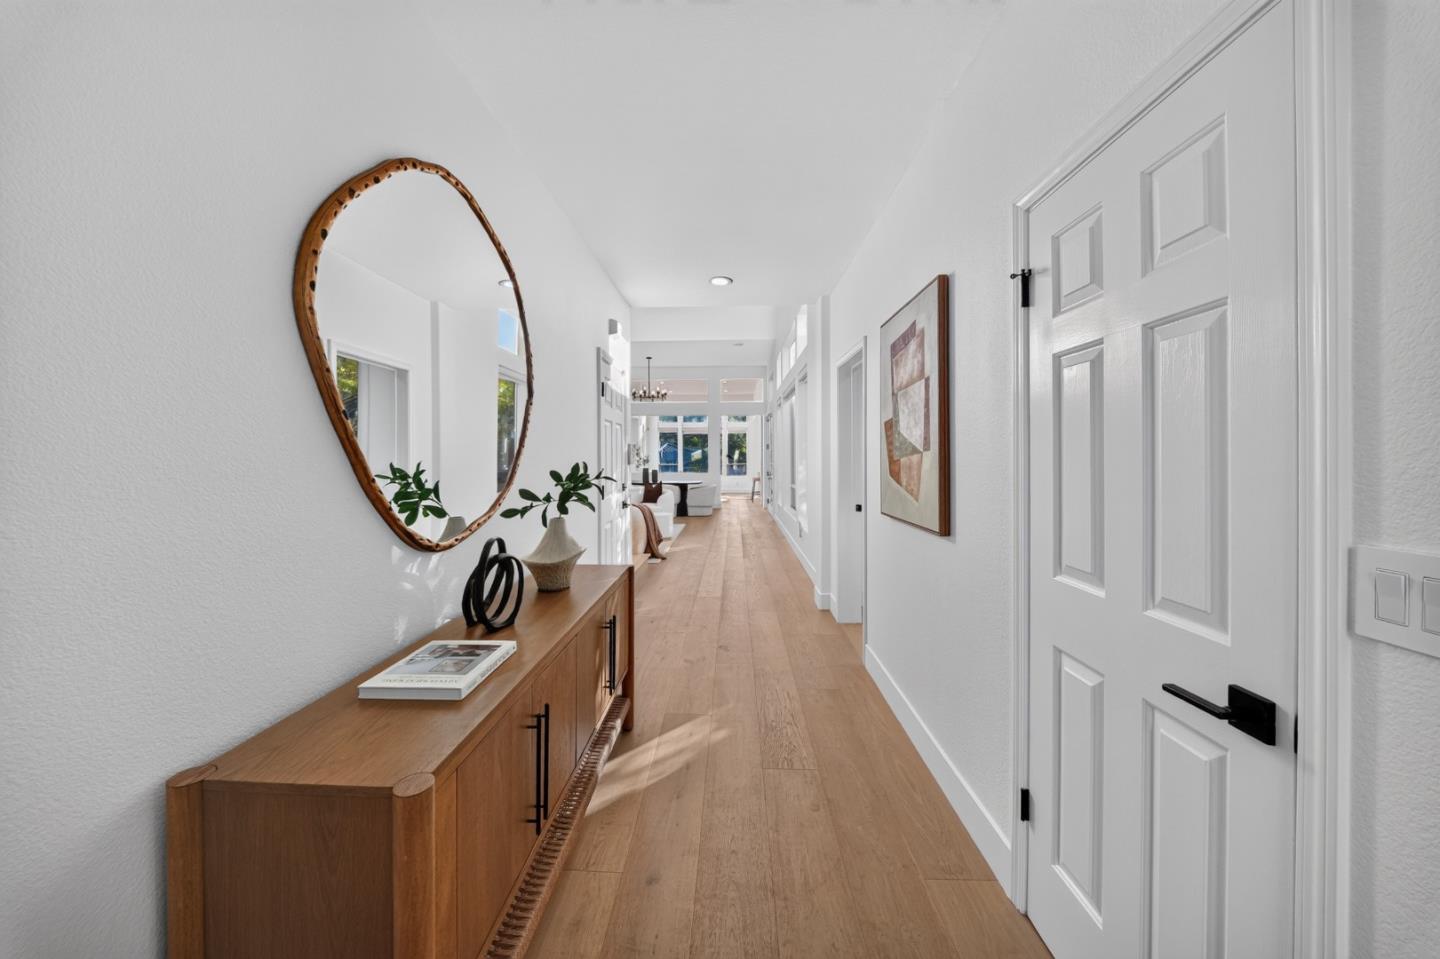
Bright entry hallway with a wood console and oval mirror, opening toward a sunlit living area.
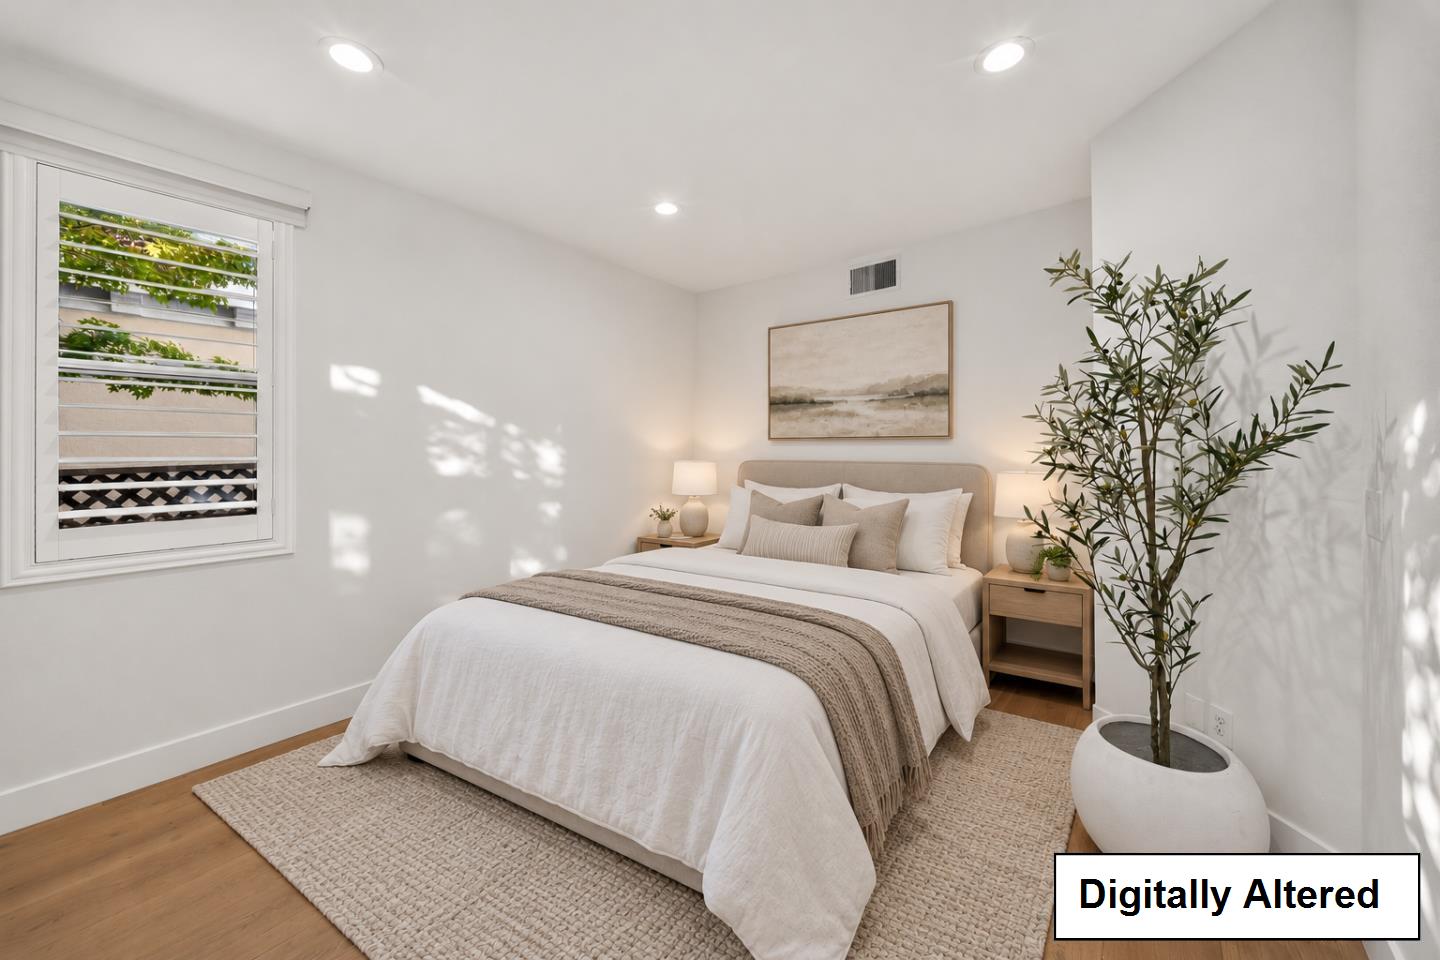
Staged bedroom with a white bed, neutral bedding, shuttered window, and potted tree.
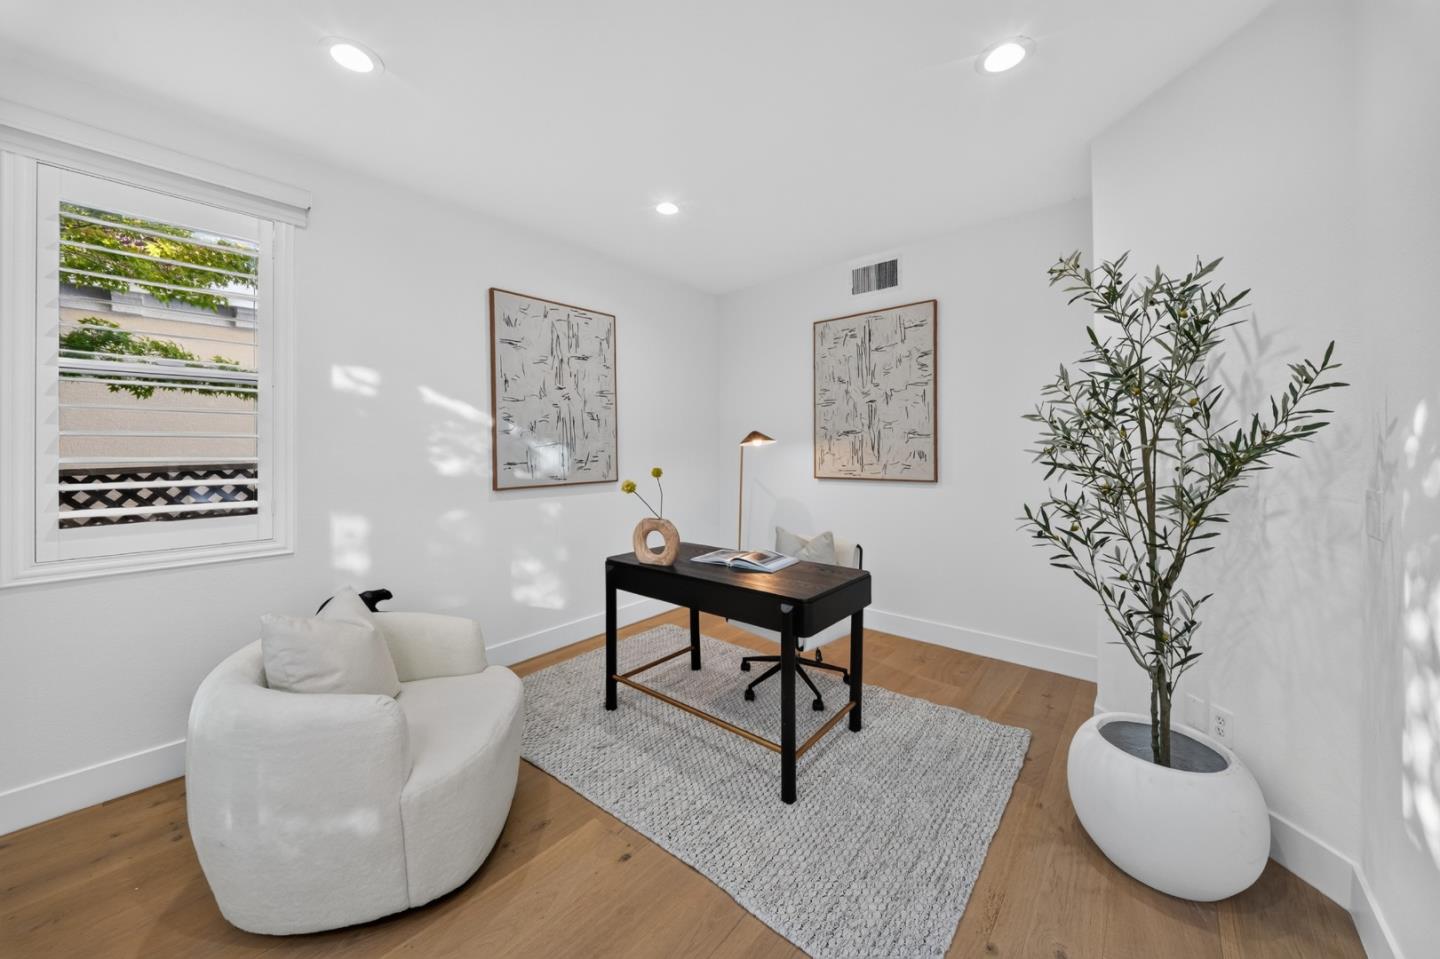
Bright home office with a black desk, white lounge chair, and potted tree.
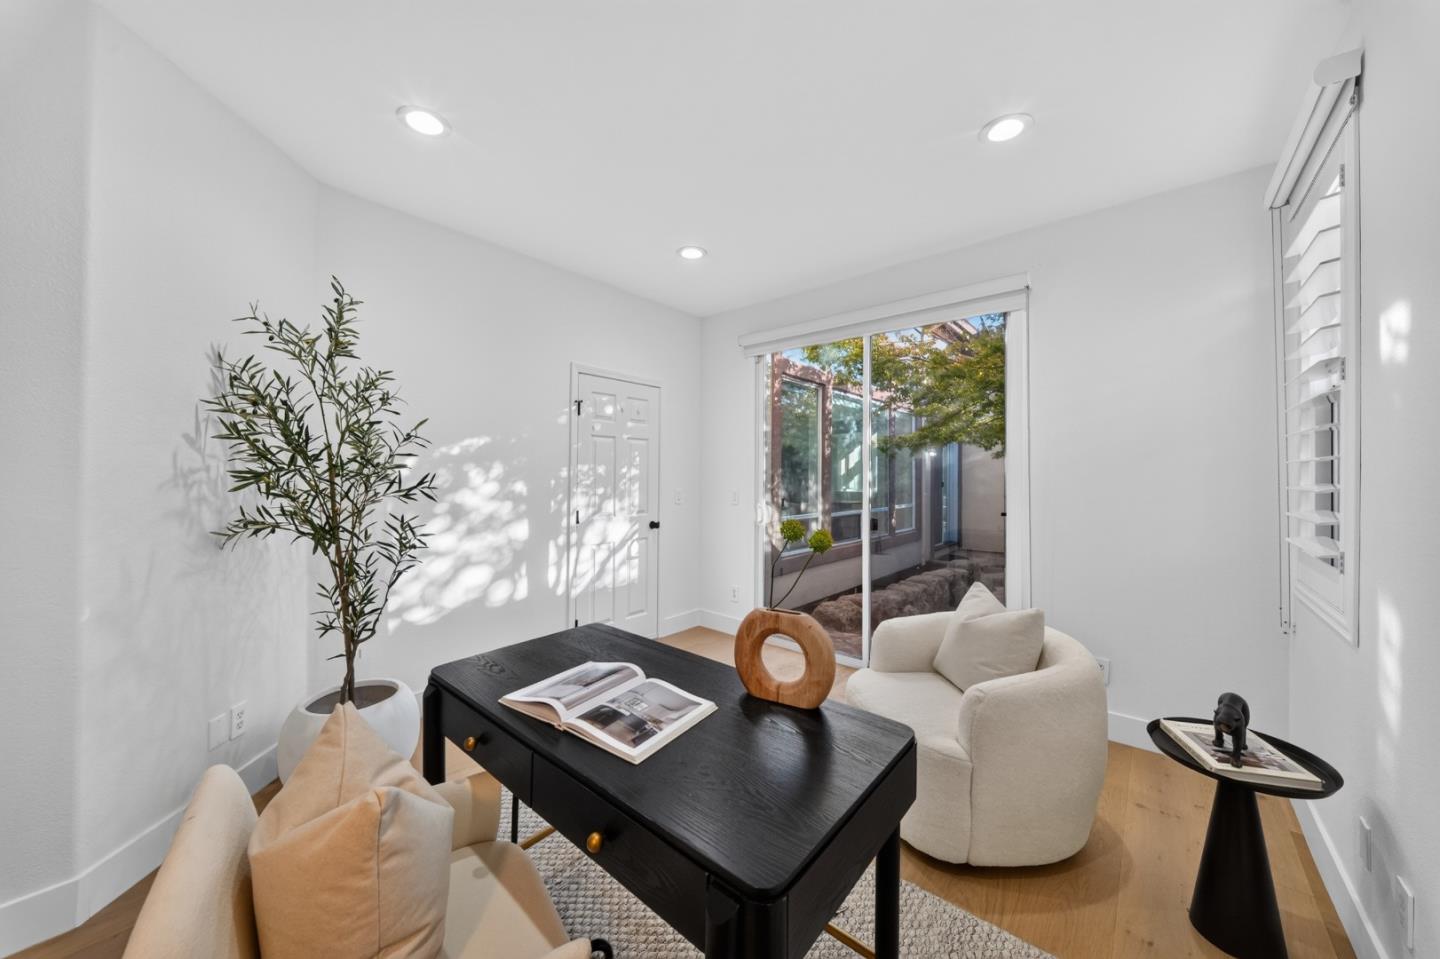
Bright sitting room with a black table, cream chairs, and sliding glass doors to a courtyard.
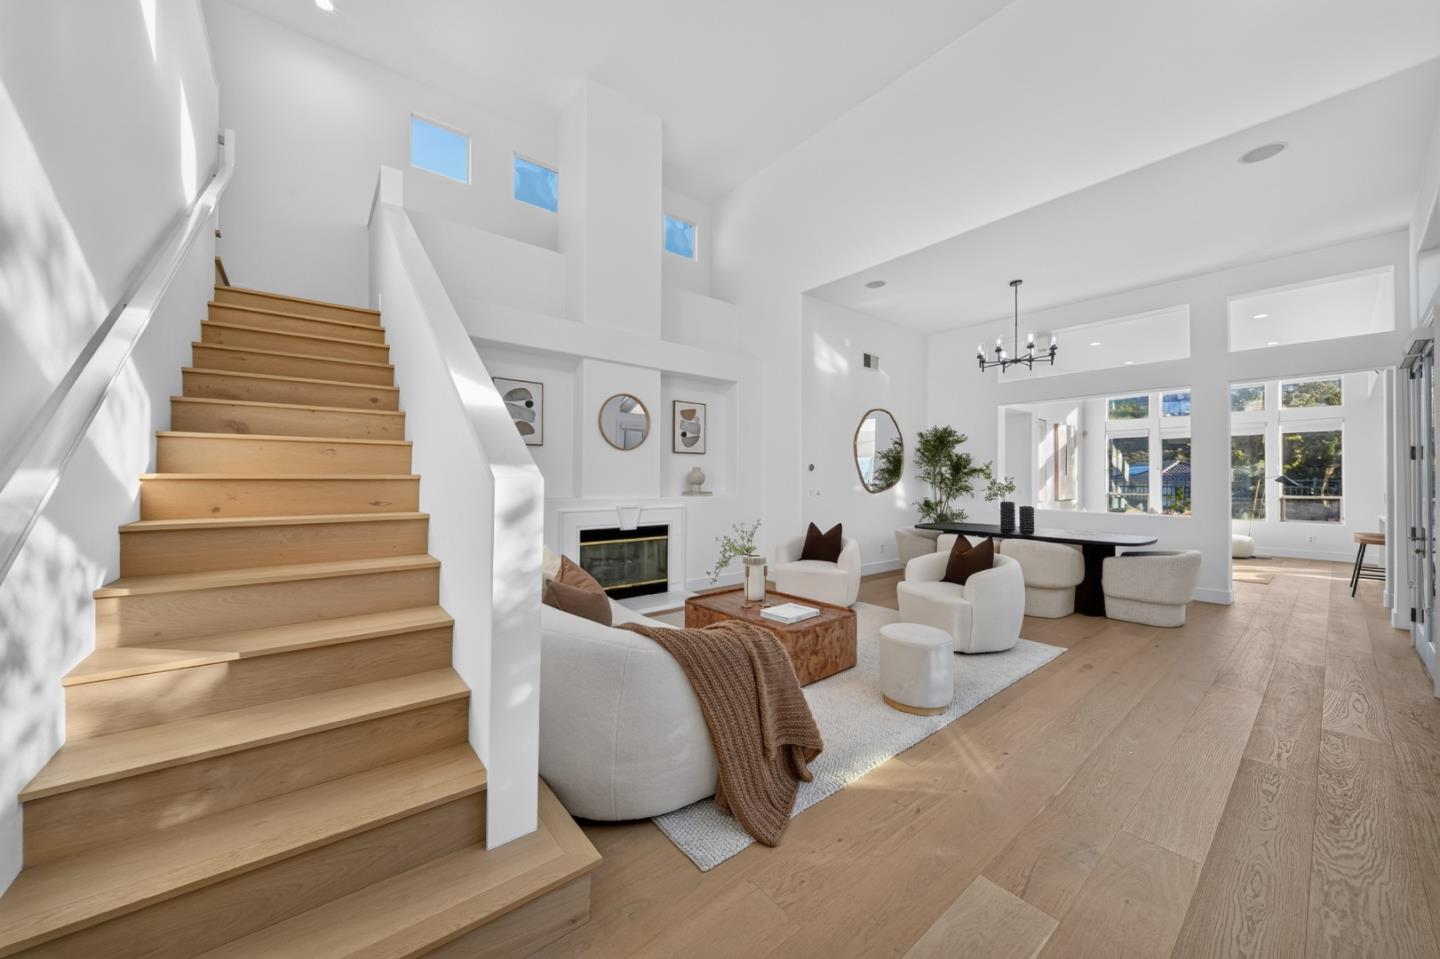
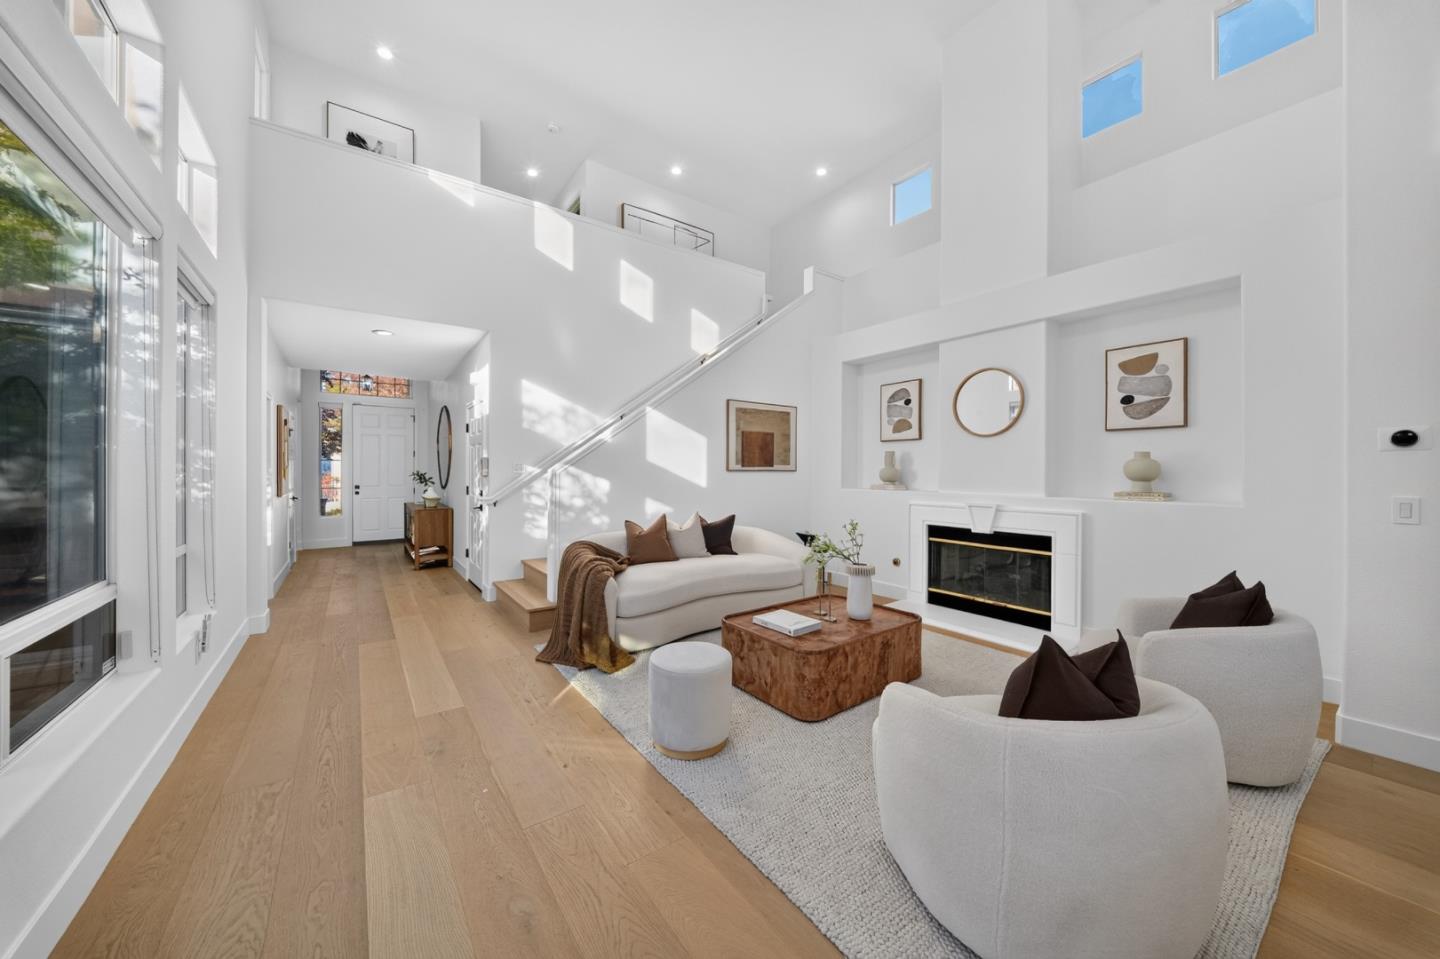
Bright staged living room with a wood staircase, fireplace, and adjoining dining area.
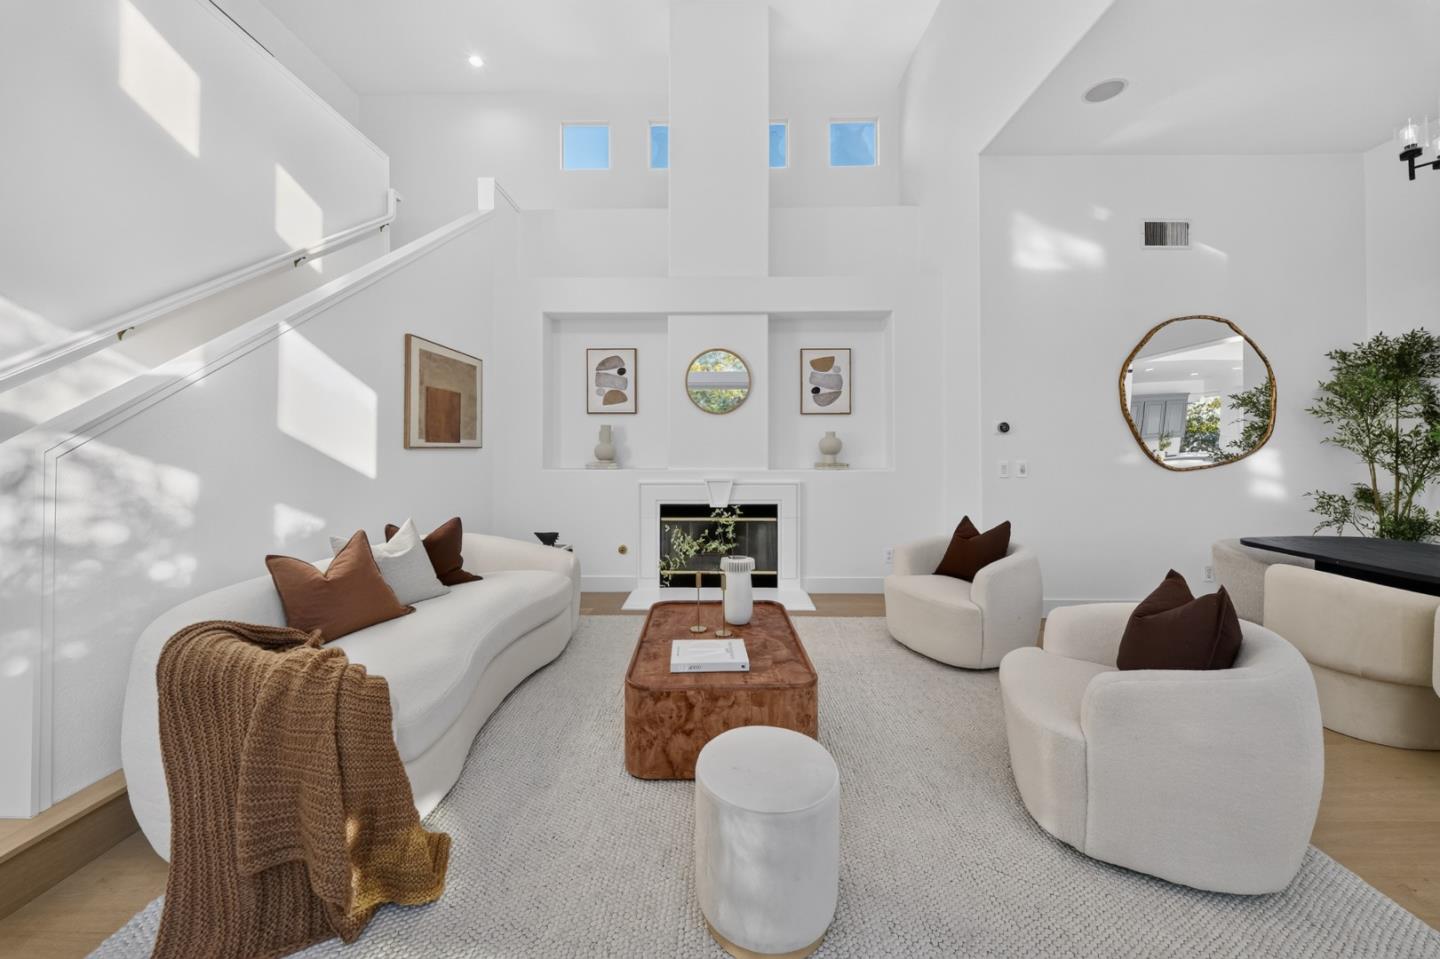
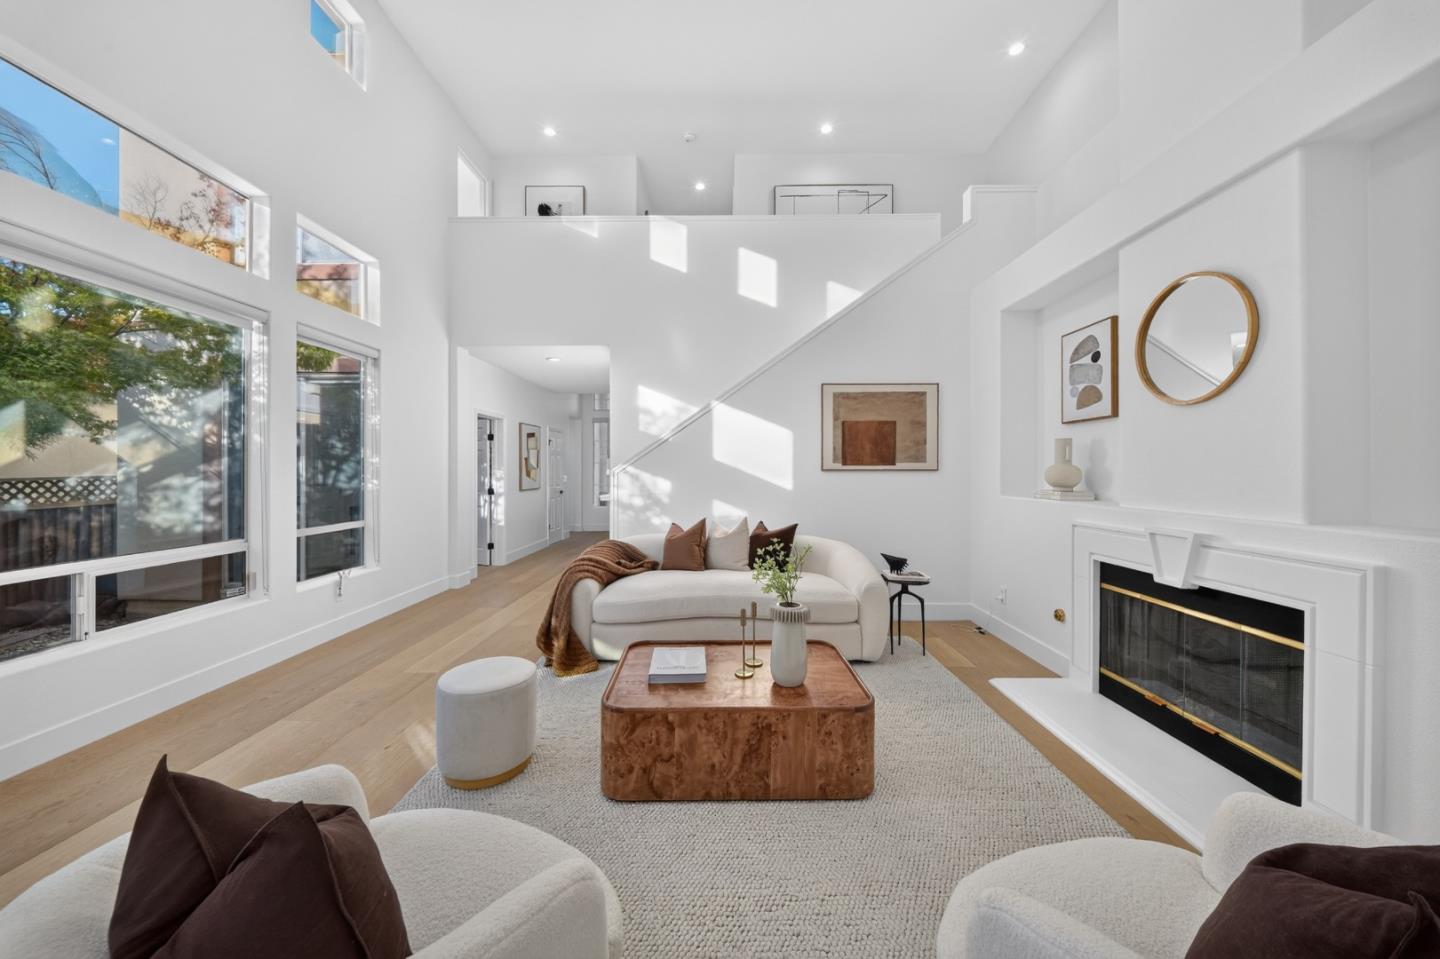
Staged double-height living room with a fireplace, curved sofas, and high windows.
Bright staged living room with a double-height ceiling, staircase, fireplace, and tall windows.
Bright two-story living room with a fireplace, tall windows, and neutral furnishings.
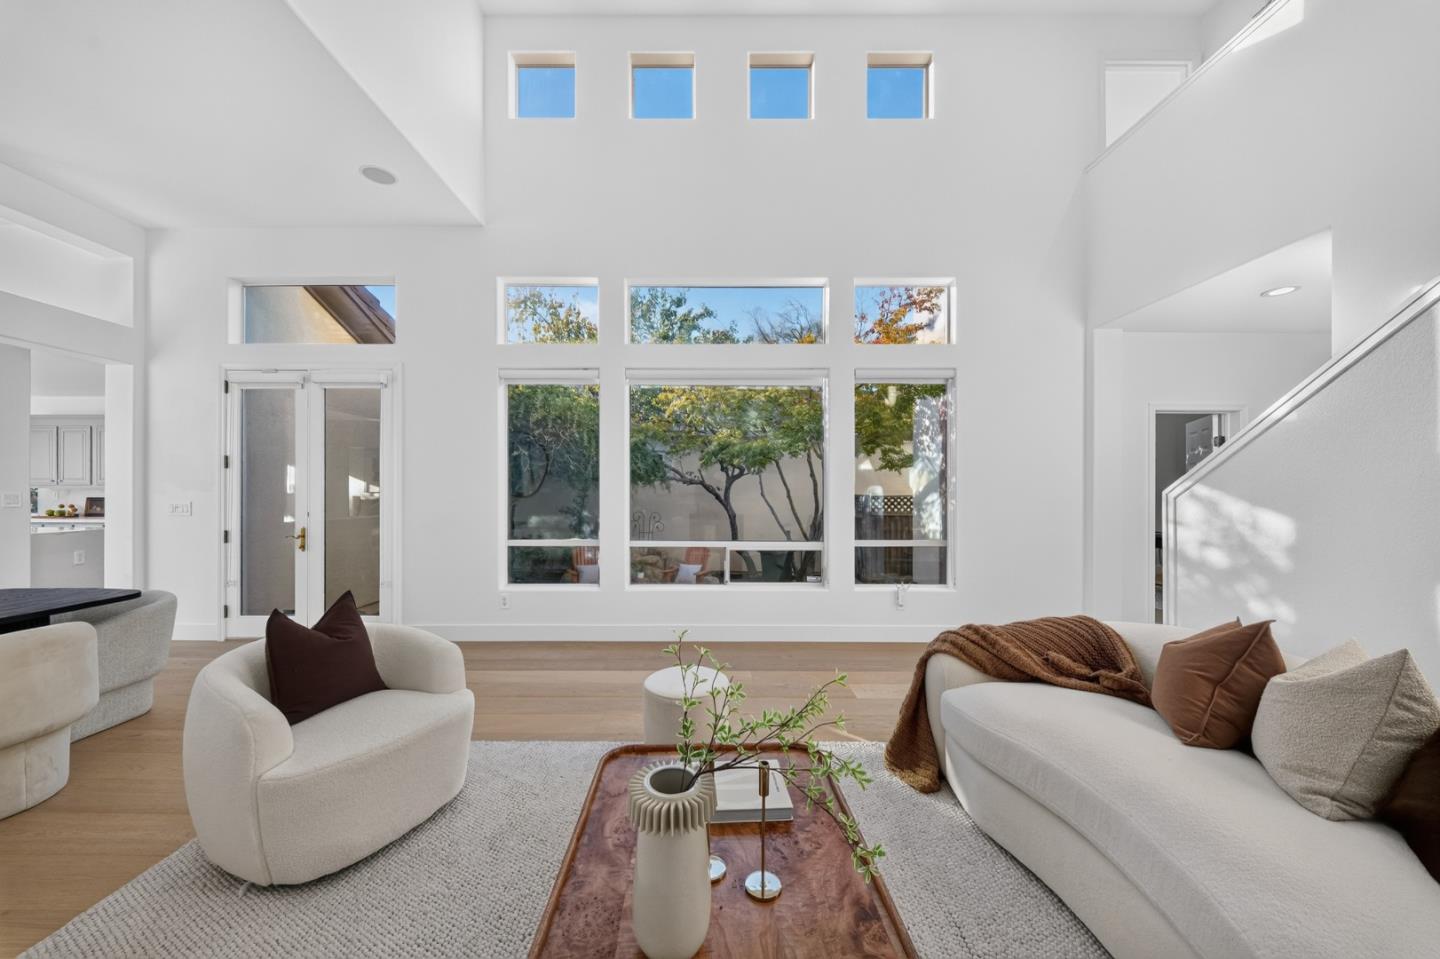
Bright staged living room with soaring ceilings, tall windows, and neutral seating.
Staged living room with a double-height ceiling, tall windows, and white seating.
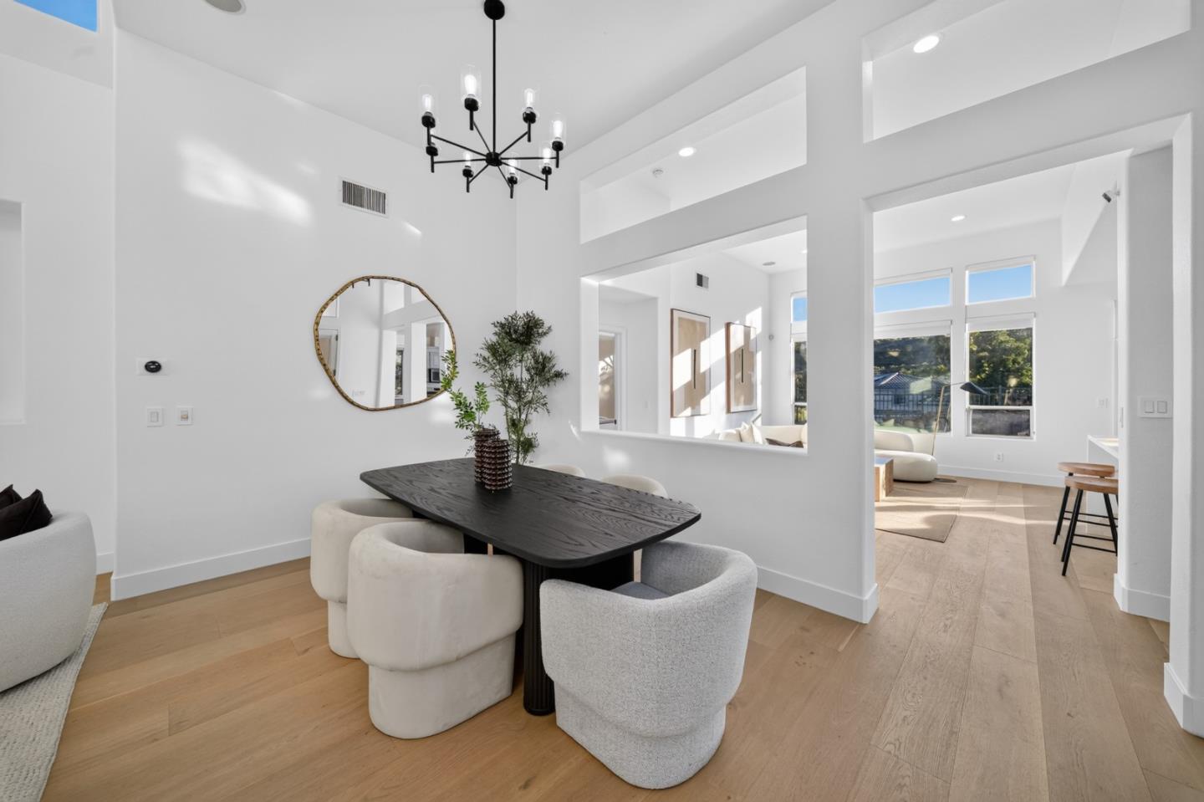
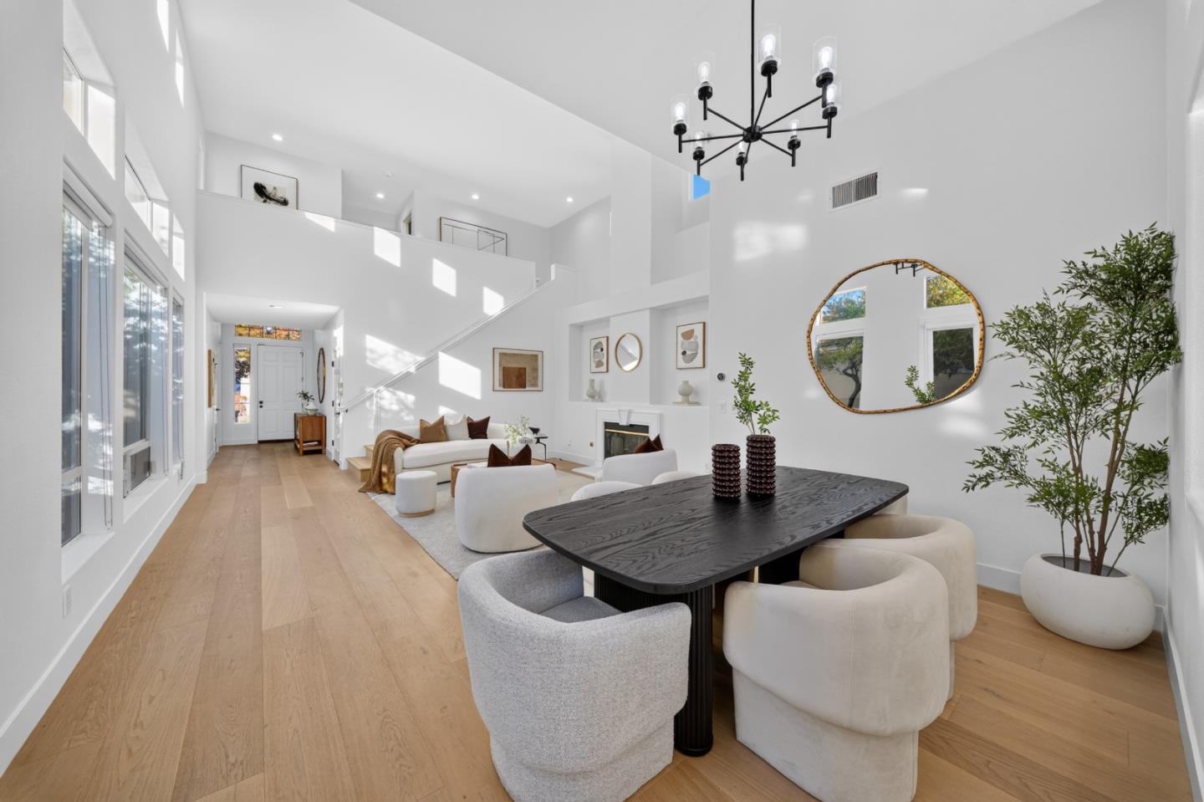
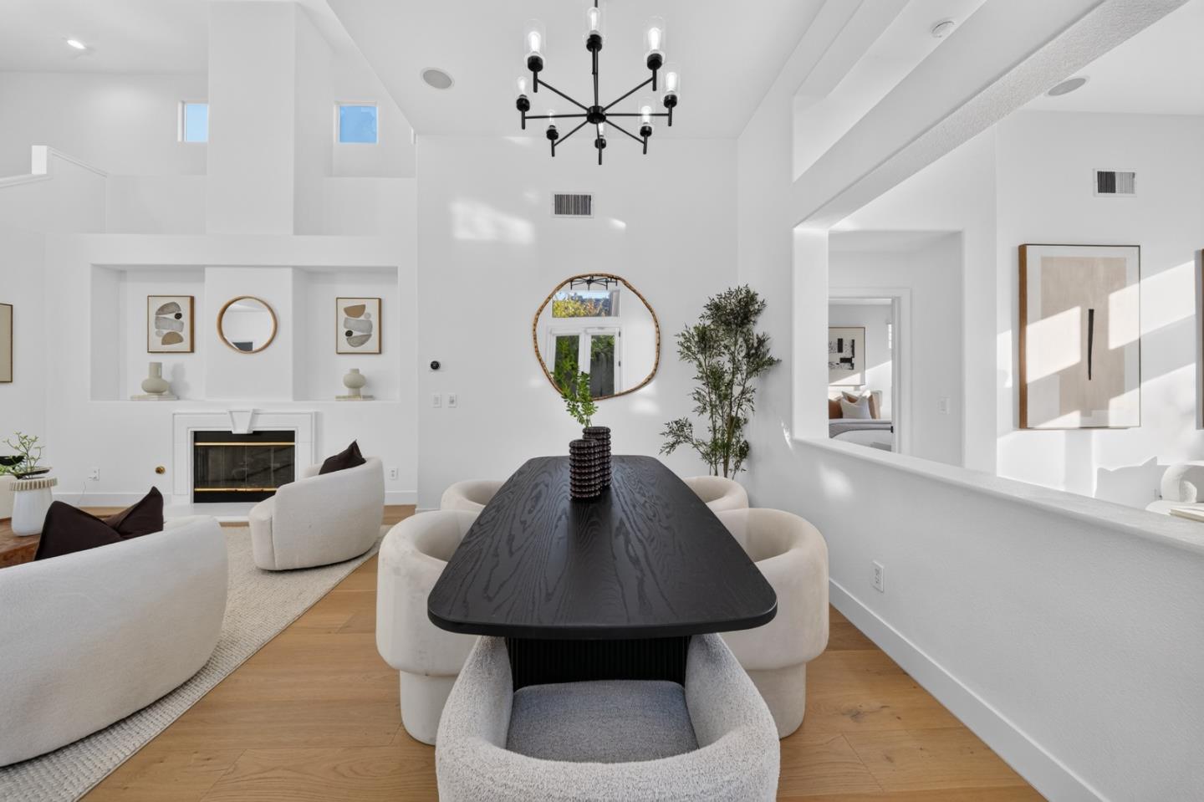
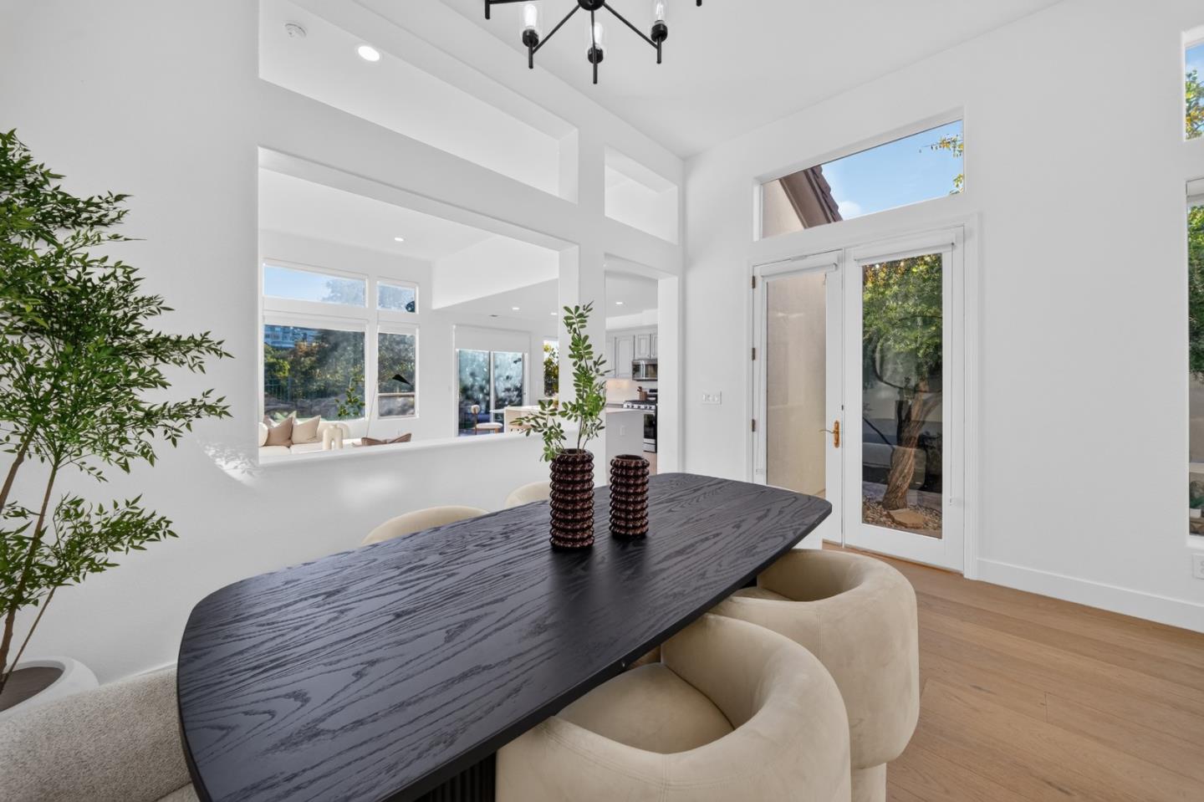
Dining area with a dark table, upholstered chairs, and a double-height ceiling.
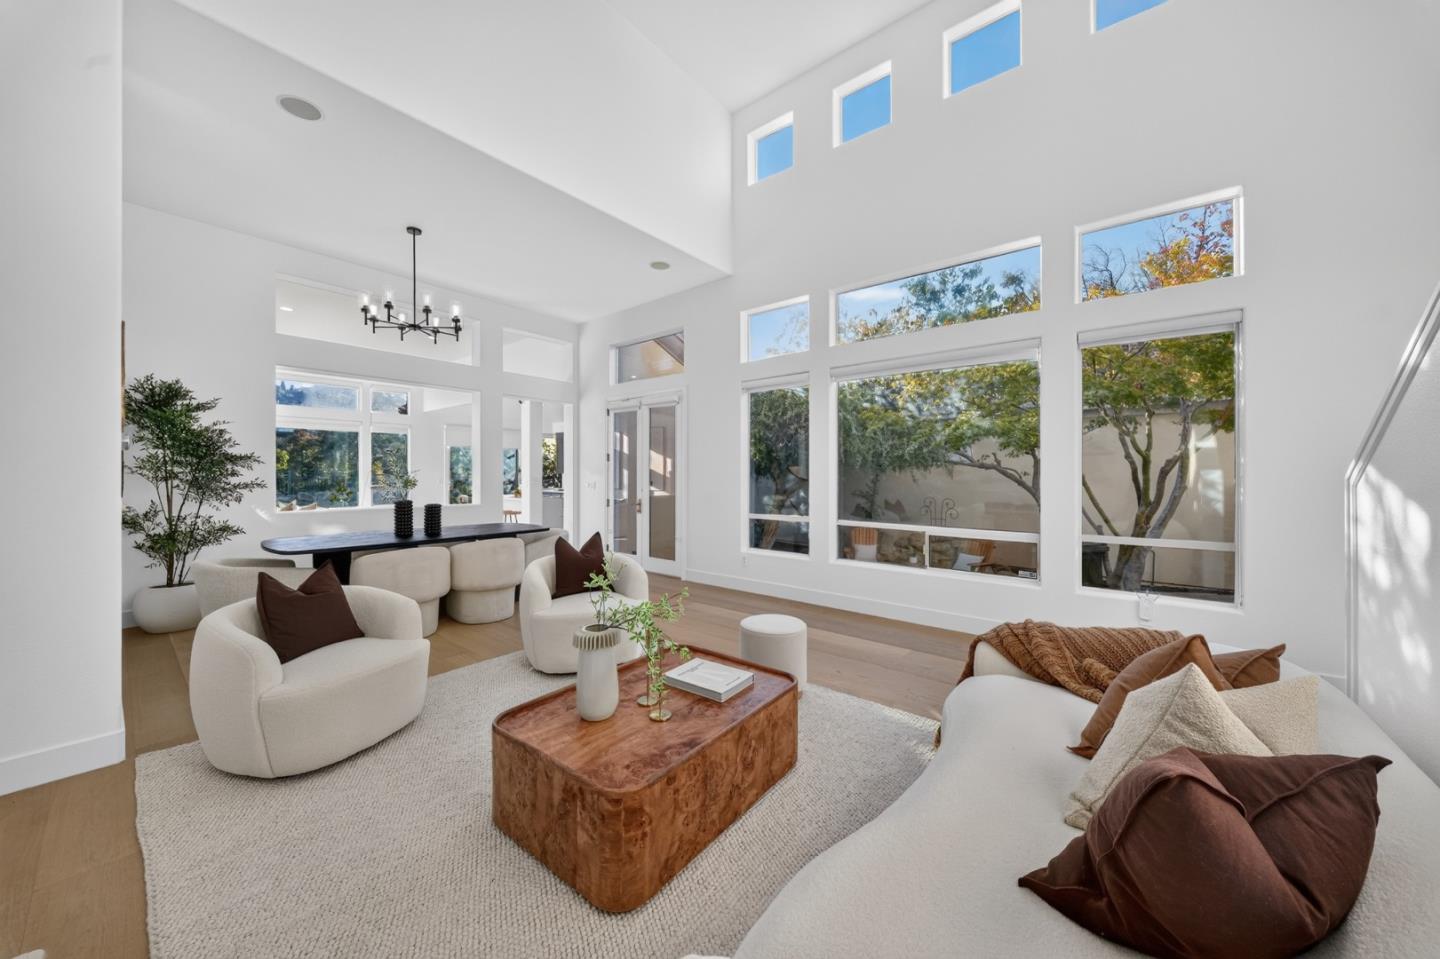
Bright open living and dining room with a double-height ceiling, staircase, and modern furnishings.
Staged dining area with a sculptural black table, chandelier, and adjoining fireplace.
Dining area with a dark oval table, cream chairs, and tall windows beside the front door.
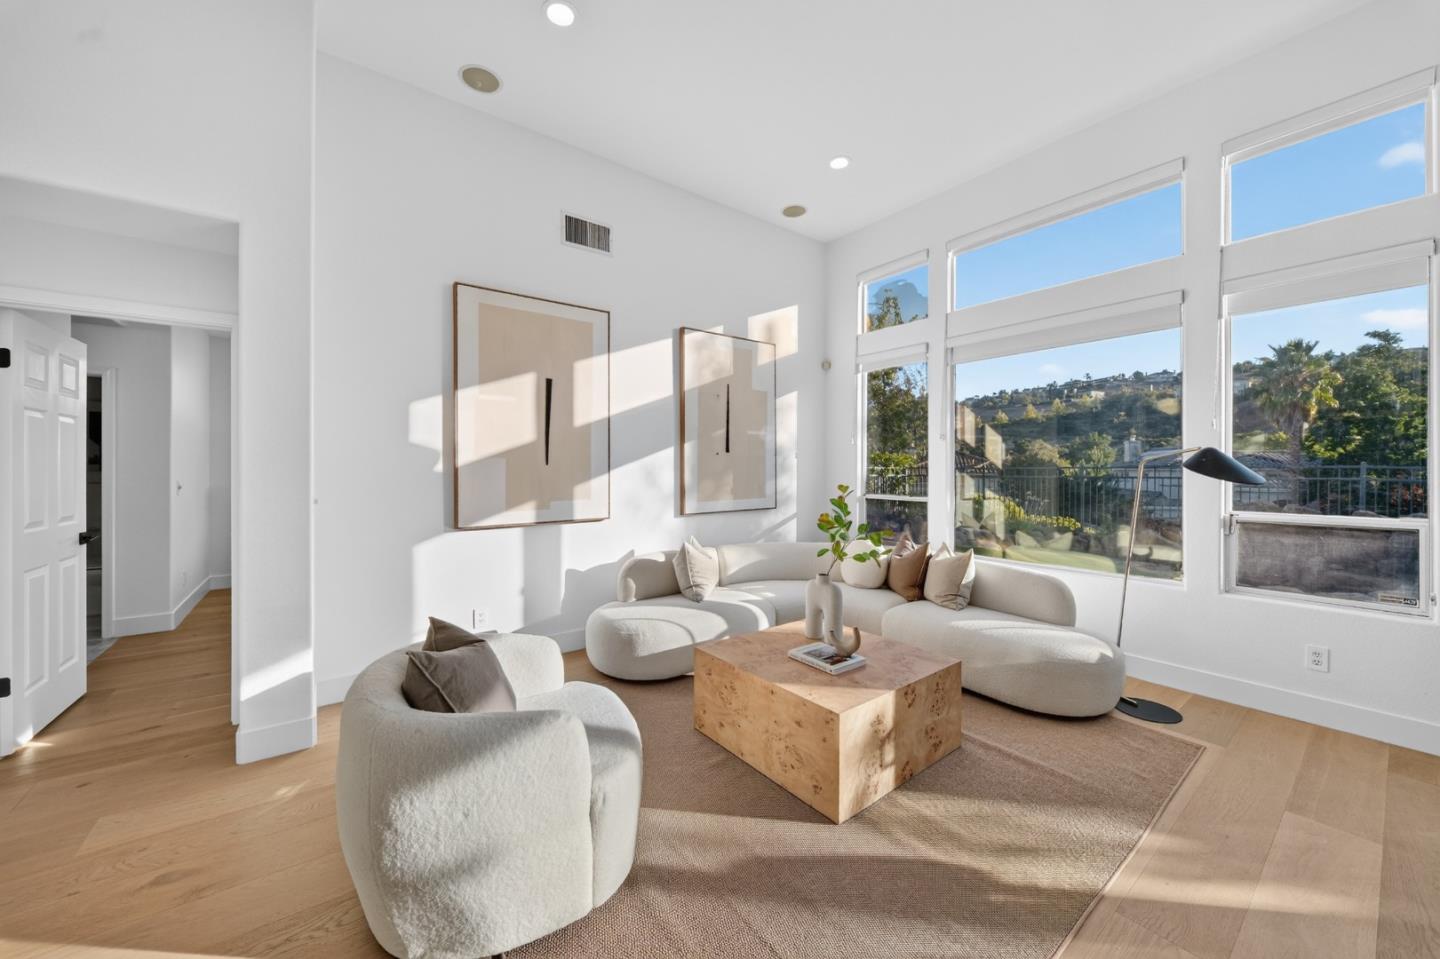
Bright living room with a white sectional, tall windows, and hillside views.
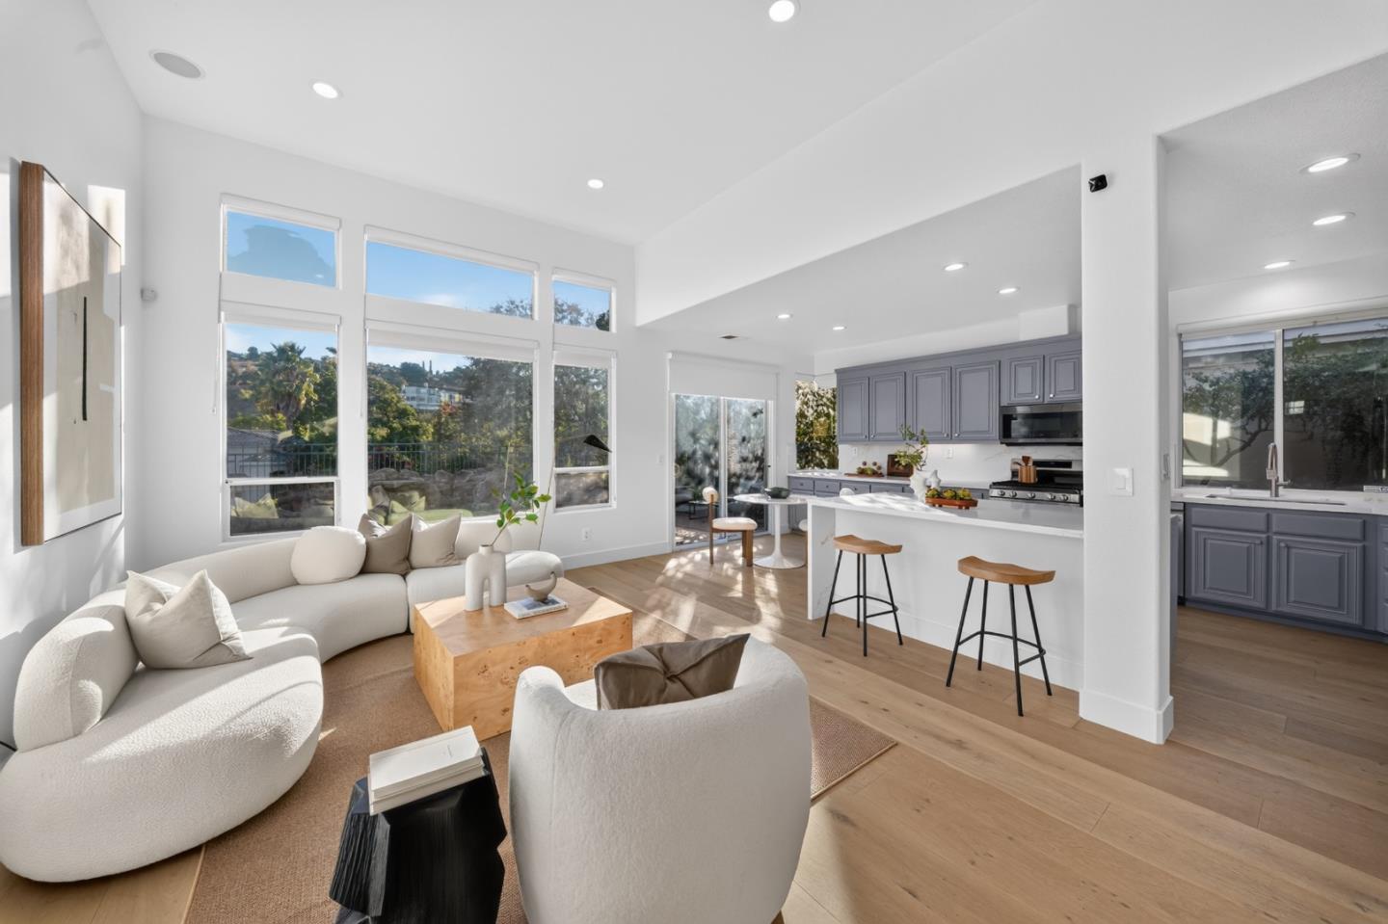
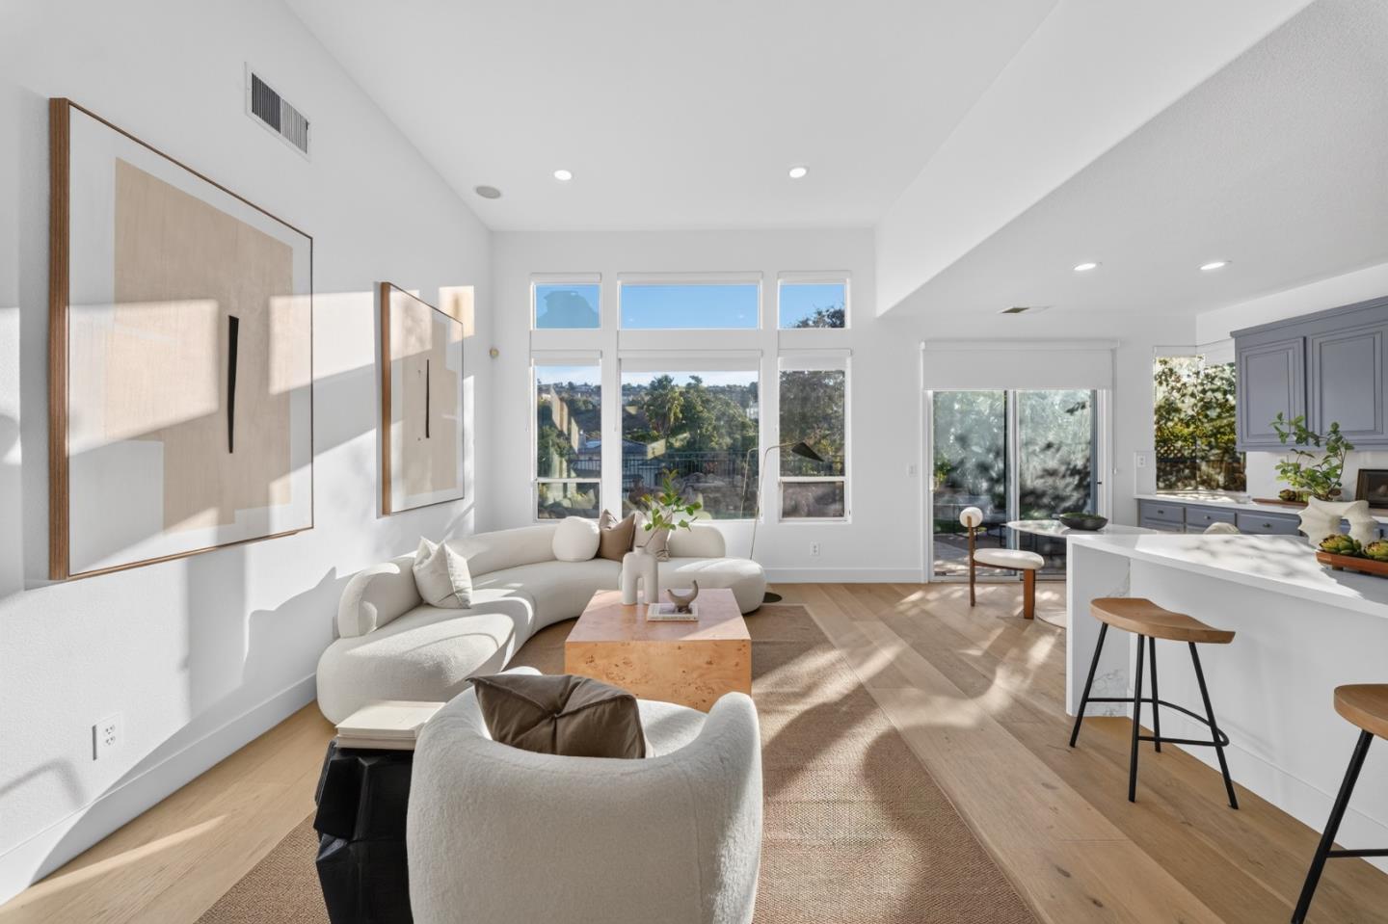
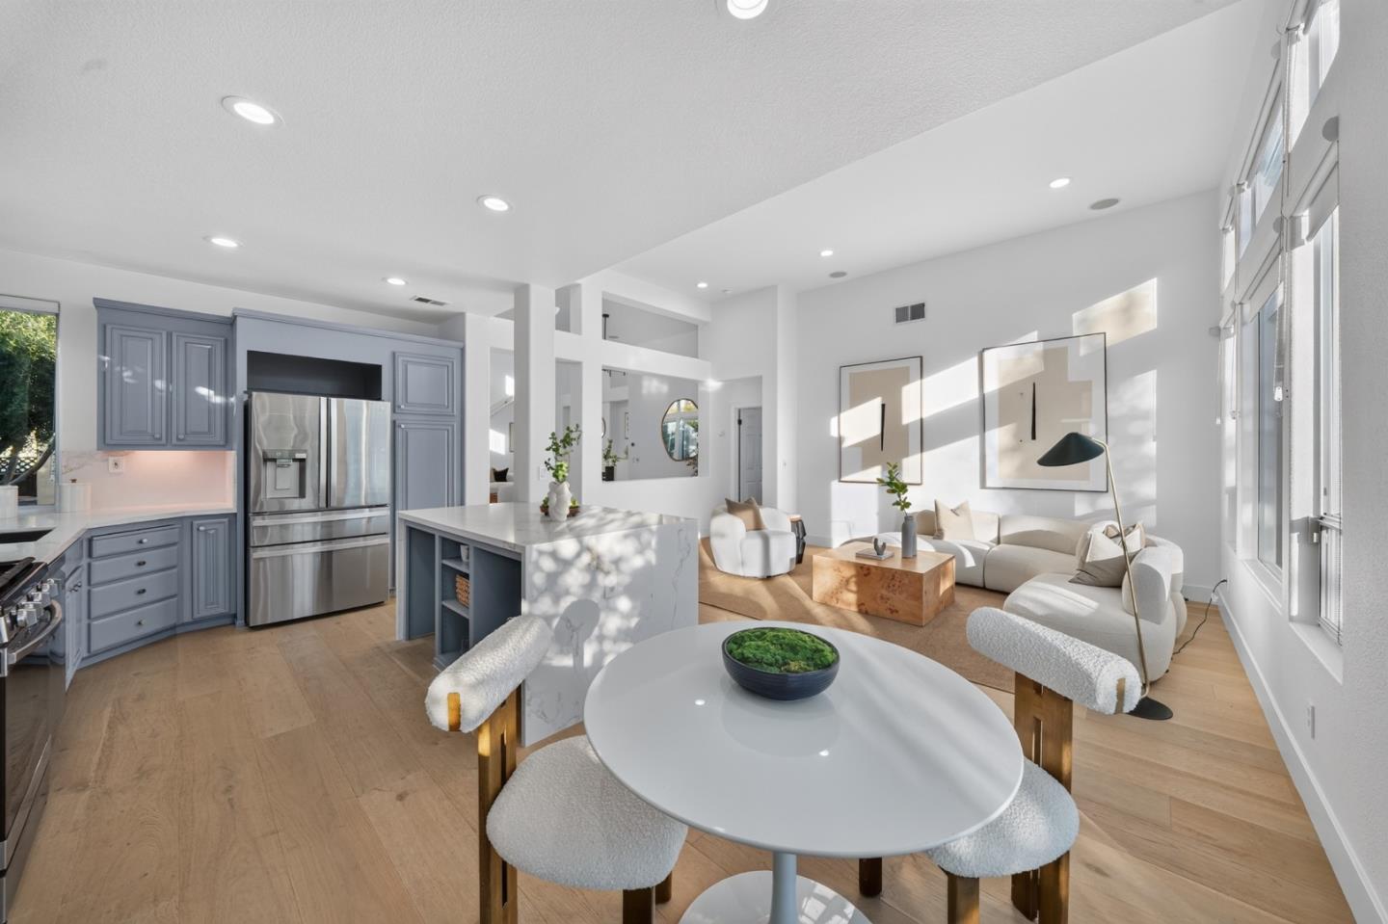
Open-plan living room and kitchen with tall windows, a curved sofa, and a breakfast island.
Bright living room with a curved sofa, high windows, and an adjoining kitchen.
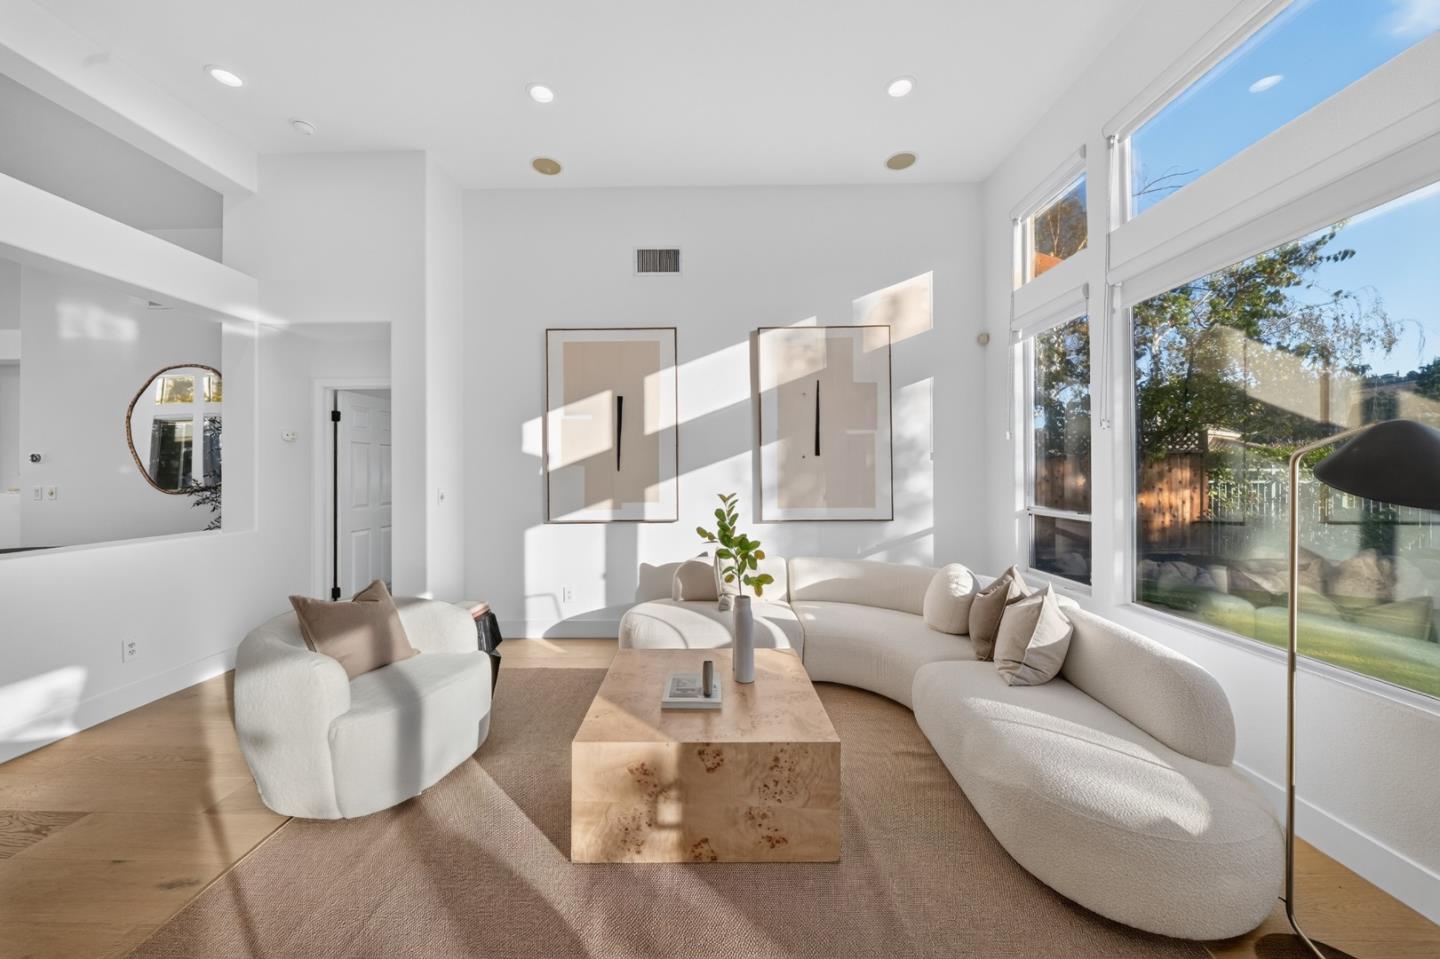
Bright living room with curved white sofas, a stone coffee table, and tall windows overlooking the yard.
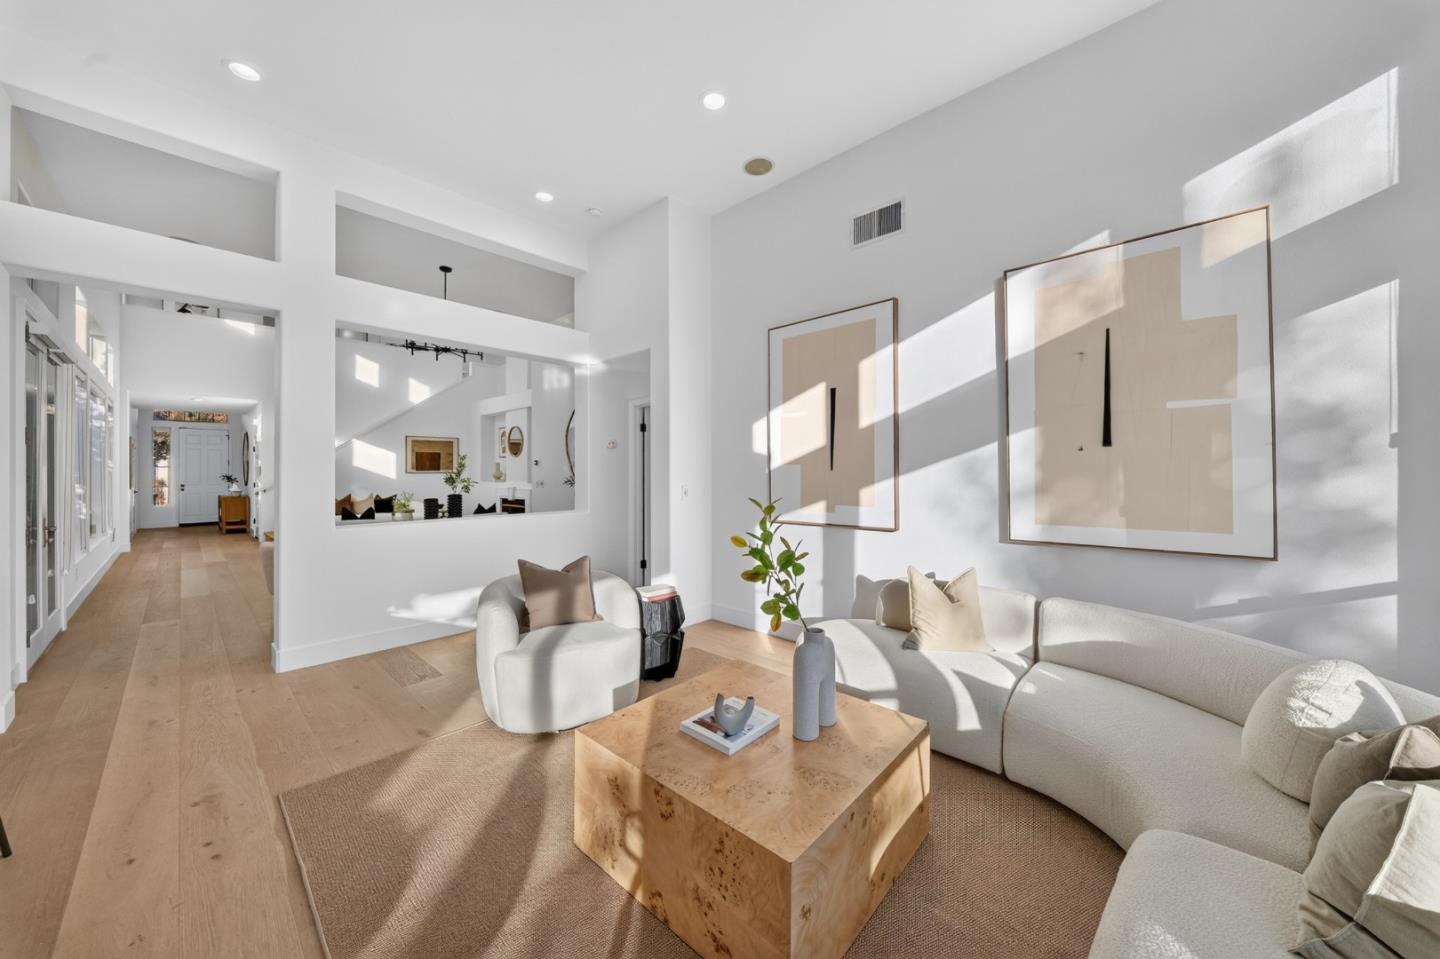
Bright living room with white sofas, abstract art, and a sculptural wood coffee table.
Bright kitchen with gray cabinetry, a marble island, and light wood floors.
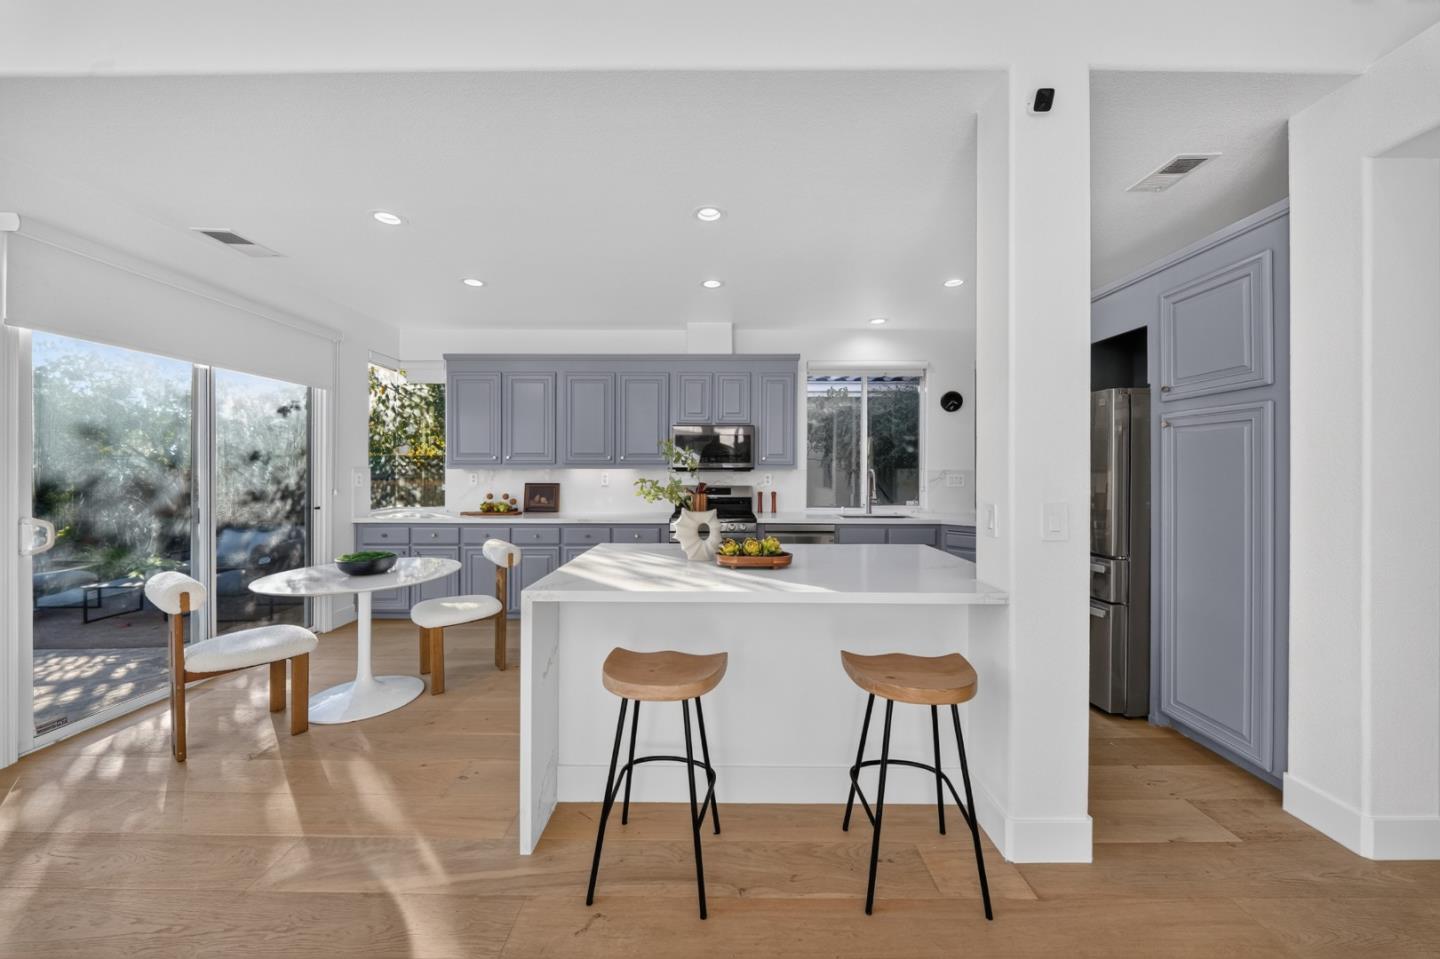
Bright kitchen with a large white island, gray-blue cabinets, and sliding glass doors.
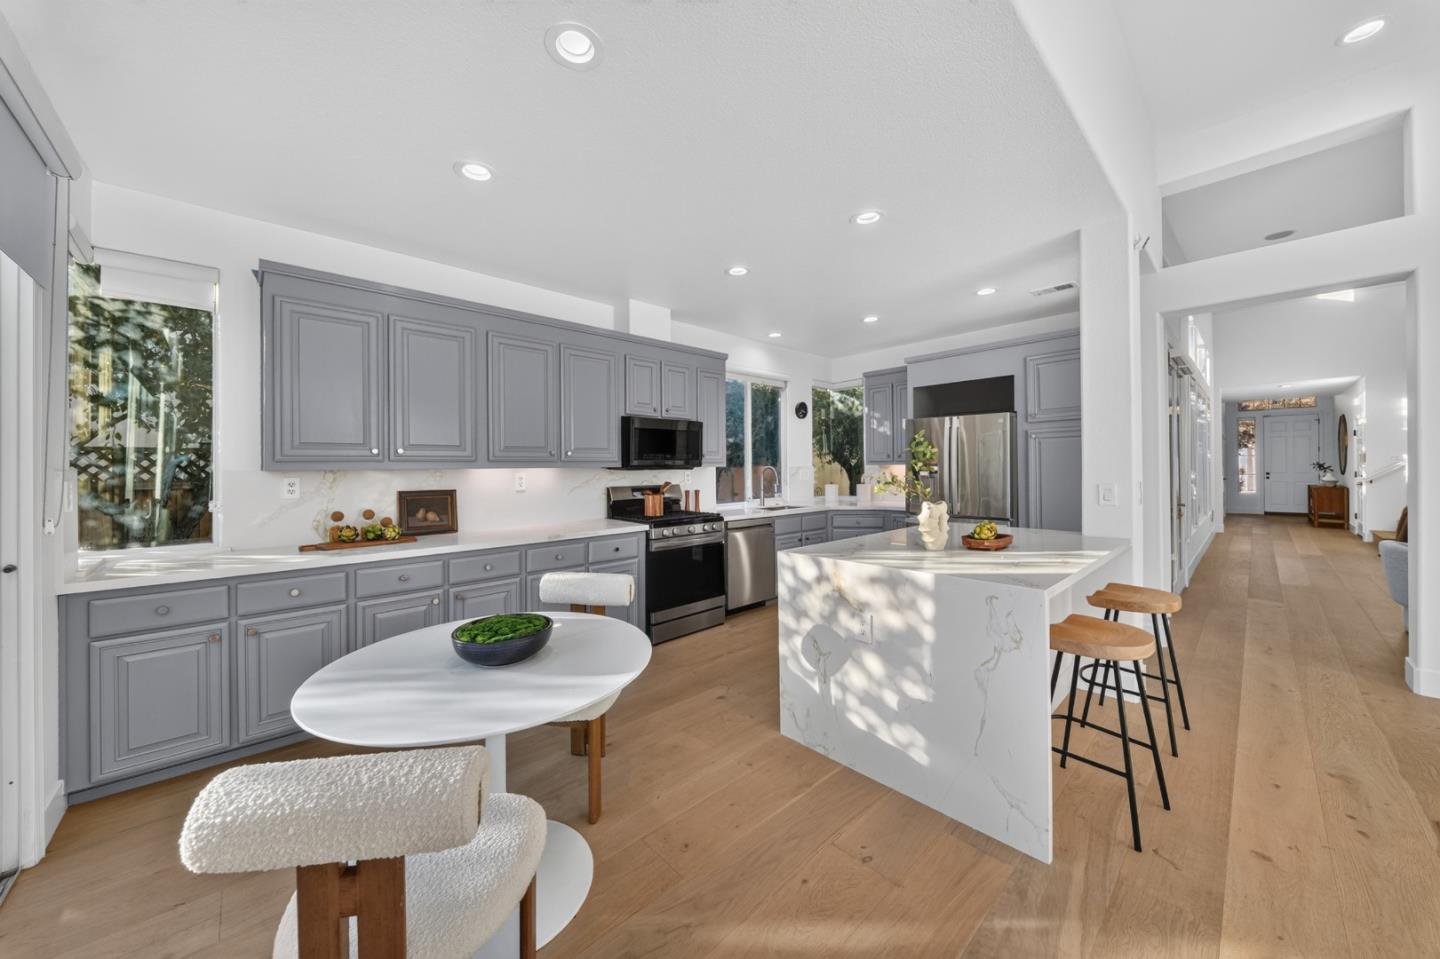
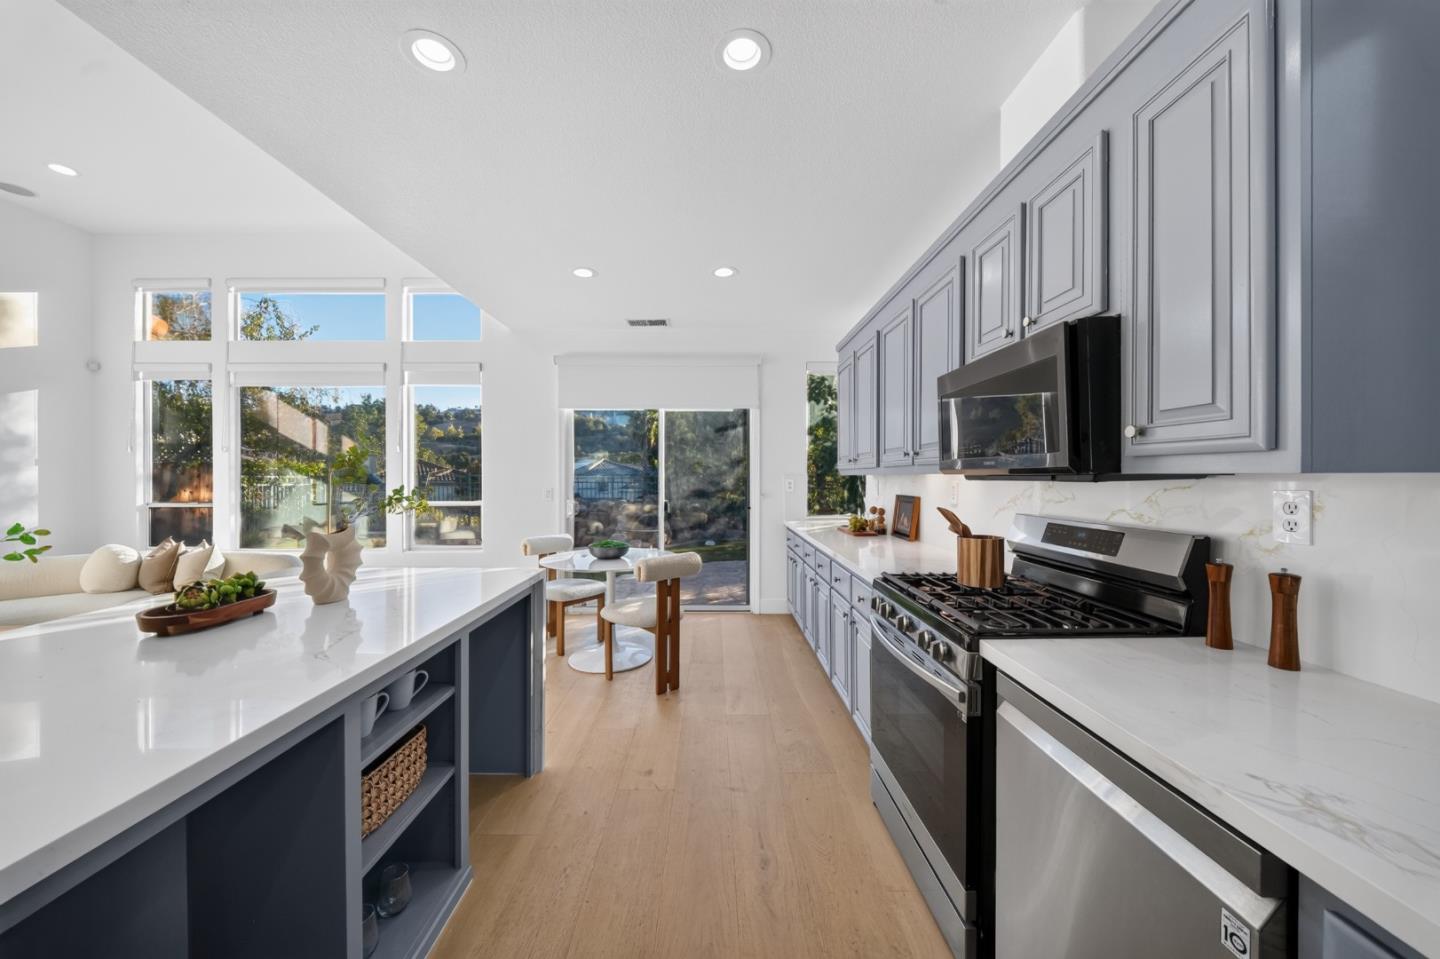
Bright kitchen with a large white island, gray cabinetry, stainless steel appliances, and wide windows.
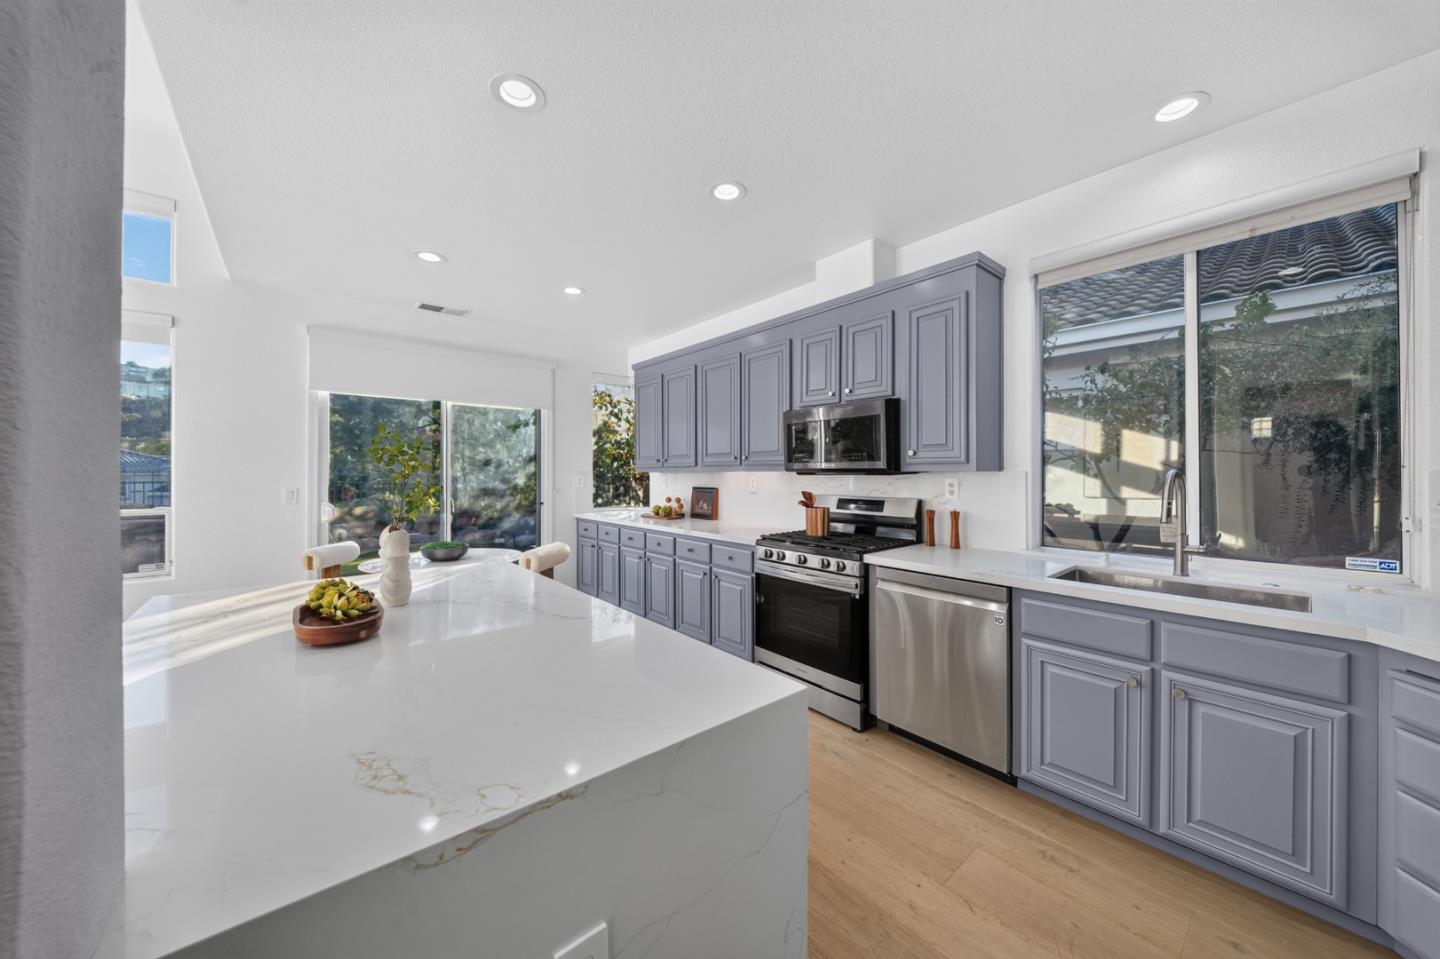
Bright kitchen with a long island, gray cabinetry, stainless appliances, and large backyard-facing windows.
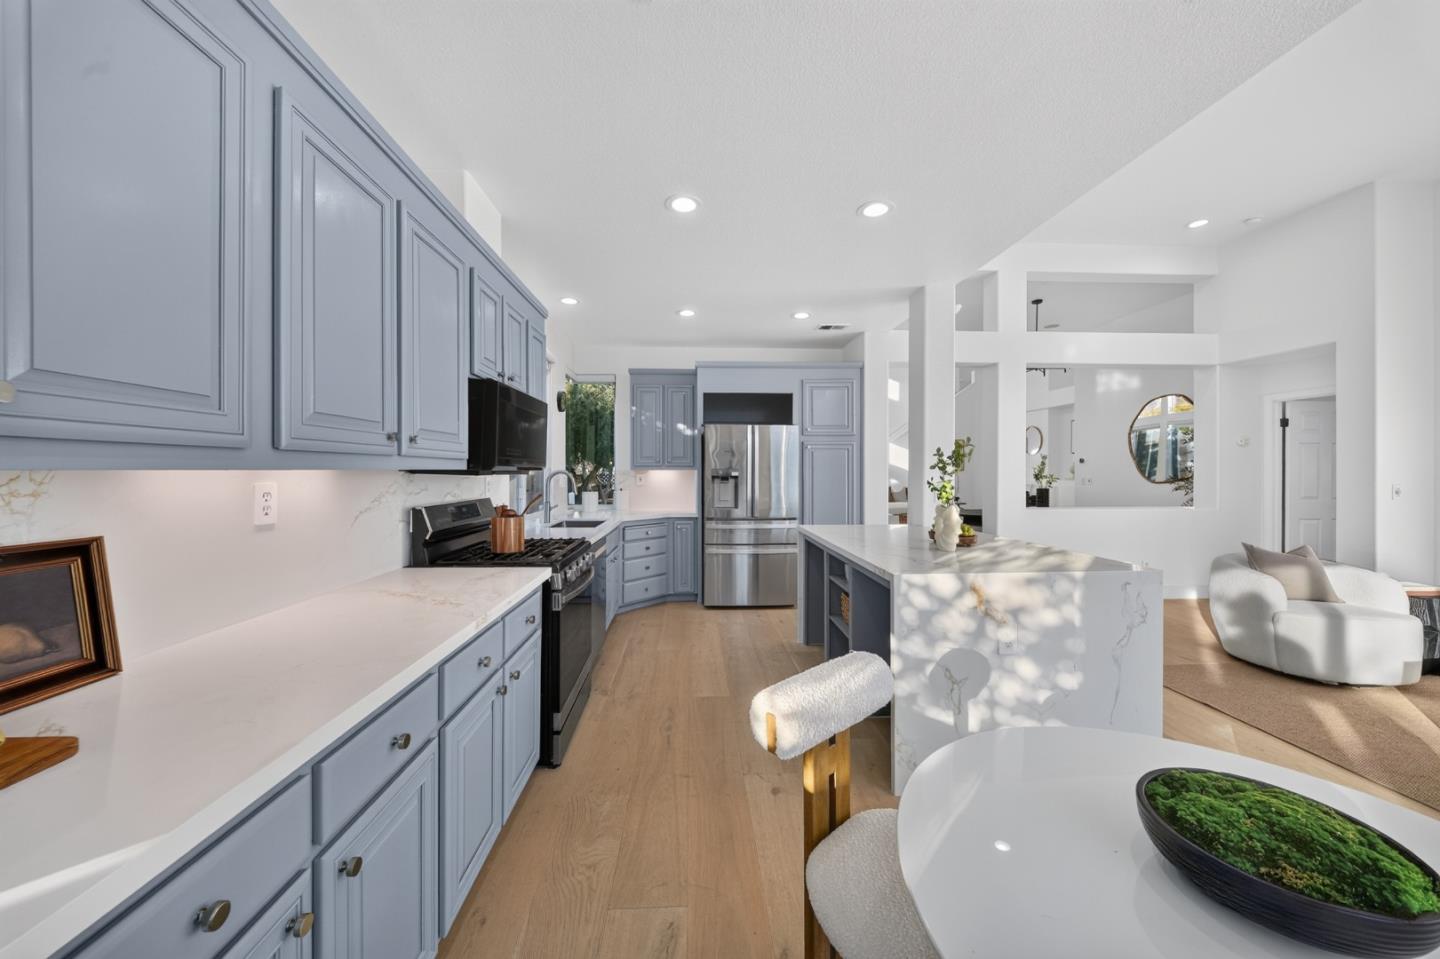
Kitchen with blue-gray cabinets, marble island, and stainless steel appliances opening to a living area.
Open-plan kitchen and living room with blue-gray cabinets, a marble island, and large windows.
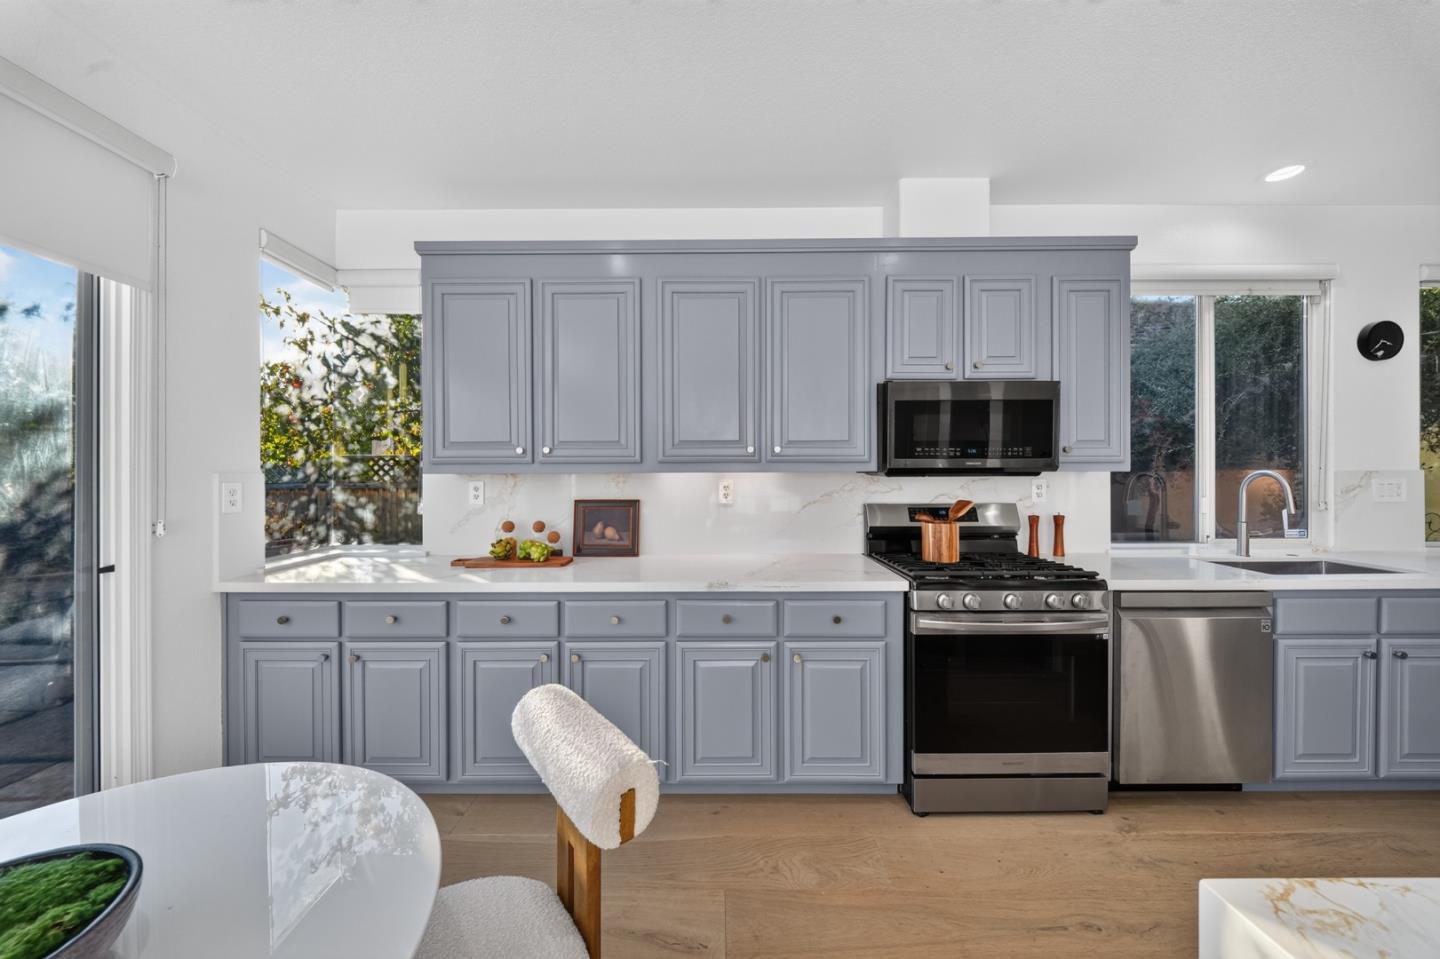
Kitchen with gray paneled cabinets, stainless steel appliances, and a white island.
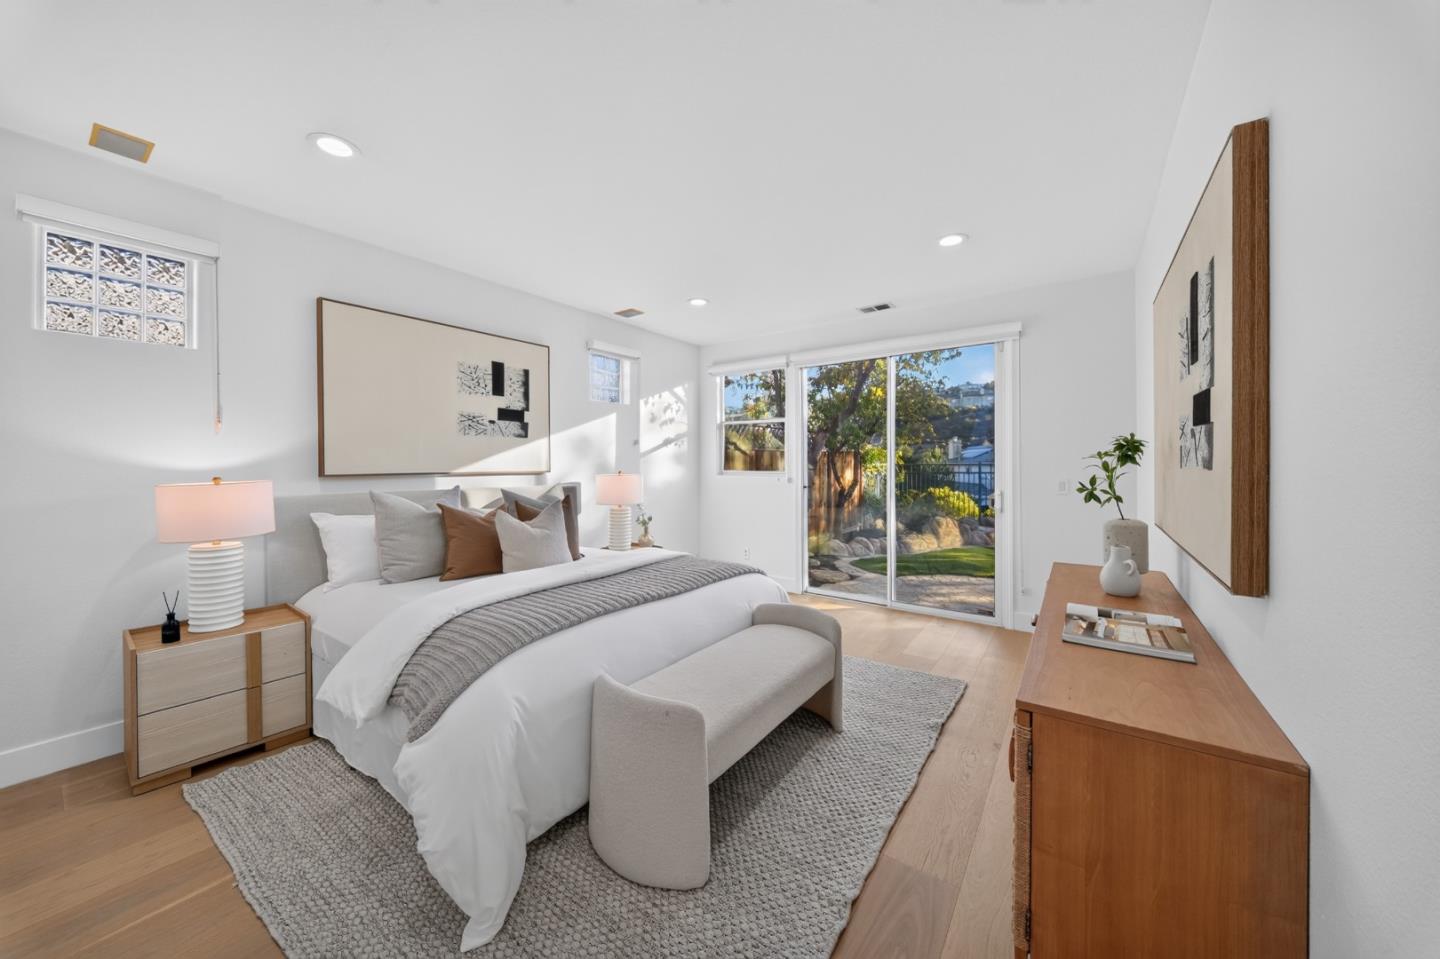
Bright staged bedroom with a king bed, light wood furnishings, and sliding glass doors to the garden.
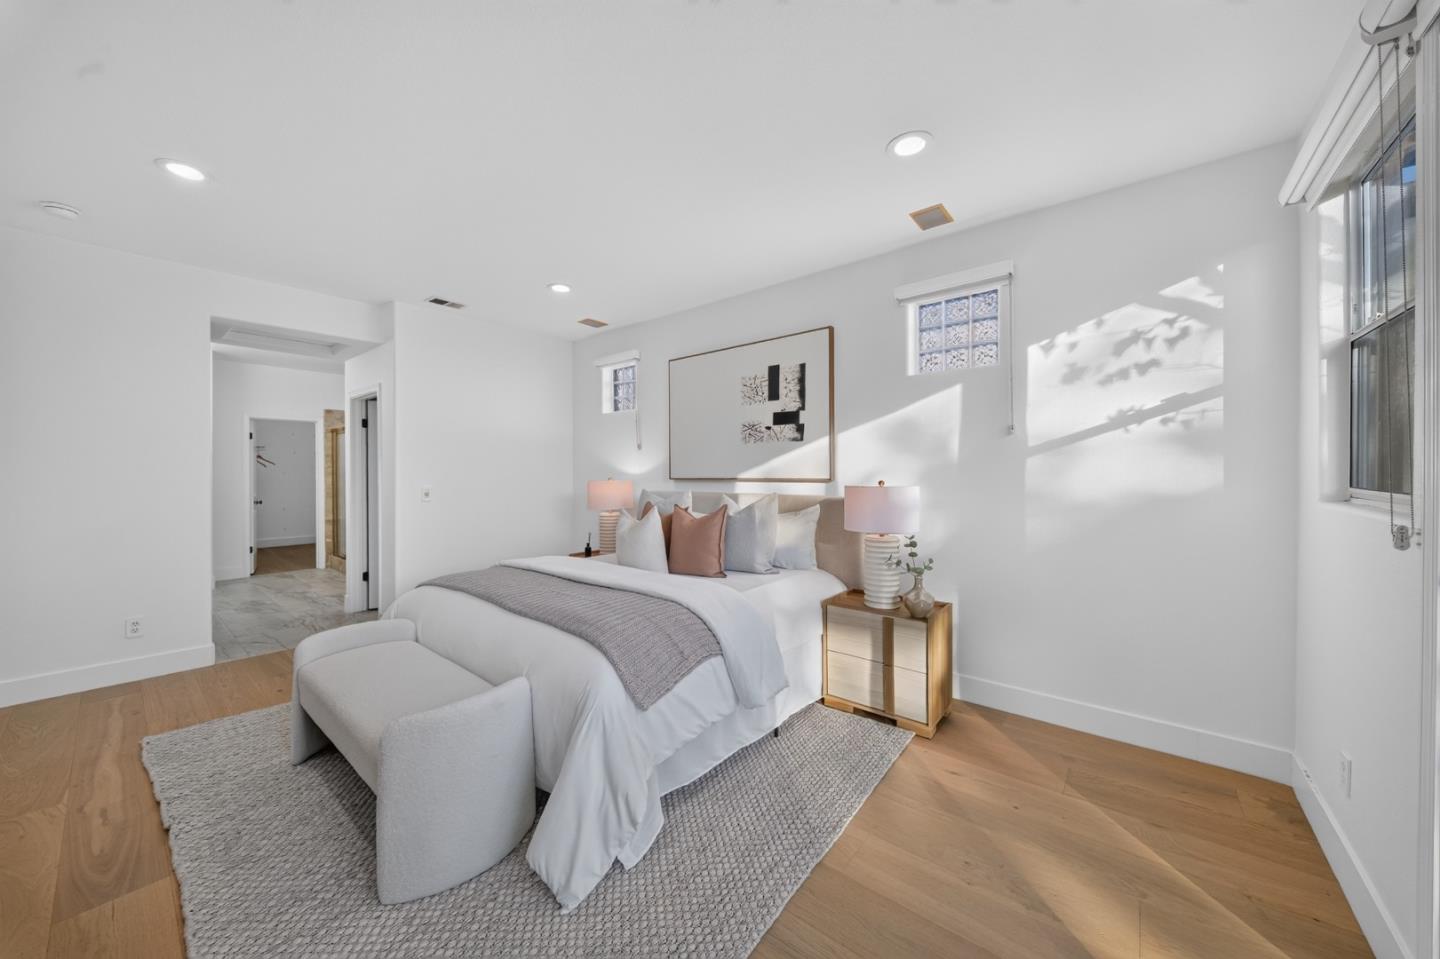
Bright staged bedroom with a white bed, upholstered bench, and wood floors.
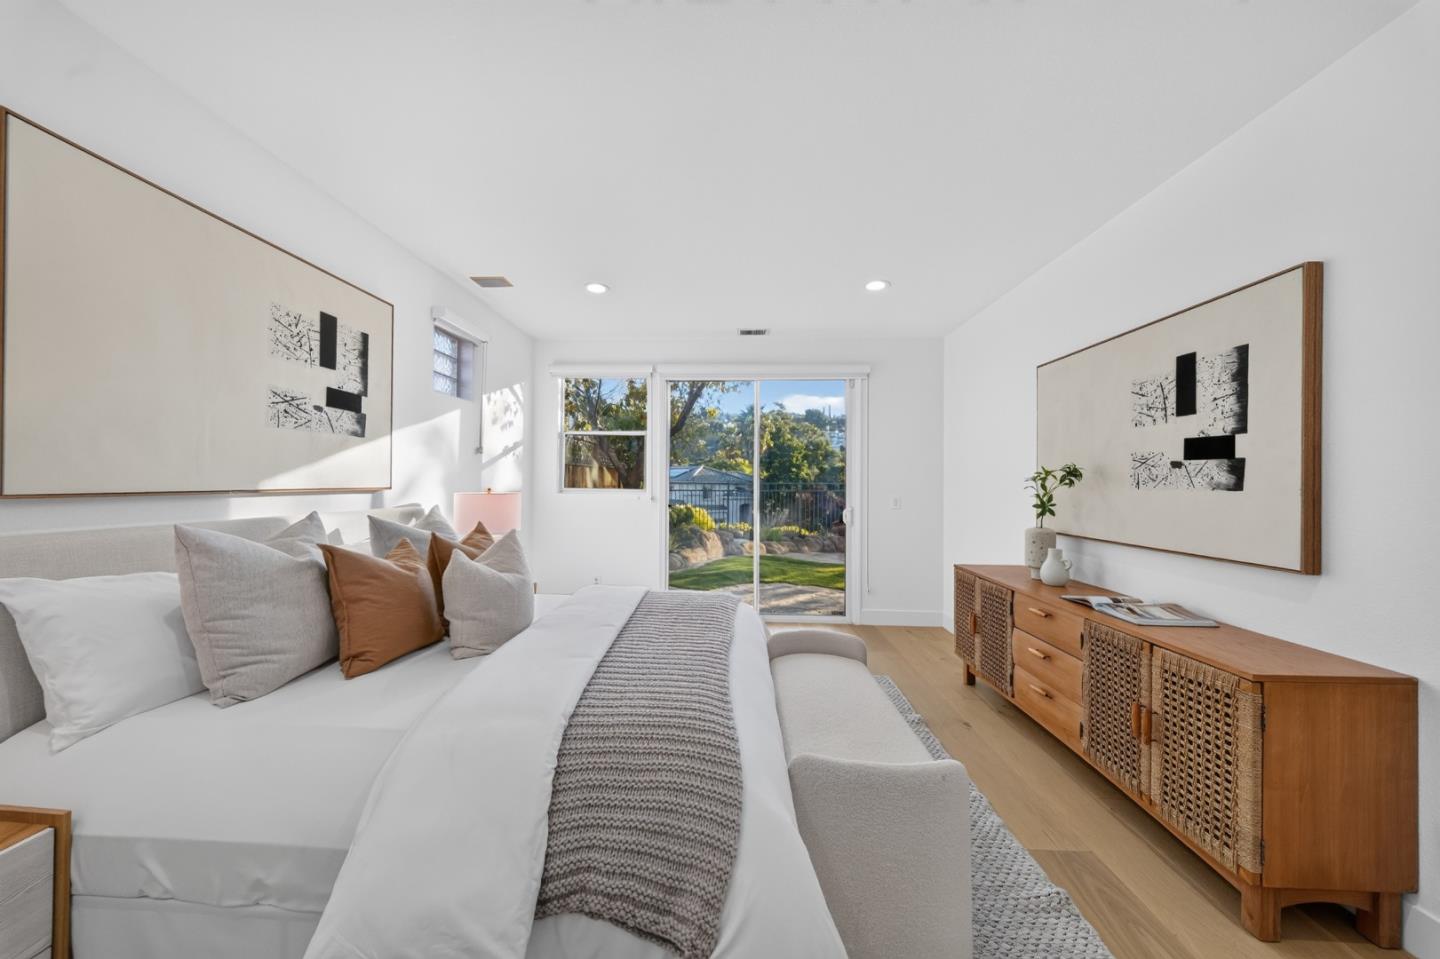
Staged bedroom with white bedding, wood furnishings, and sliding doors to a garden.
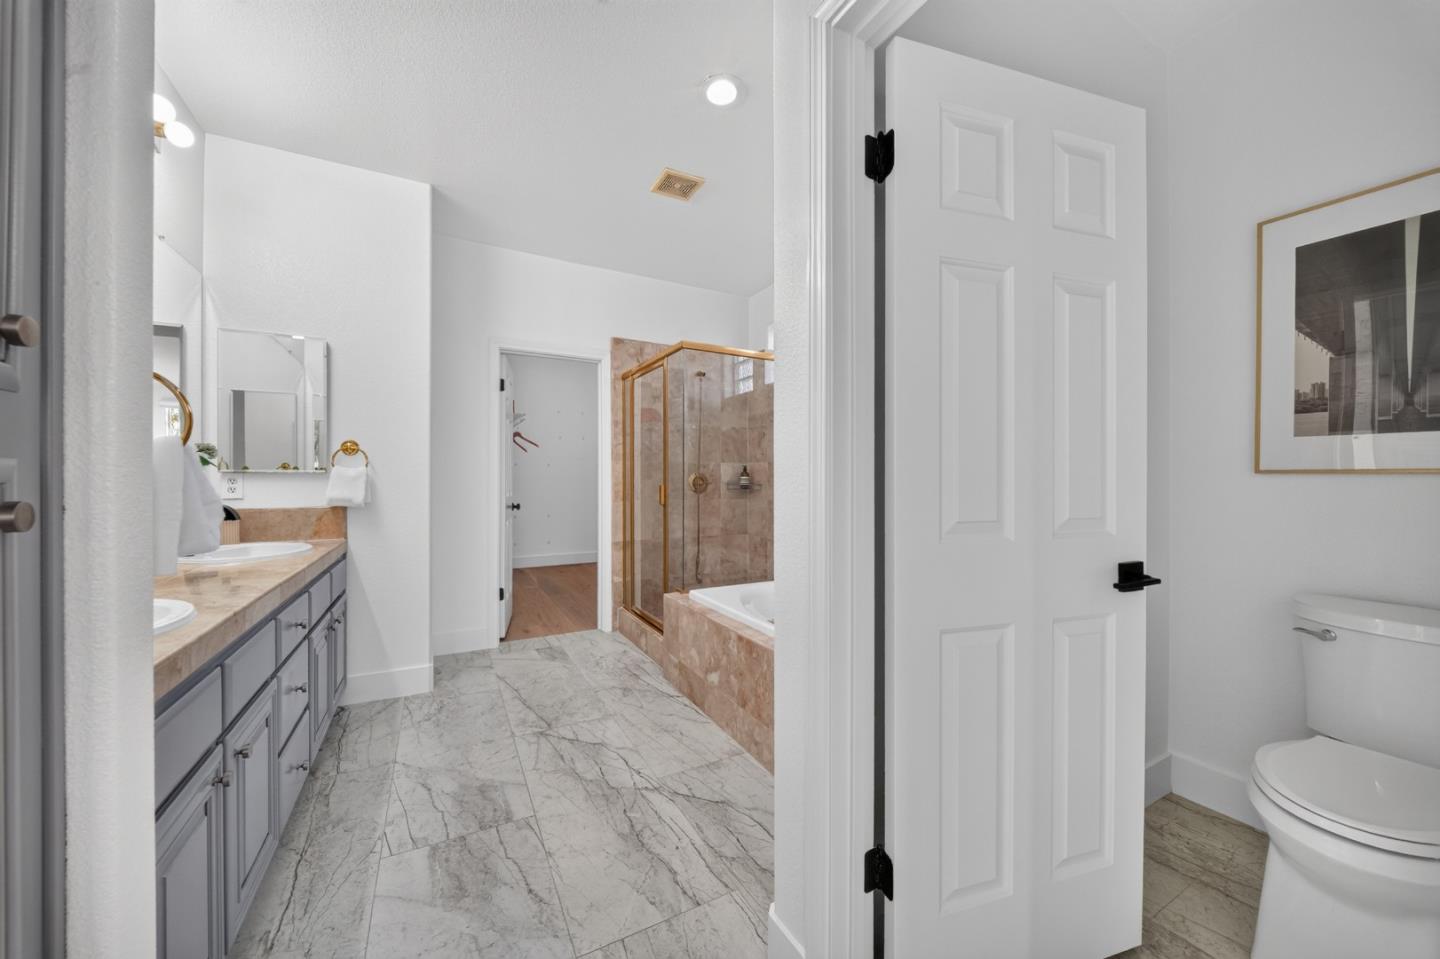
Bathroom with marble flooring, gray double vanity, and a stone tub-shower enclosure.
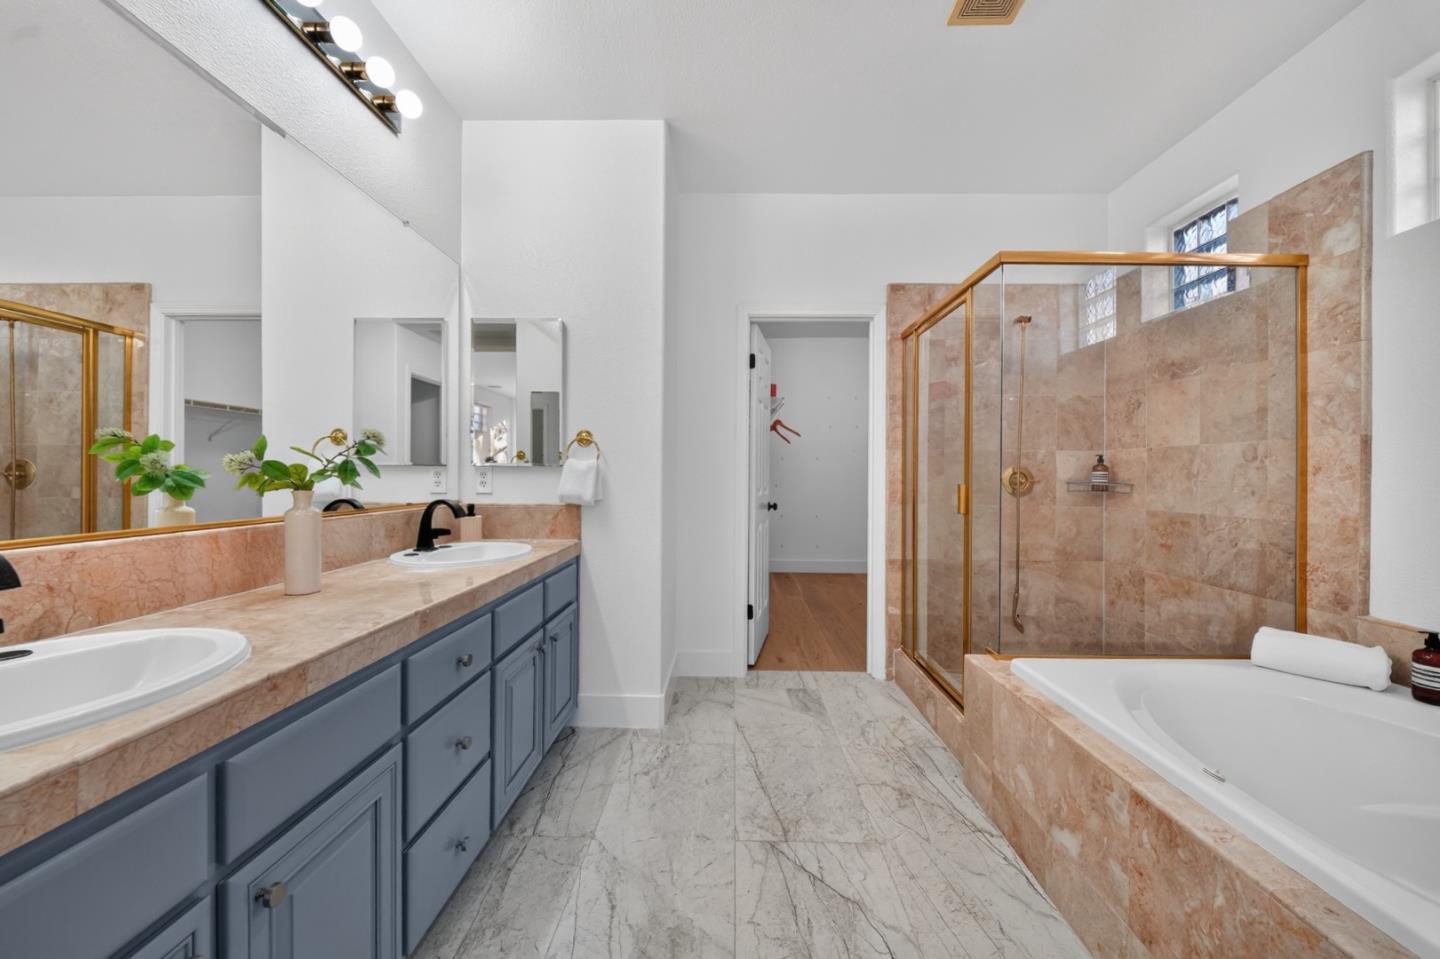
Bathroom with blue double vanity, pink stone counters, and a glass-enclosed shower beside a soaking tub.
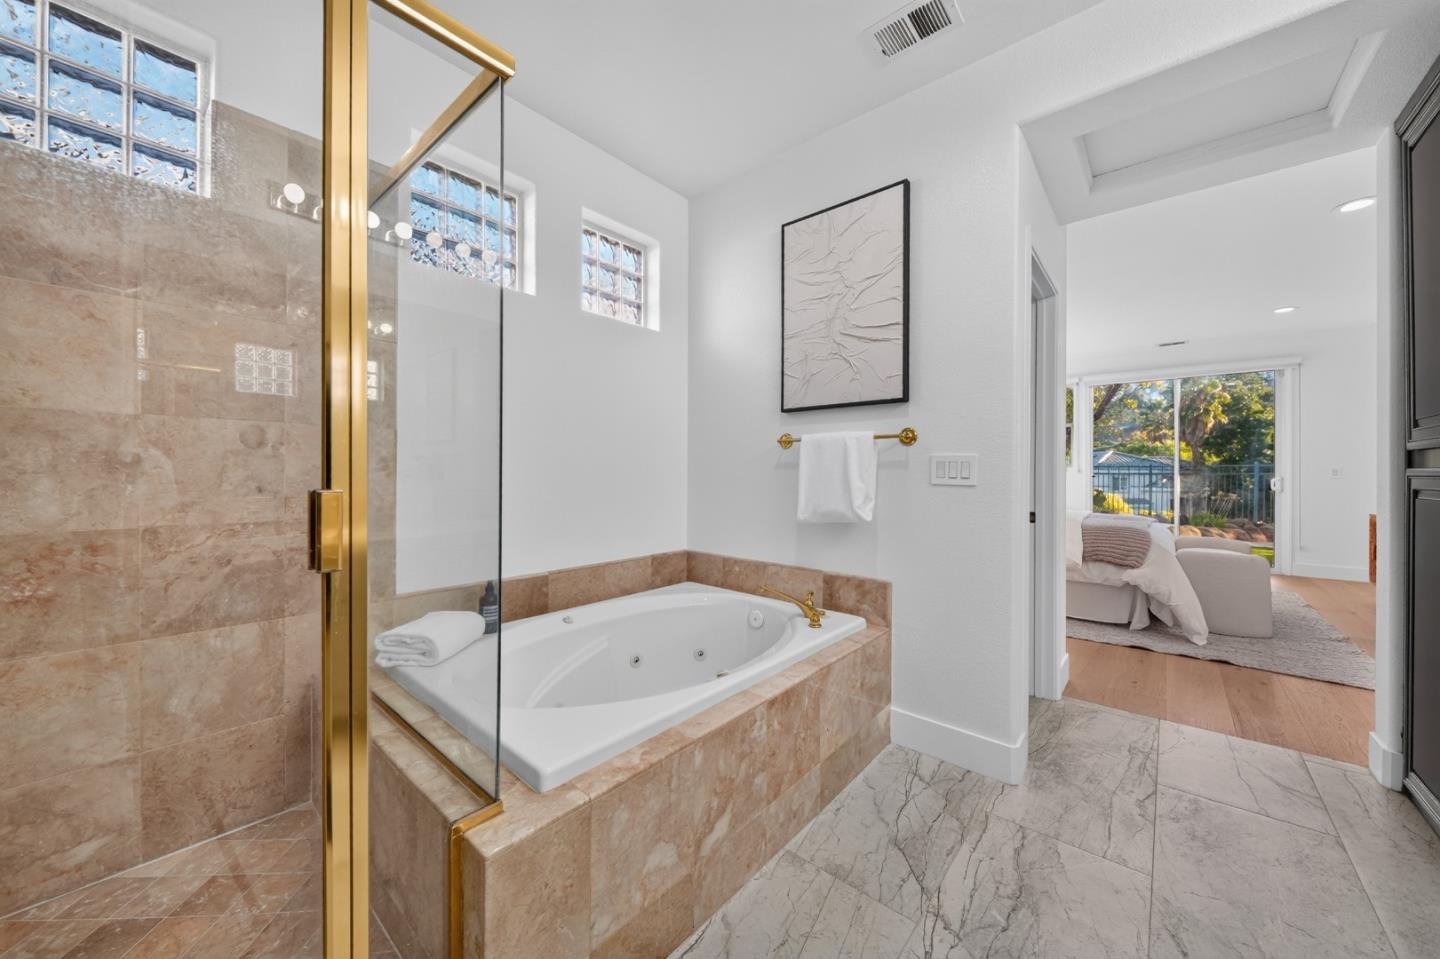
Bathroom with a marble-clad jetted tub, gold-trimmed glass shower, and high windows.
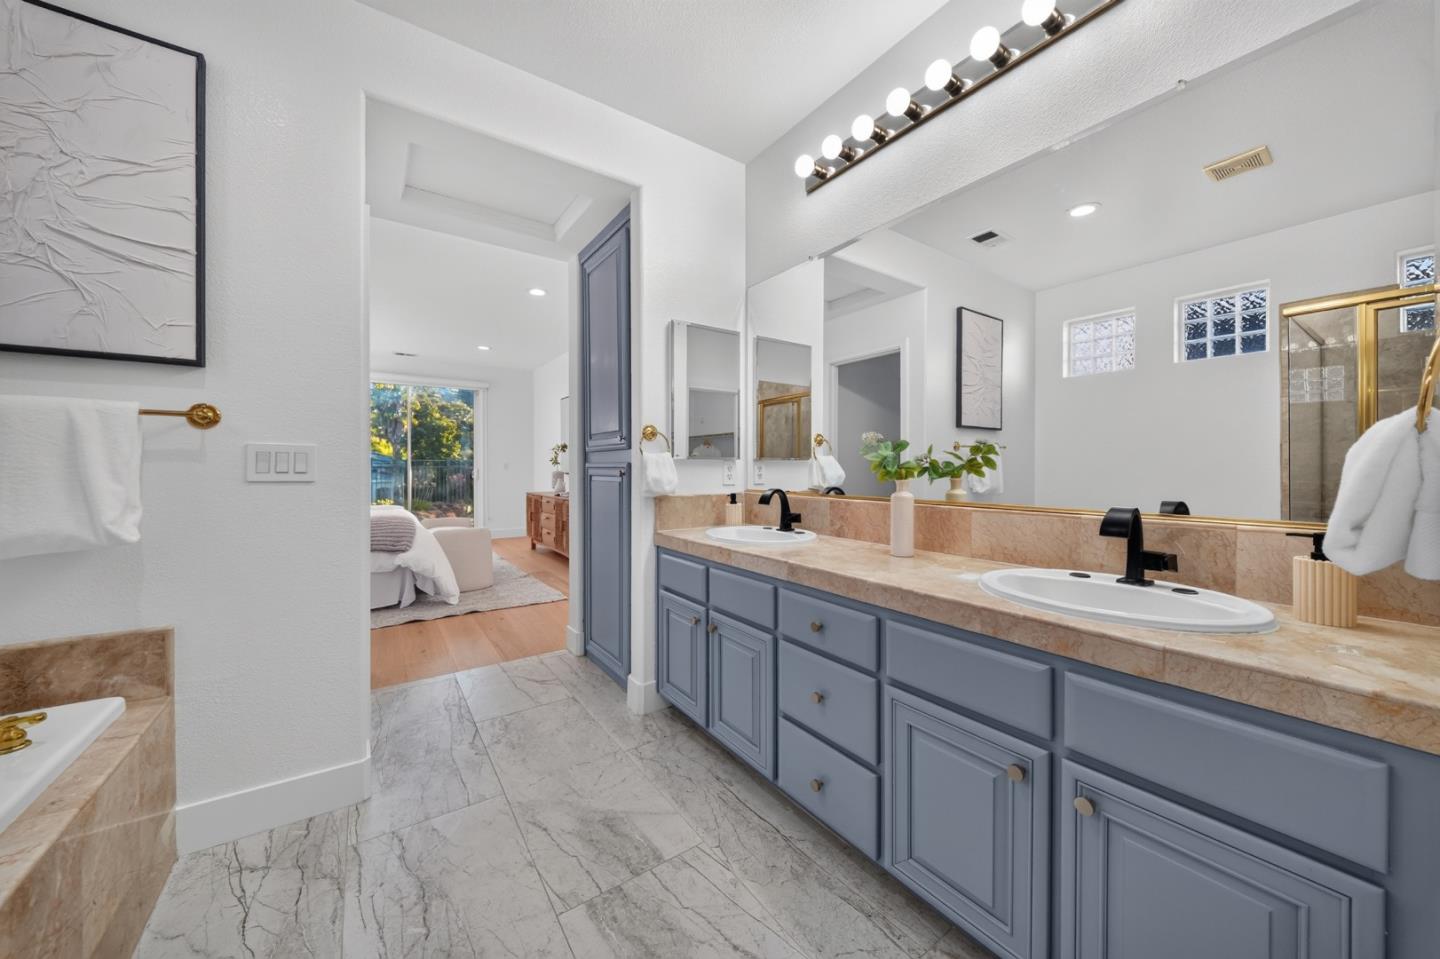
Bathroom with a long blue double vanity, marble counters, and a view into a bedroom.
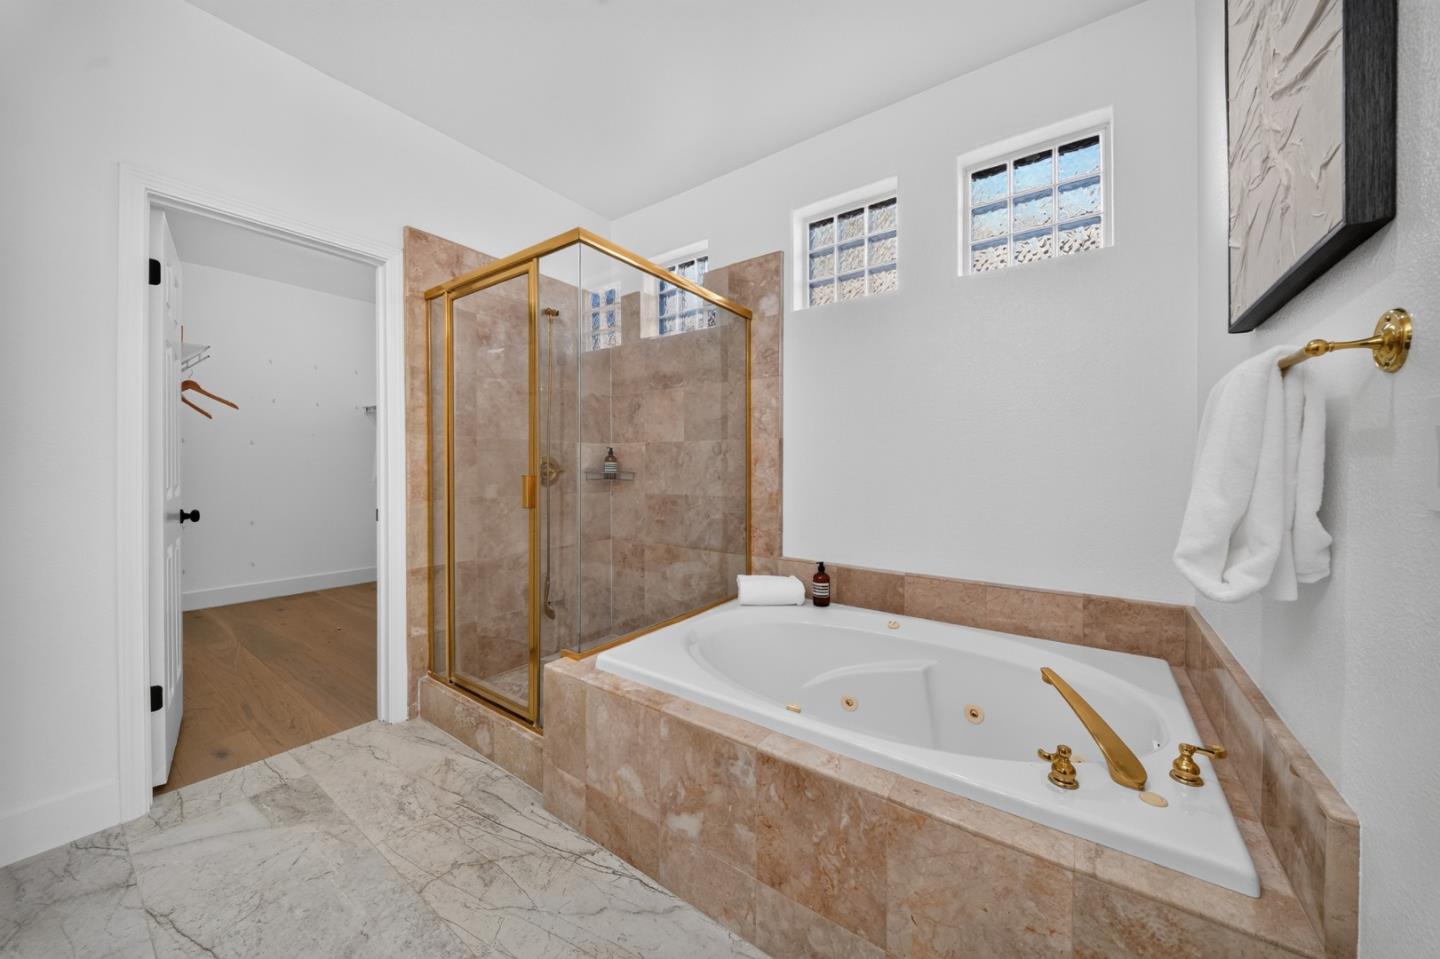
Bathroom with a jetted soaking tub, gold-trimmed glass shower, and marble flooring.
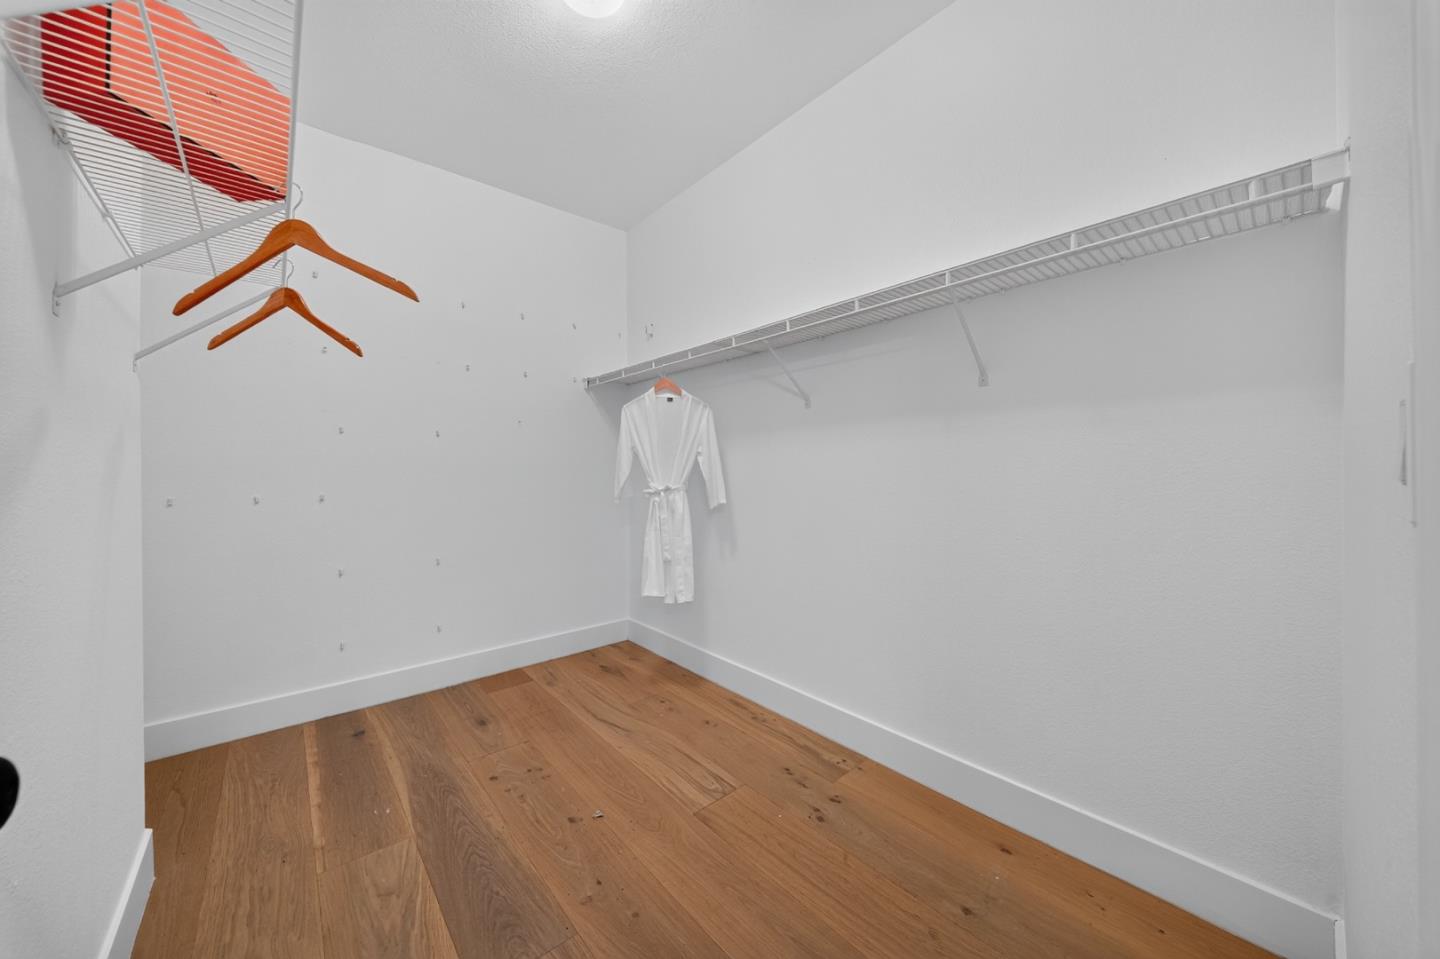
Walk-in closet with wire shelving, wooden hangers, a white robe, and hardwood flooring.
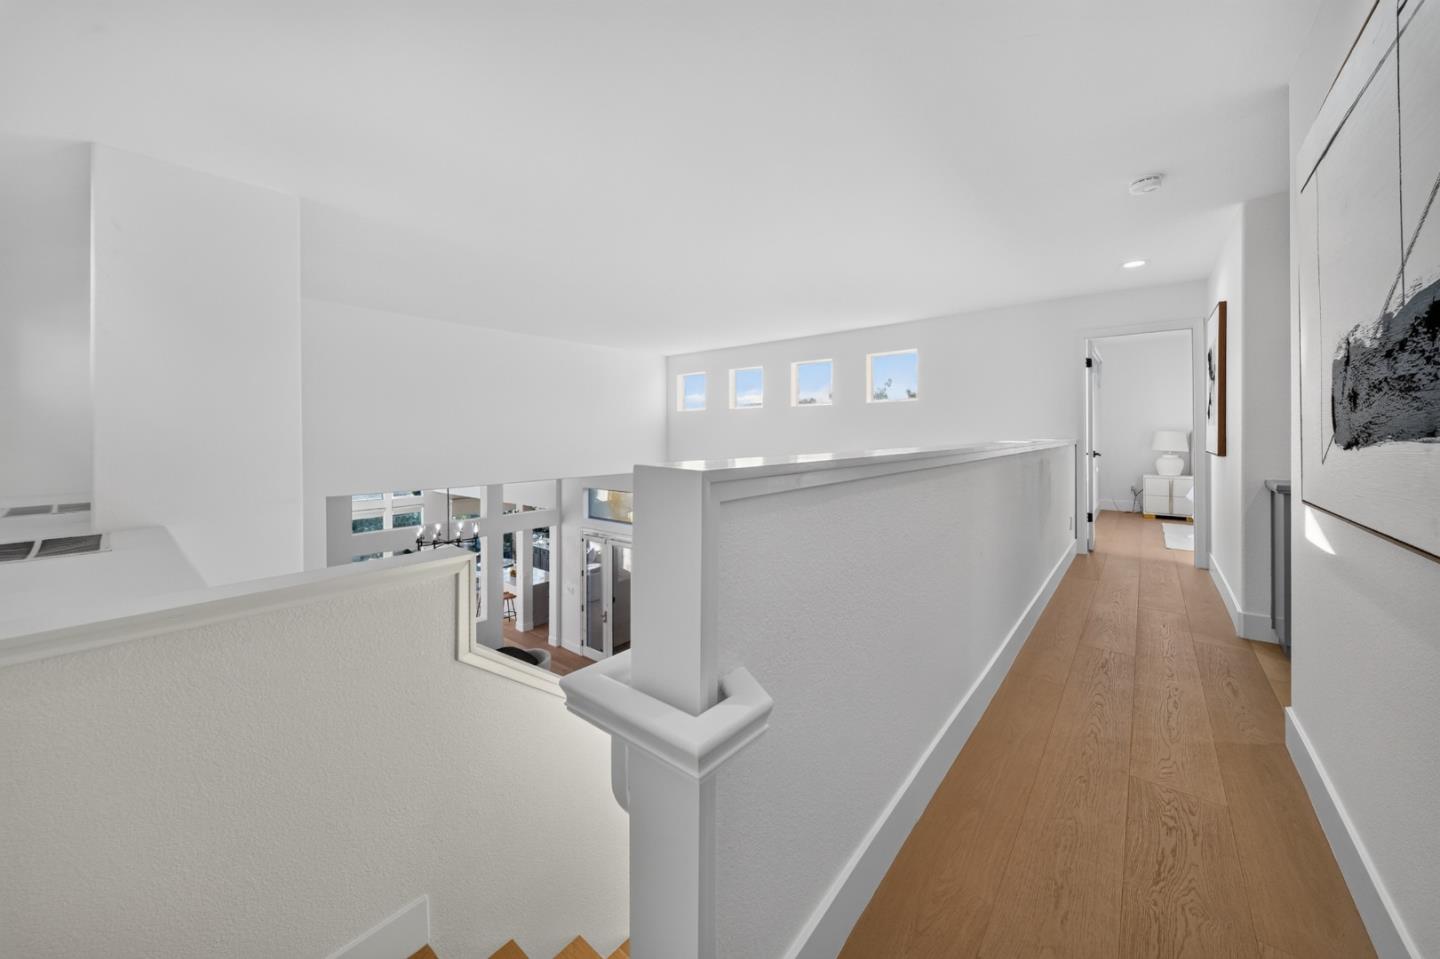
Upstairs landing with oak flooring, square clerestory windows, and an open view over the stairwell.
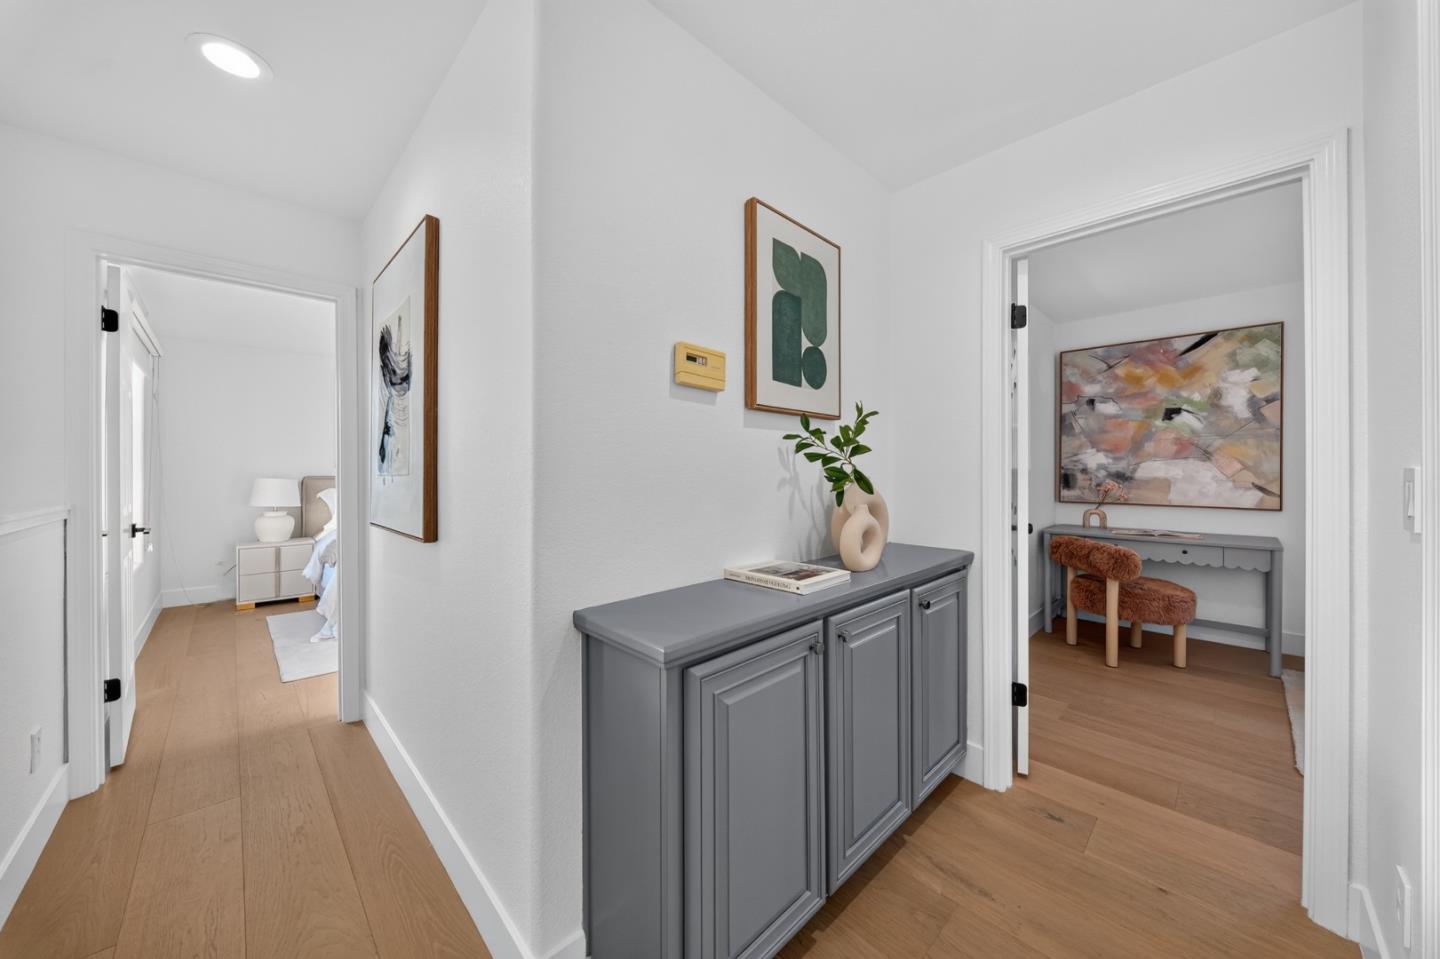
Bright hallway with a gray built-in cabinet, wood floors, and open doorways to adjoining rooms.
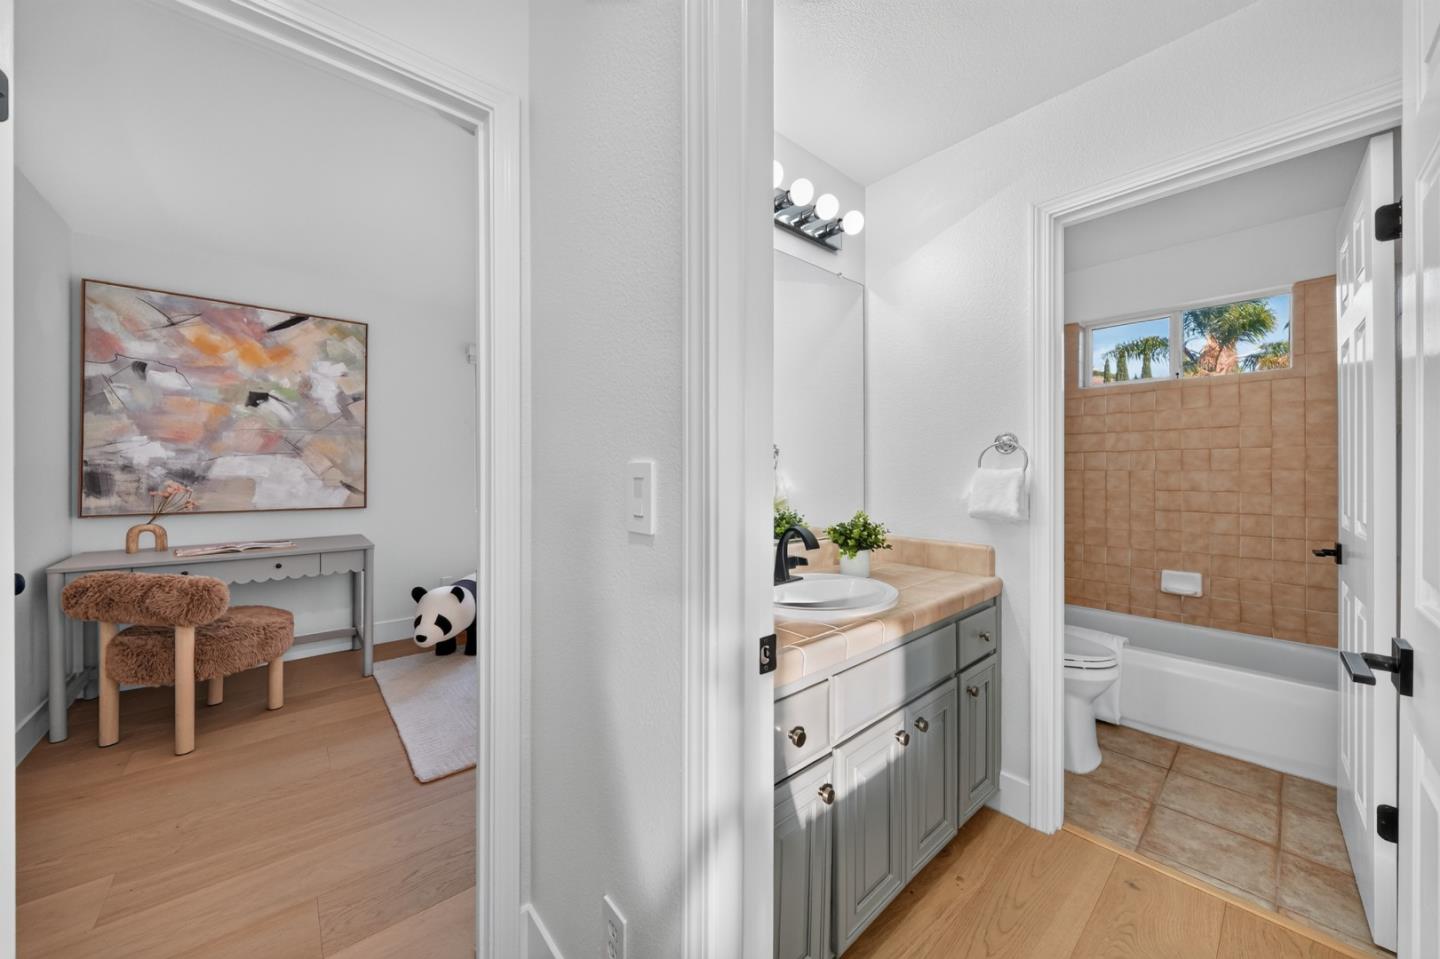
Bathroom vanity and tub beside an adjoining room with abstract wall art.
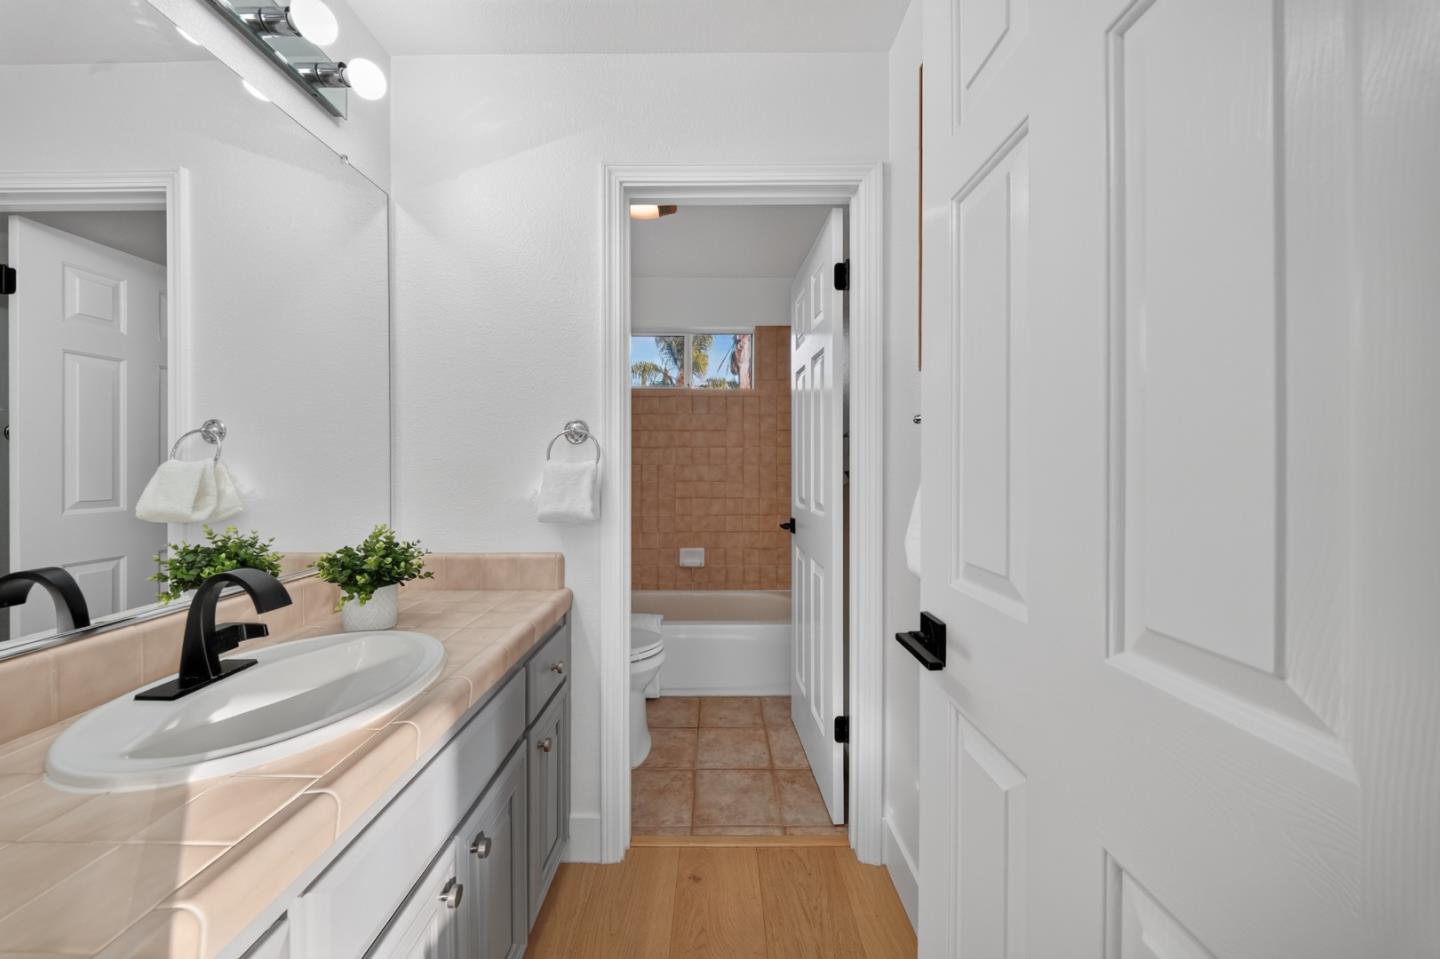
Bathroom vanity with a peach tile countertop, black faucet, and doorway to a tub and toilet.
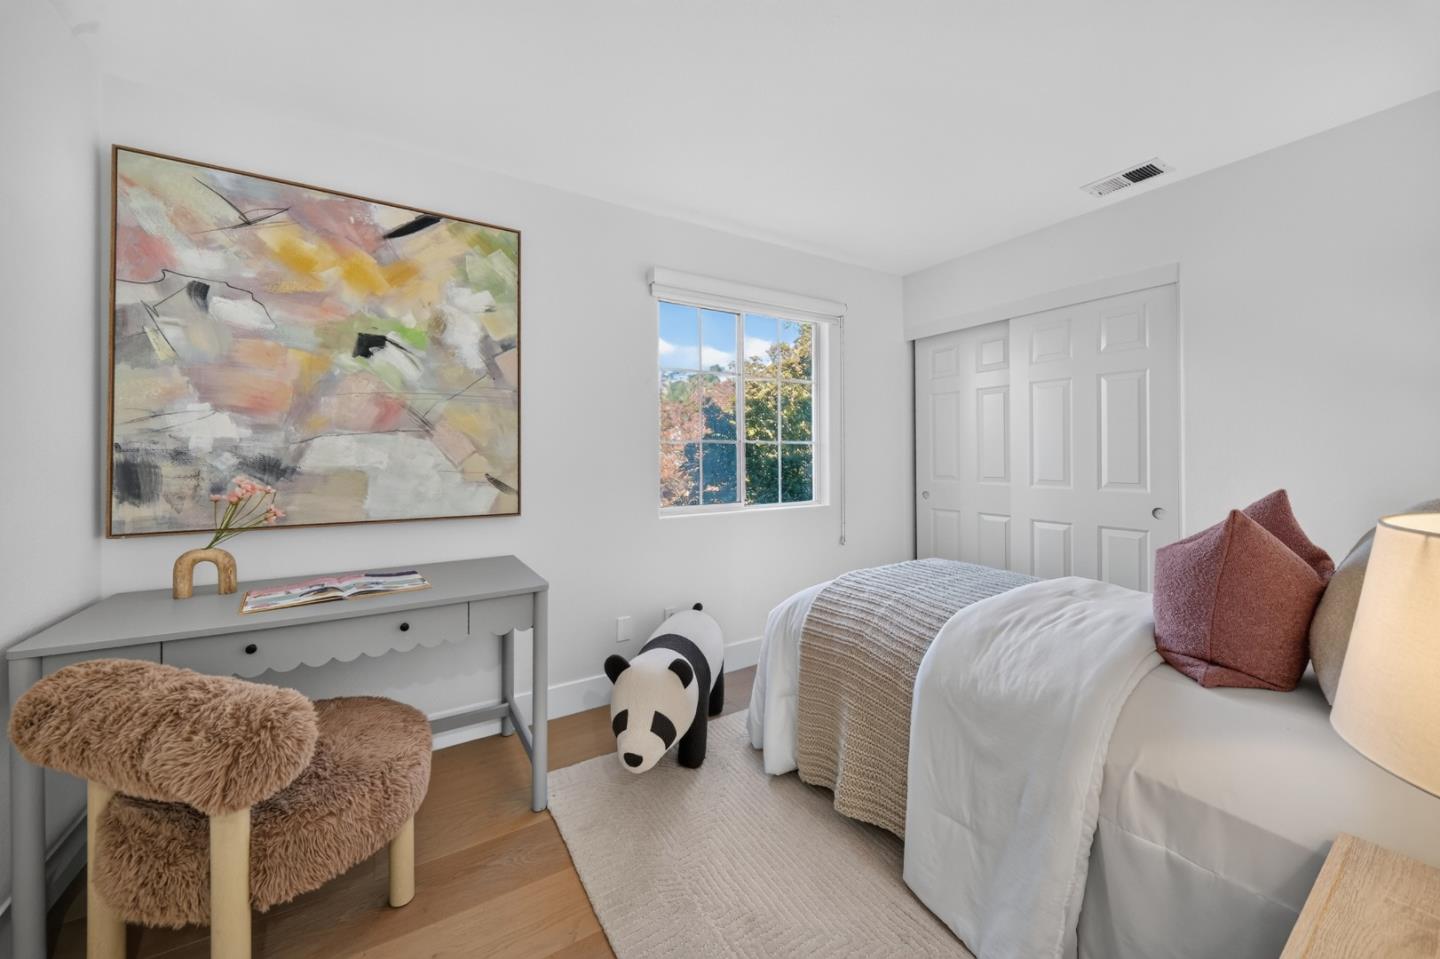
Staged bedroom with a white bed, colorful abstract artwork, and a window overlooking trees.
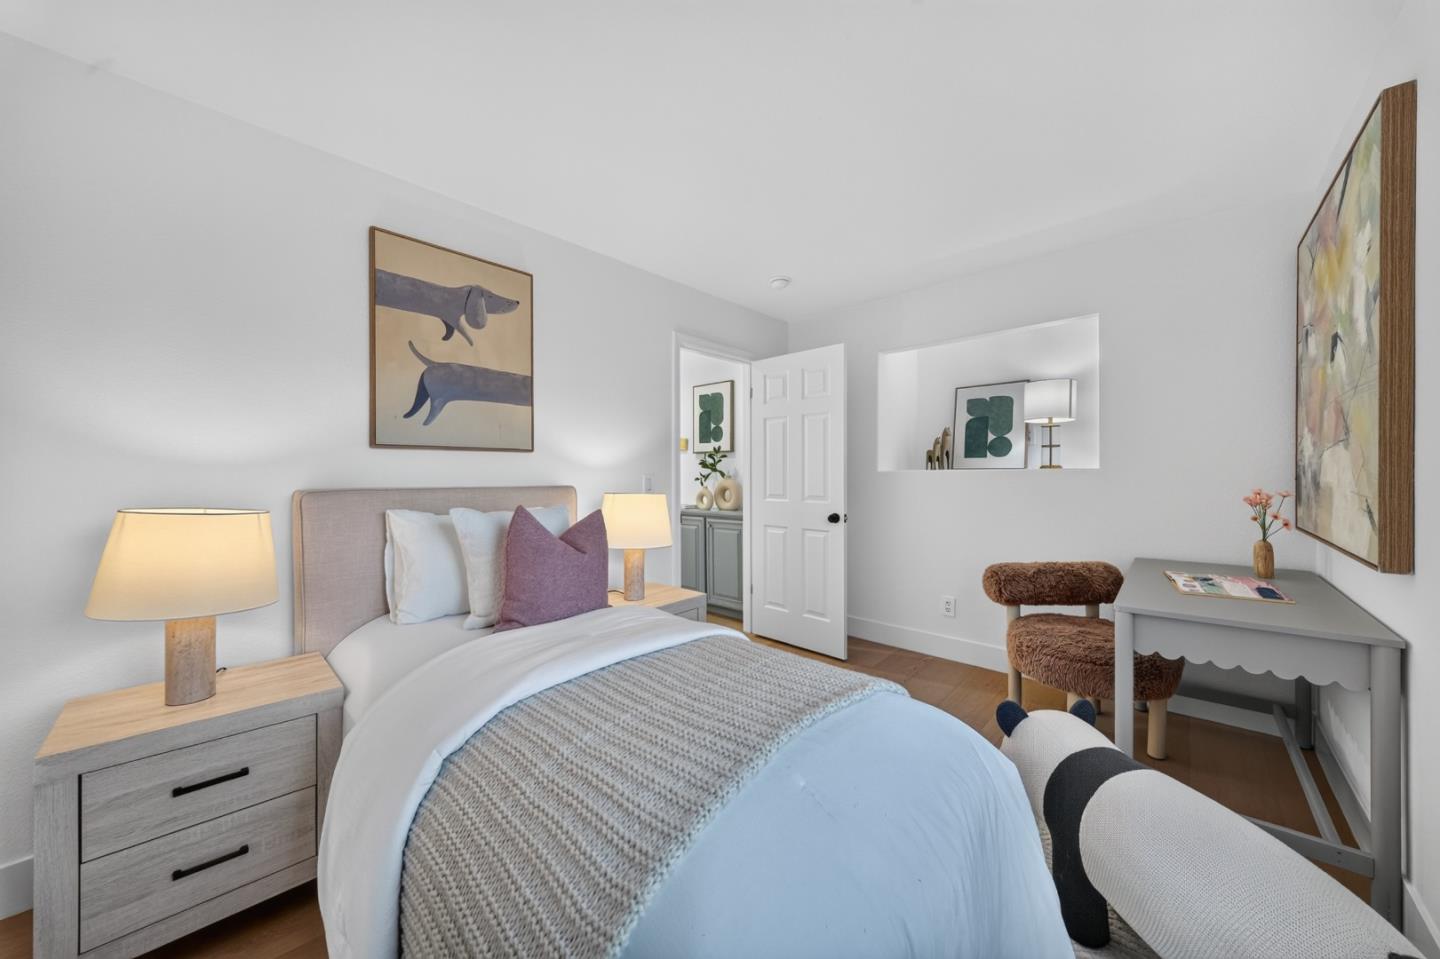
Staged bedroom with a blue-and-white bed, matching nightstands, and a small desk.
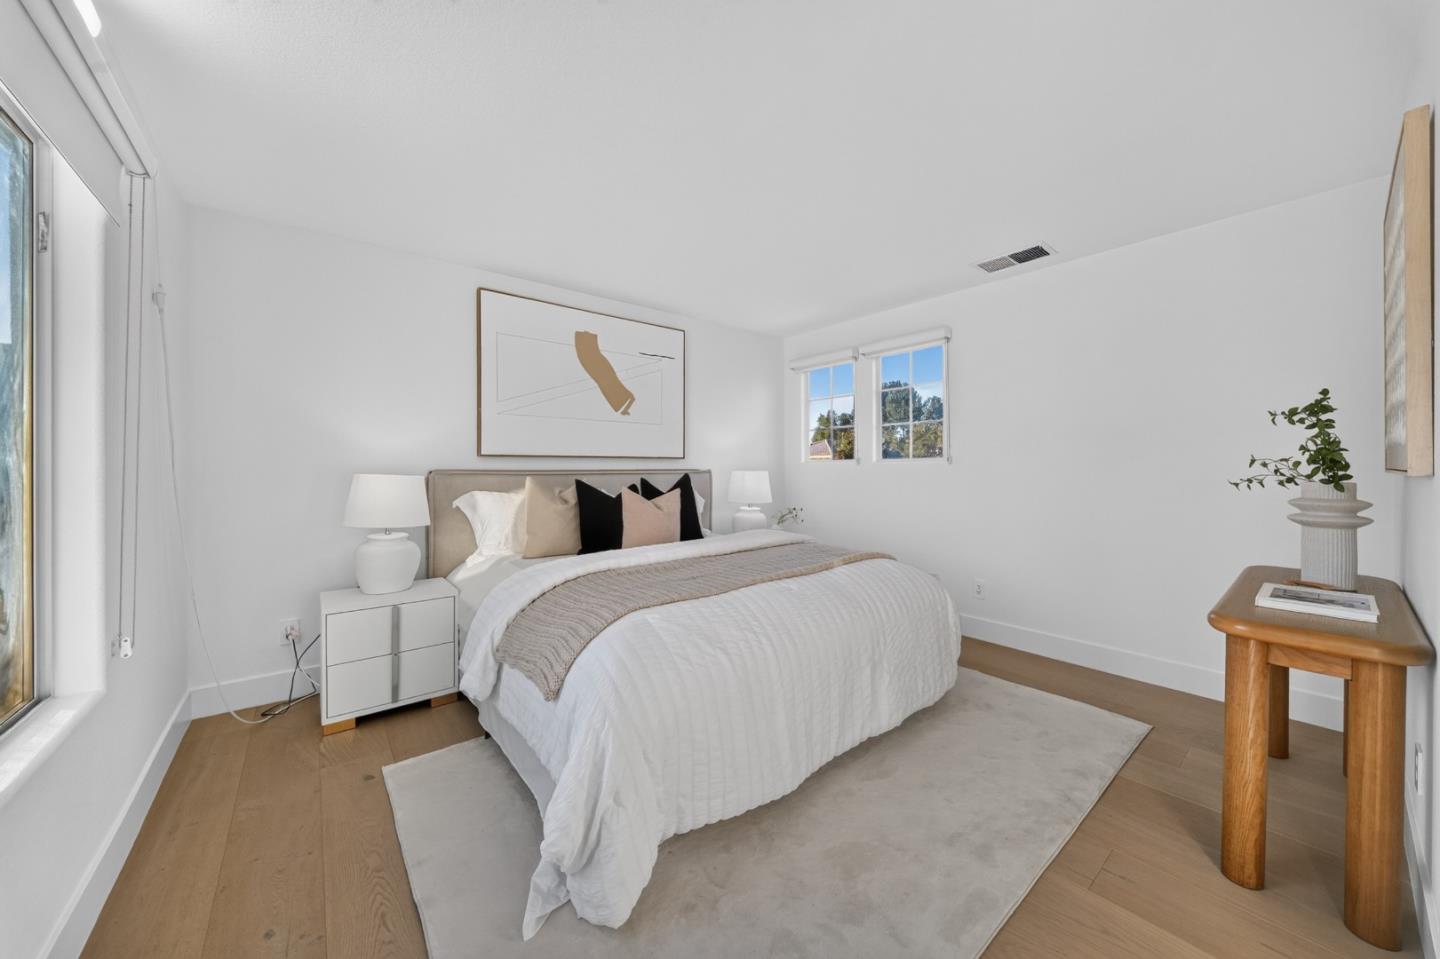
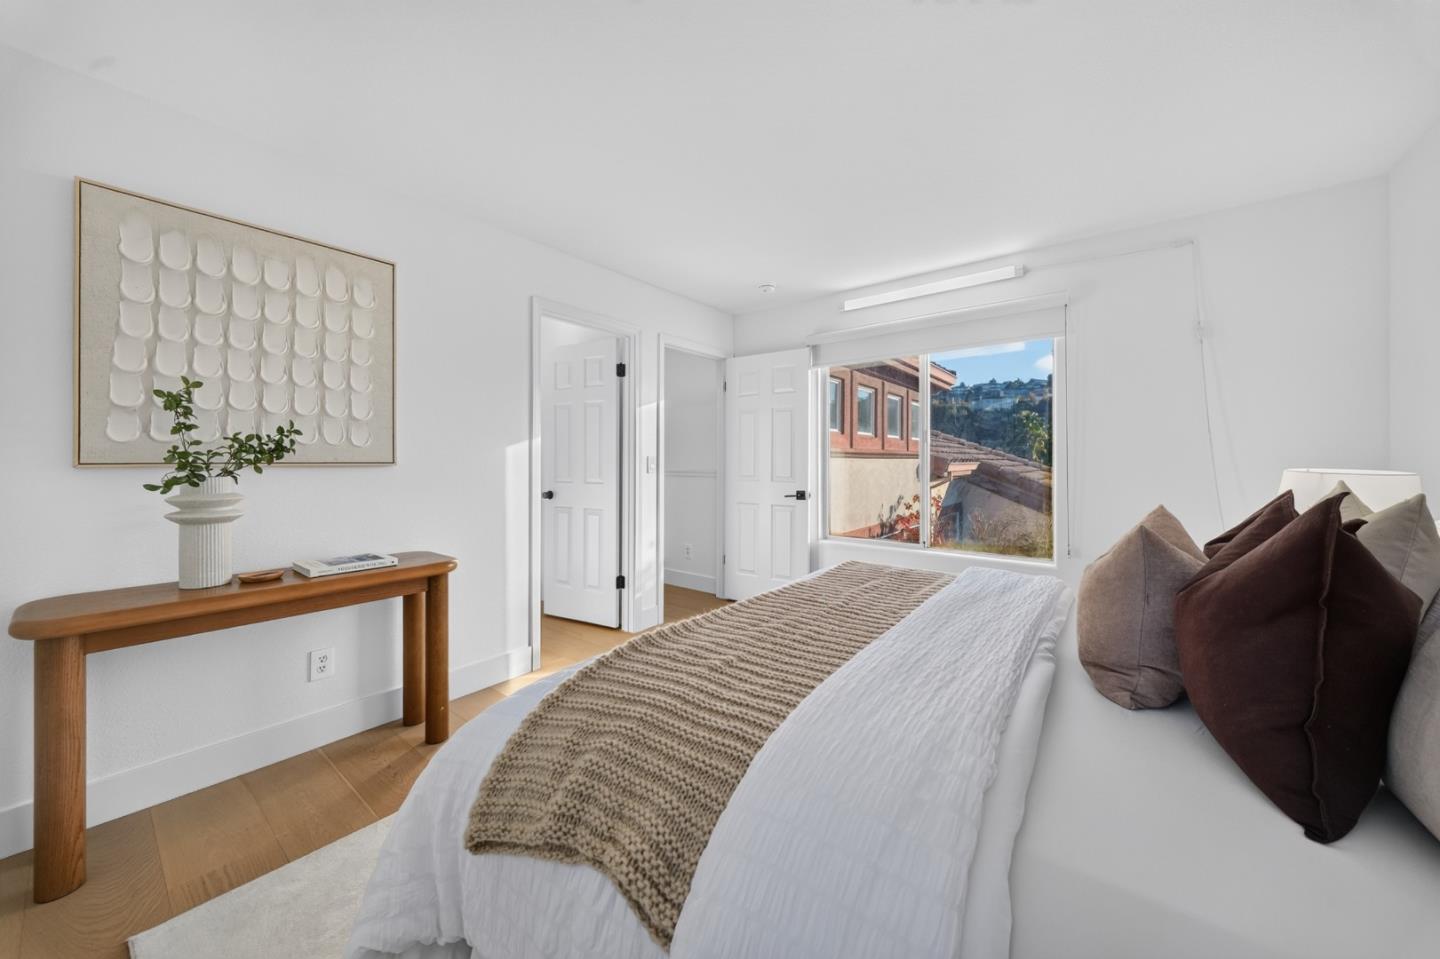
Bright staged bedroom with a white bed, neutral accents, and light wood flooring.
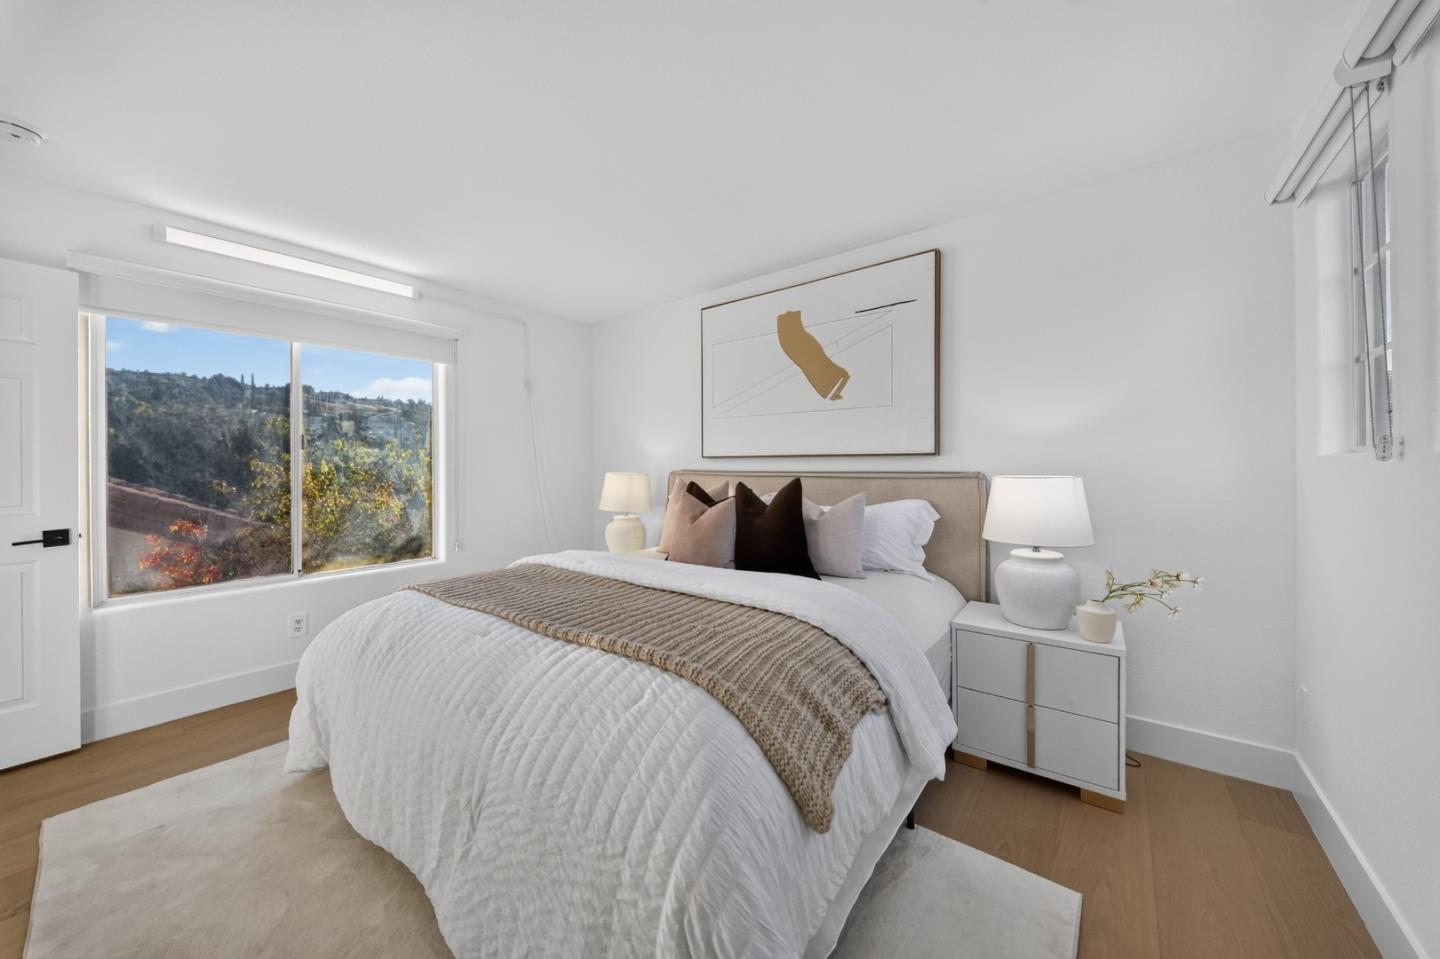
Staged bedroom with a white bed, hillside views through a large window, and matching bedside lamps.
Staged bedroom with a white bed, textured throw, and large window overlooking nearby homes.
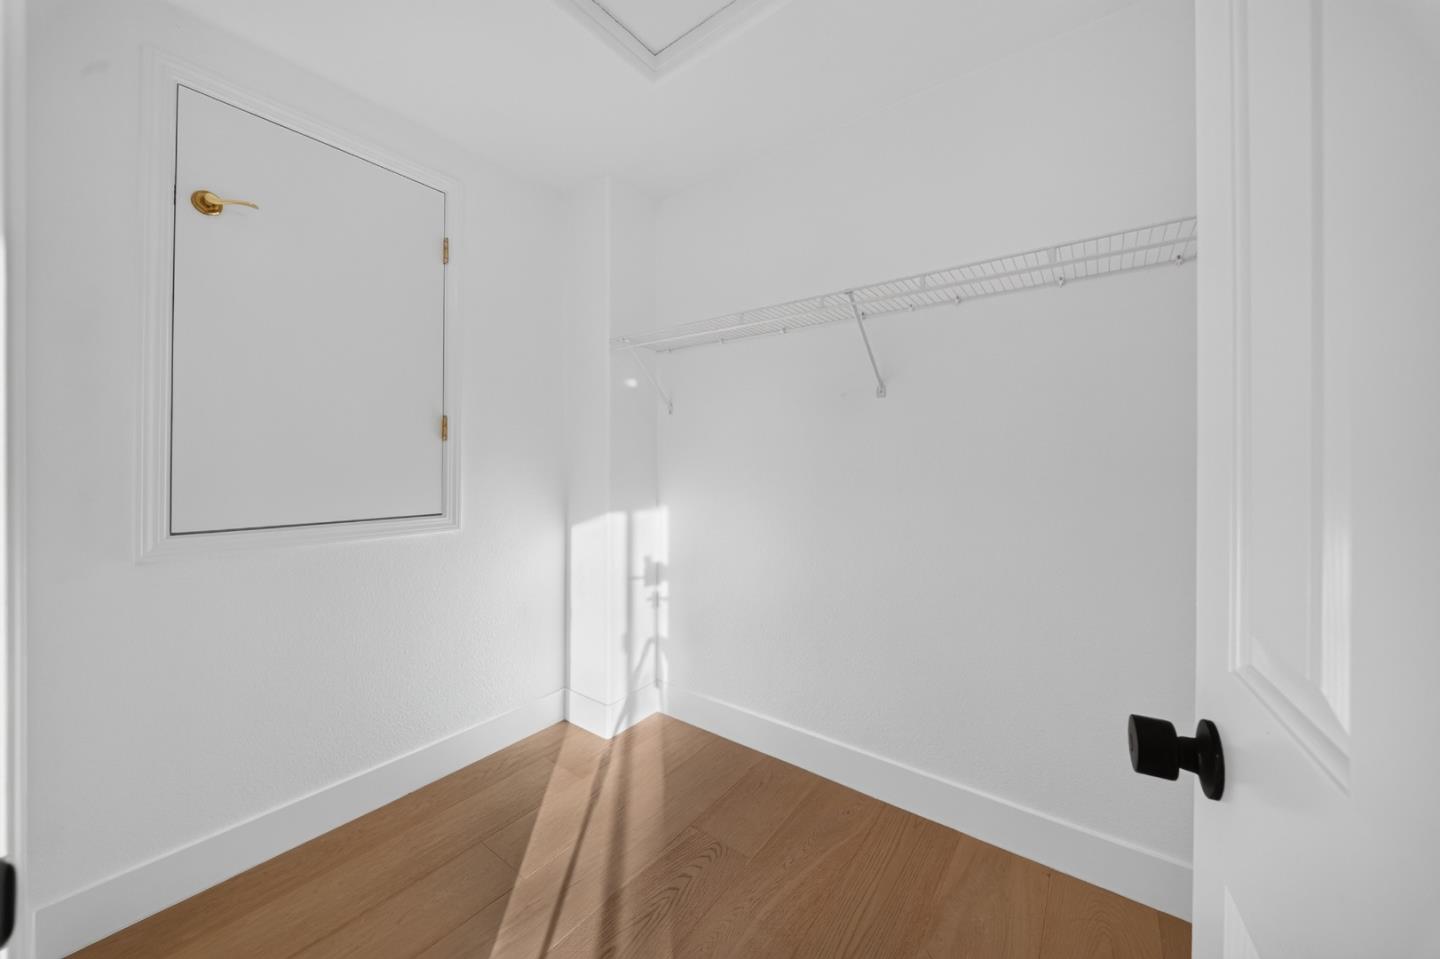
Empty closet with a wire shelf and light wood flooring.
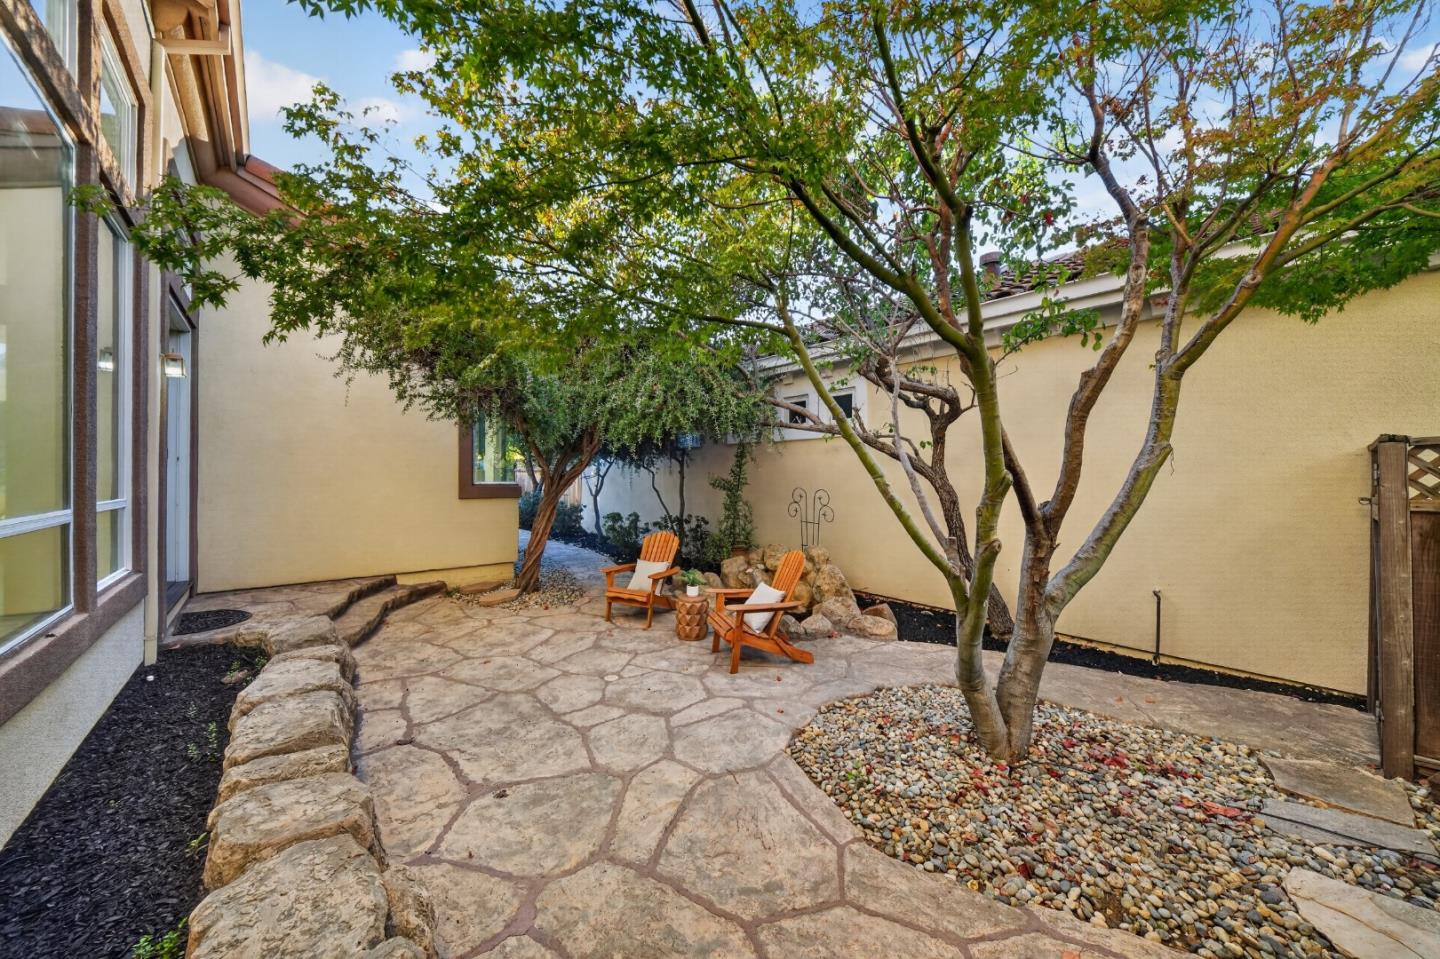
Stone courtyard patio with leafy trees, wooden chairs, and sliding glass doors.
Stone-paved courtyard with two wooden lounge chairs beneath leafy trees.
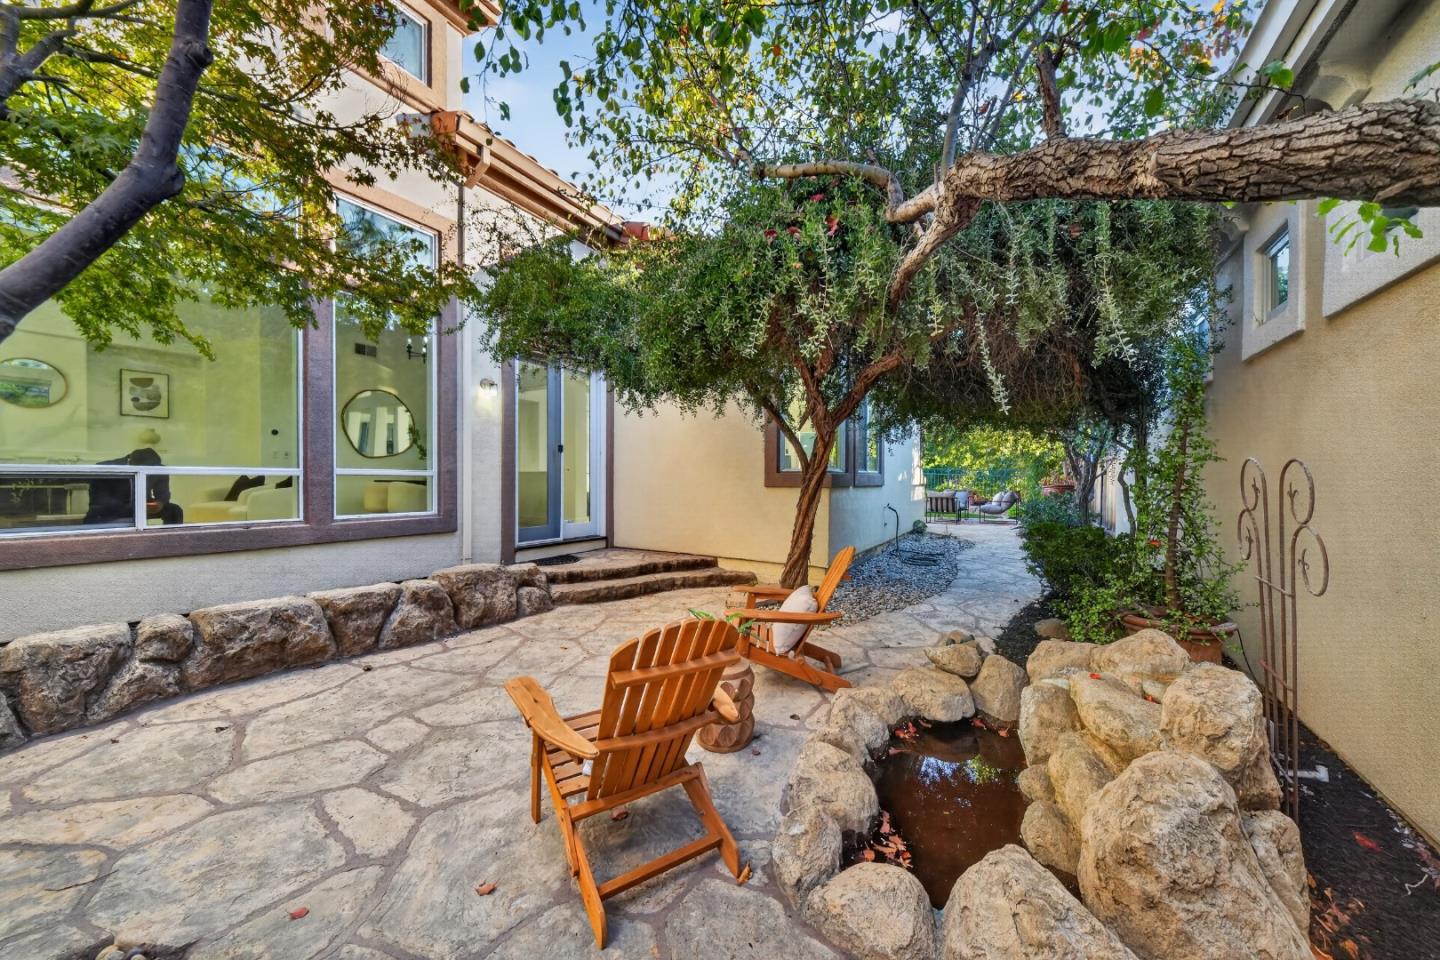
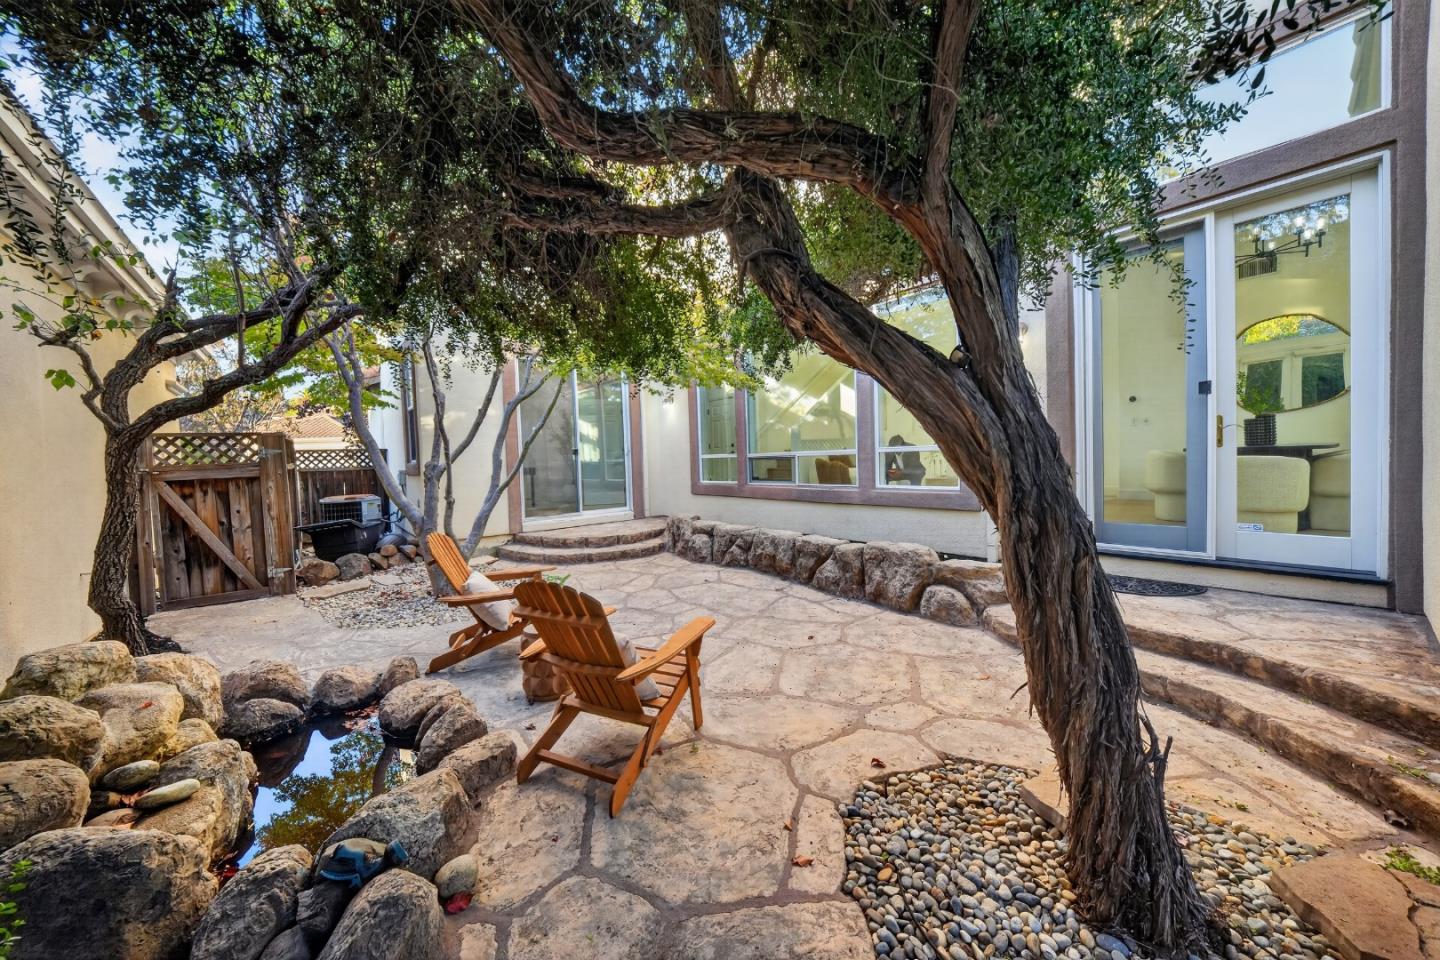
Stone courtyard patio with wooden chairs, a small rock pond, and mature trees.
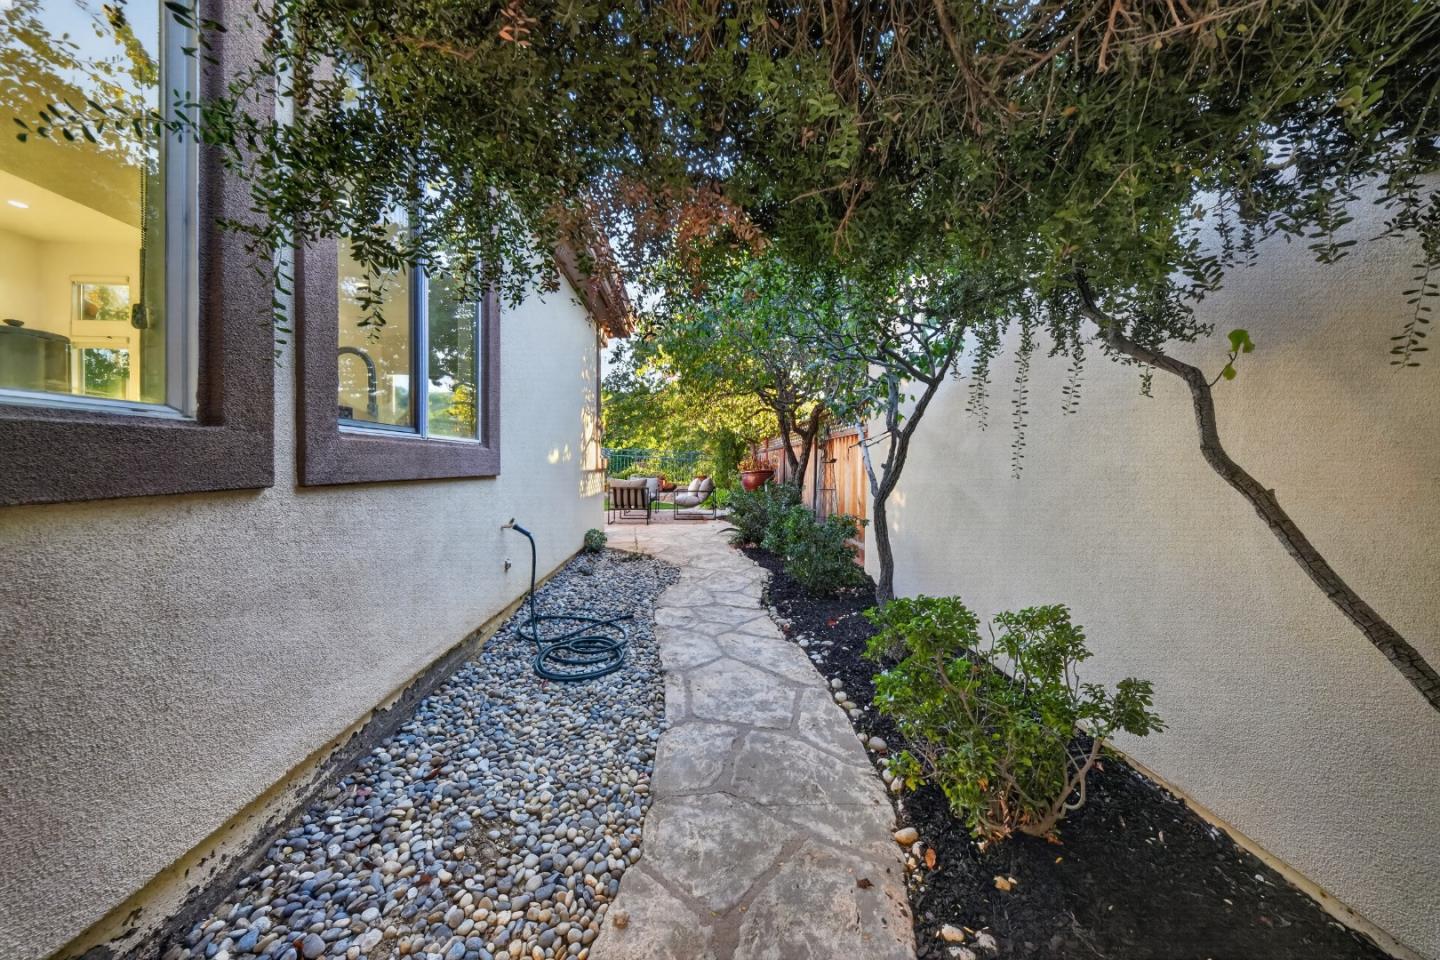
Side yard with a stone path, river-rock landscaping, and shaded seating at the far end.
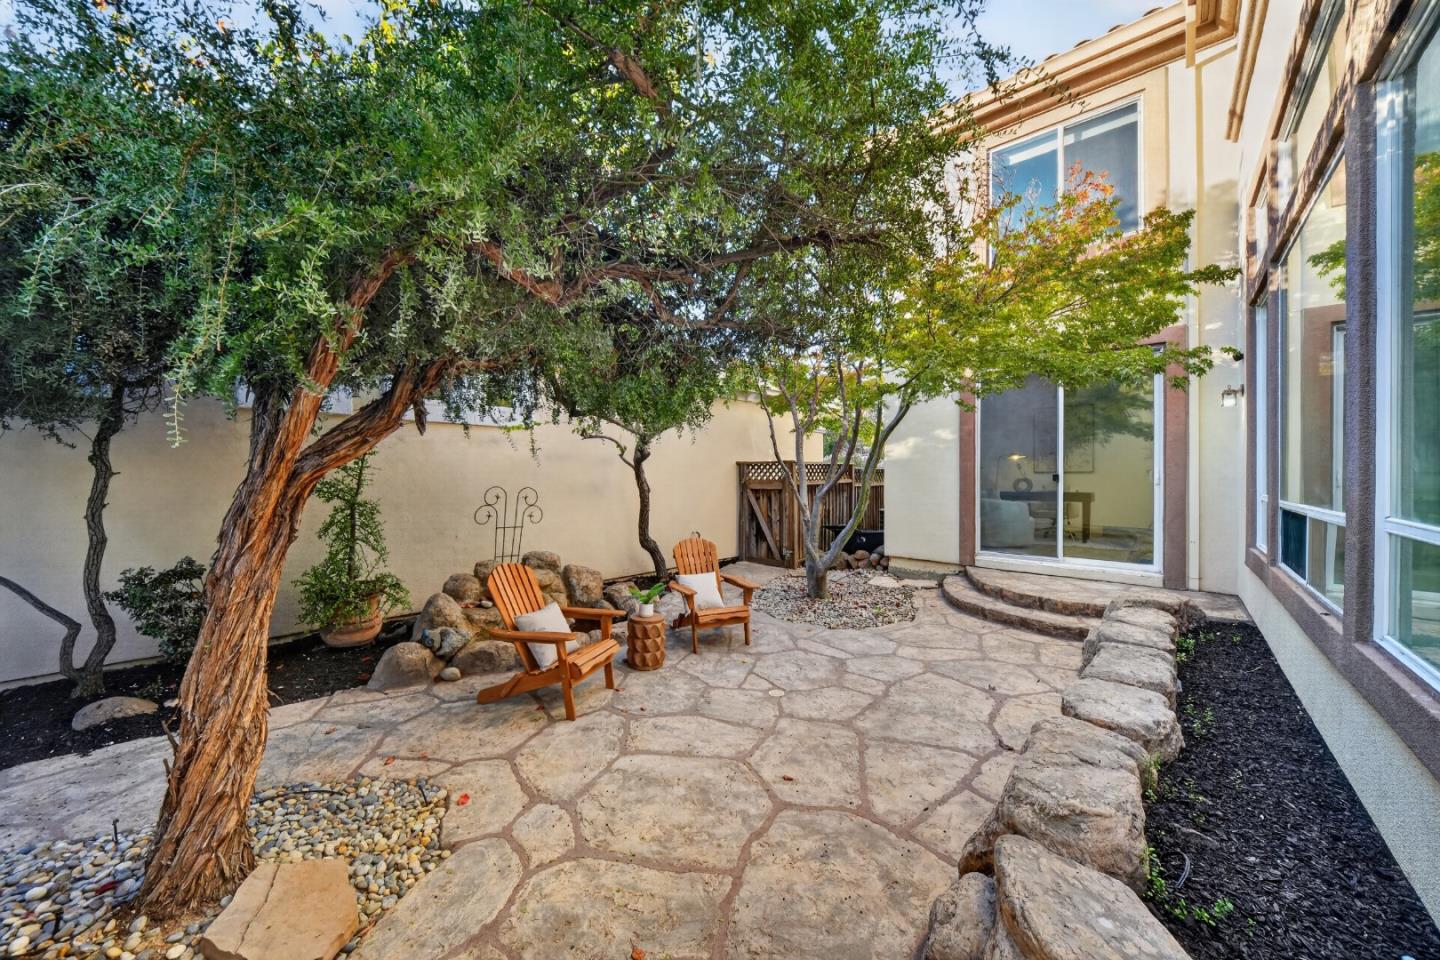
Stone-paved backyard patio shaded by mature trees, with Adirondack chairs and a small rock-edged pond.
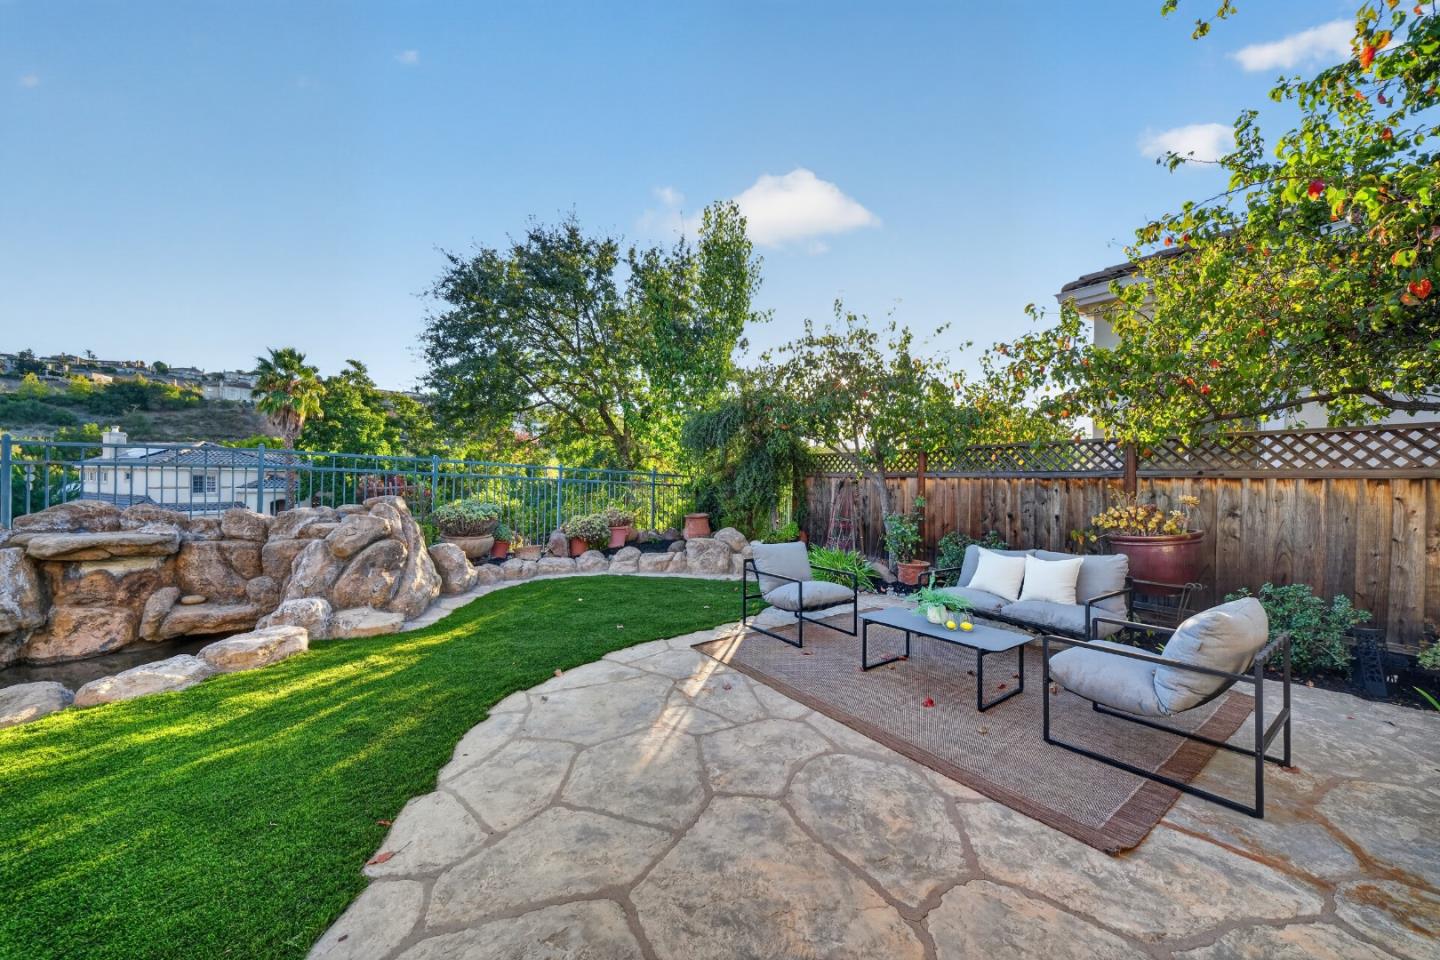
Backyard patio with cushioned seating, stone paving, lawn, and a landscaped rock feature.
Backyard patio with stone paving, lawn, rock garden, and cushioned outdoor seating.
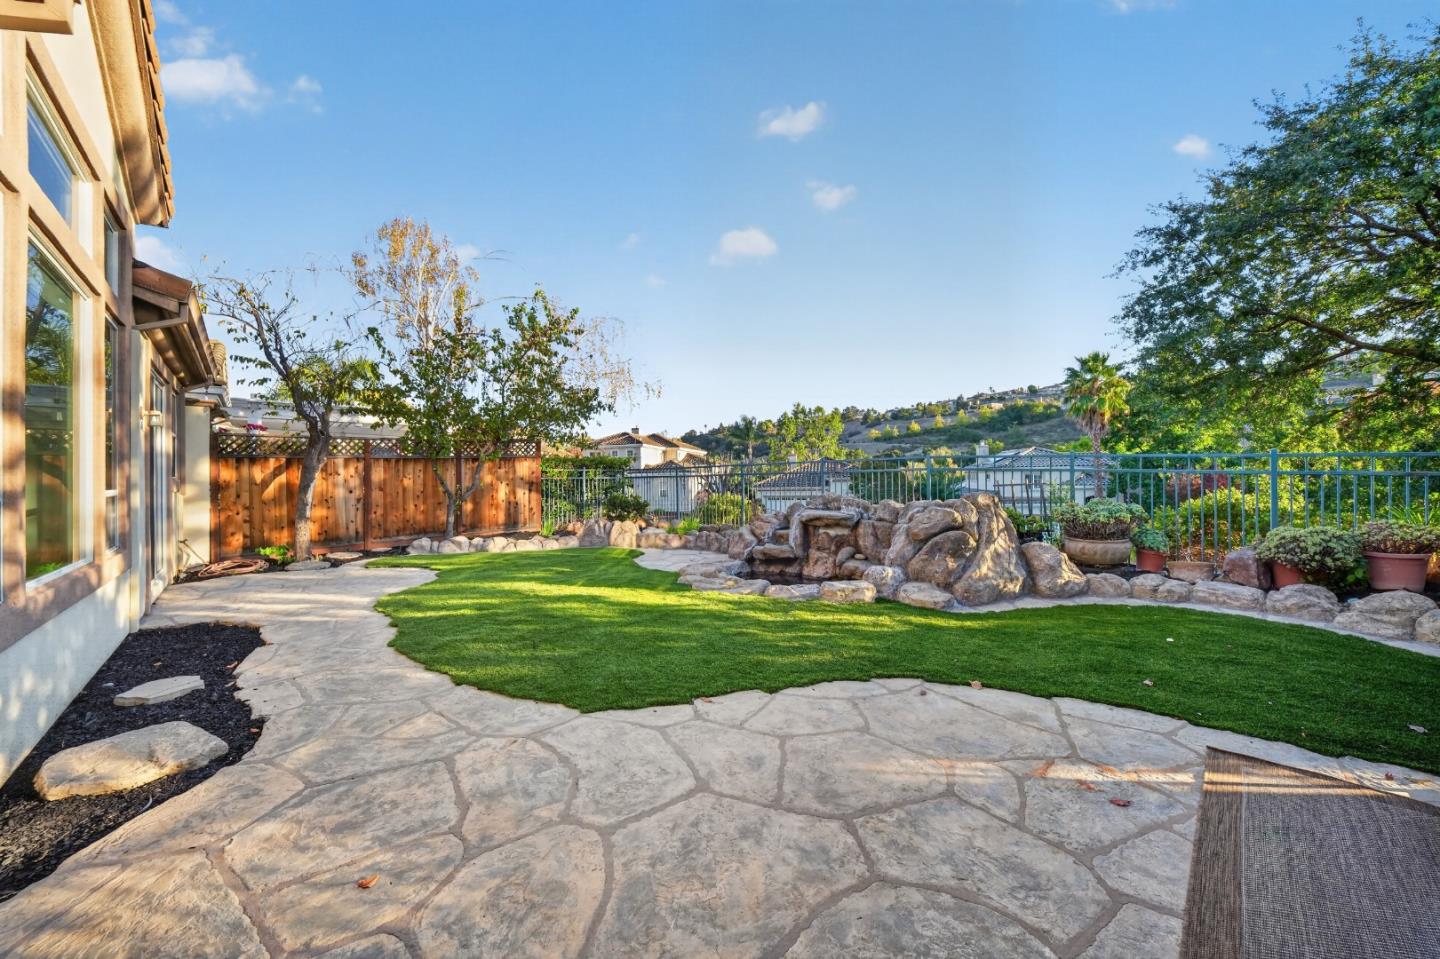
Backyard with a stone patio, green lawn, rock garden, and hillside beyond the fence.
Rear exterior with a broad lawn, stone-edged pond, patio seating, and large sliding glass doors.
Backyard patio with curved lawn, stone path, rock water feature, and seating beside the house.
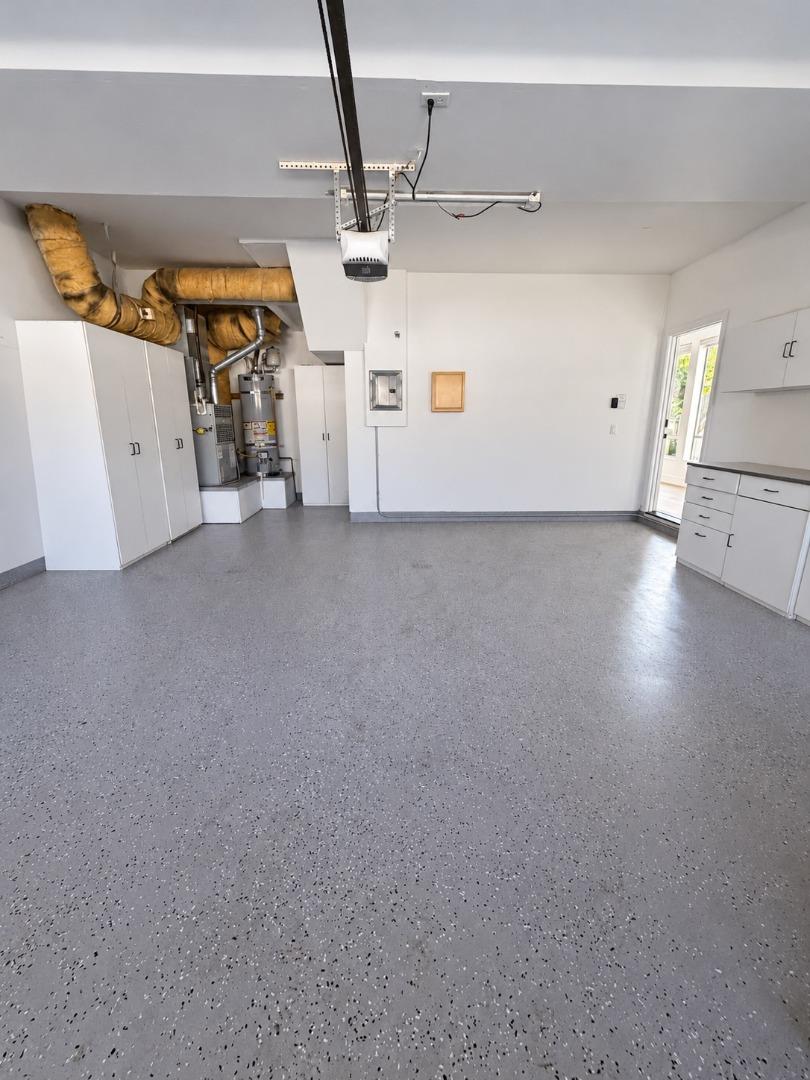
Empty garage with speckled flooring, built-in cabinets, and exposed HVAC equipment.
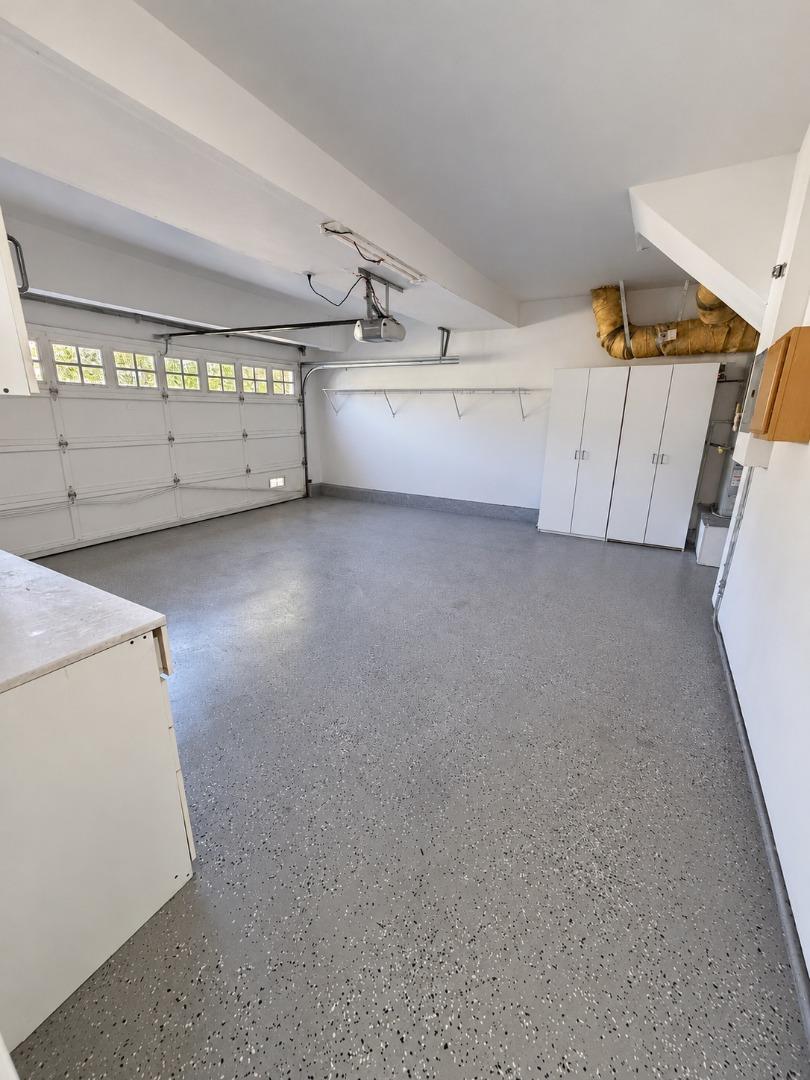
Empty garage with a speckled floor, overhead door, and tall storage cabinets.
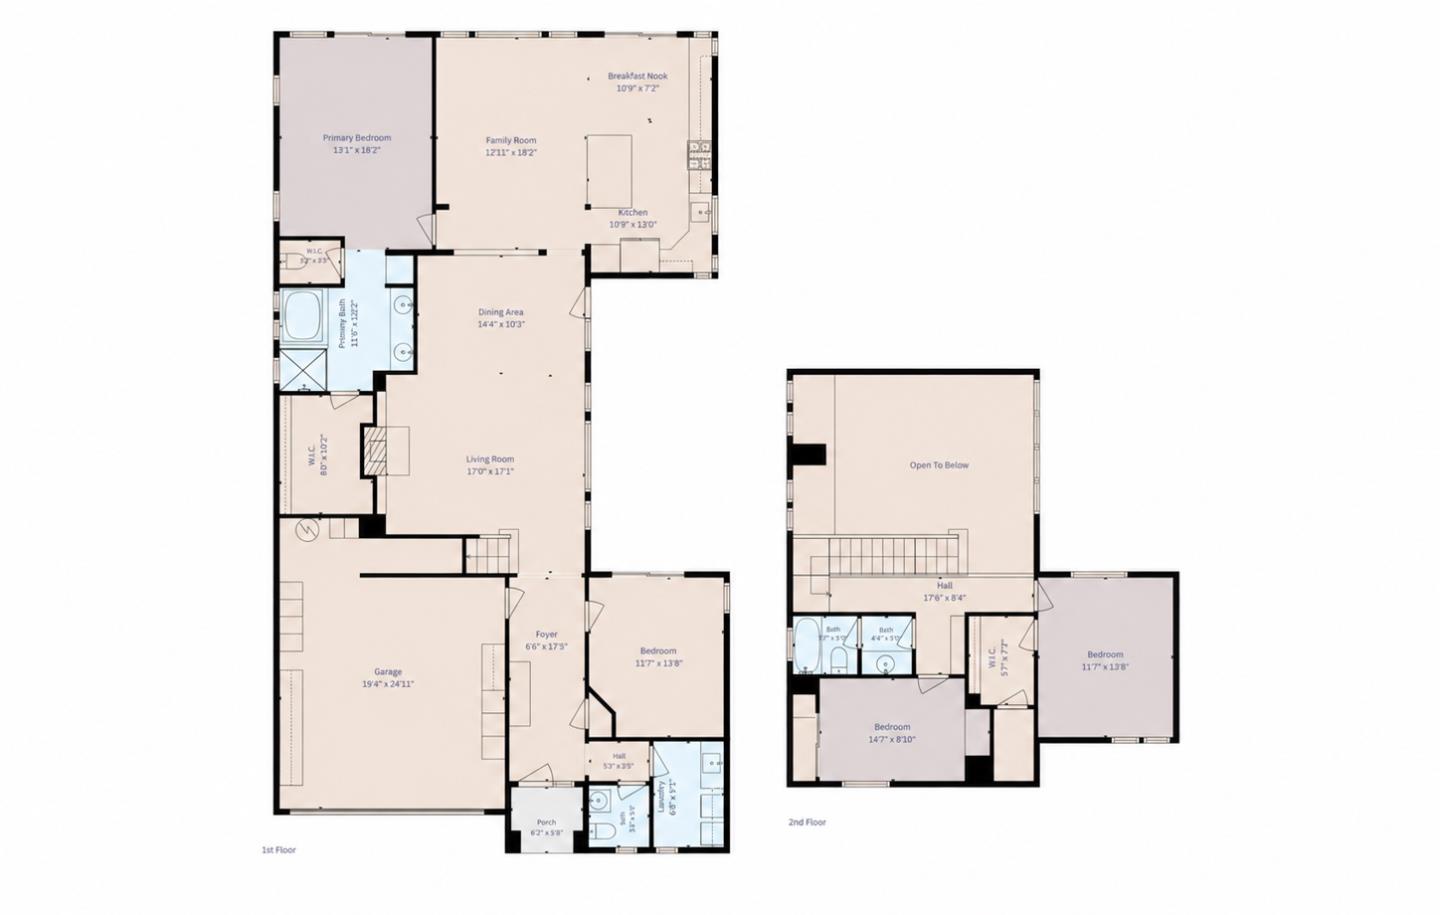
Floor plan for the first and second floors, with room labels and dimensions.
VIEW PHOTOS
Listed by TrueNorth Realty, Nagaraj Annaiah, Listing Contact: 858-880-4577
$2,650,000

5916 Pistoia WAY

4 Beds 3 Baths 2,413 Sq.Ft. 5,000 Sq.Ft.

Open House

11/21/2026 1:00PM - 4:00PM PST

Description

Exceptional north-facing Monterey model in gated Silver Creek Valley Country Club, ideally located at the end of a cul-de-sac.
This 4-bedroom, 3-bath home offers 2,413 sq ft and a bright open plan with soaring ceilings and expansive windows. Three sliding doors, and a French door open up to the outdoor spaces. Over $100,000 in upgrades with European oak wood flooring throughout the home, custom window blinds and an updated gourmet kitchen featuring white quartz countertops, a waterfall-edge island, stylish gray cabinetry, and newer appliances. Spacious living room with a fireplace and a cozy family room with an open kitchen. Two bedrooms are on the main level, including the spacious primary suite with a walk-in closet; two additional bedrooms and a full bath are upstairs. One of the upstairs bedrooms also has a walk-in closet, with built-in attic storage. Spacious laundry room with a utility sink offers convenience. The backyard features landscape views, artificial turf, a spacious sit-out area, and a beautiful rock fountain. A second fountain enhances the side yard with an inviting sit-out space. The spacious two-car garage features built-in cabinets for convenient storage. The community also features a golf course, tennis courts, swimming pool and private parks.

Share Property

Location

5916 Pistoia WAY, San Jose, CA 95138

Status

For Sale

Mortgage Calculator

Estimate your monthly mortgage payment, including the principal and interest, property taxes, and HOA. Adjust the values to generate a more accurate rate.

All estimates are provided for informational purposes only. Actual amounts may vary.
$0,000 Your Payment 20 15 65
$0,000 Your Payment
Nagaraj Annaiah

Nagaraj Annaiah

TITLE

REALTOR®

LICENSE

02110146

Property Amenities

Interior
Fireplace Living Room
Appliances Dishwasher, Garbage Disposal, Oven Range Gas, Refrigerator, Washer Dryer
Flooring Hardwood
Total Bedrooms: 4
Half Bathrooms: 1
Full Bathrooms: 2
Other Interior Features High Ceiling
Area & Lot
Open house

11/21/2026 1:00PM - 4:00PM PST

Total area 2,413 Sq.Ft.
Lot Area 5,000 Sq.Ft.
Living area 2,413 Sq.Ft.
MLS® ID ML82064048
Year Built 1996
School District EastSideUnionHigh
High School SilverCreekHigh
Middle School ChaboyaMiddle
Elementary School SilverOakElementary
View Description Hills,Valley
Type Residential
Status For Sale
Exterior
Stories 2
Air conditioning Central Forced Air
Heat type Central Forced Air_Gas
Water Source Public
Garage Space 2.0
Sewer Public Sewer
Parking Attached Garage
Roof Tile
Utilities Public Utilities, Water Public
Finance
Sales Price $2,650,000
HOA Fees $220 monthly
Two-story stucco home with a wide driveway, white garage door, and landscaped front yard.

Schedule a Showing

I would love to show you this beautiful property. Please select your preferred date and time below. I will be in touch shortly to confirm your appointment.

Schedule a Showing

I would love to show you this beautiful property. Please select your preferred date and time below. I will be in touch shortly to confirm your appointment.

Thank you for your interest in 5916 Pistoia WAY, San Jose, CA 95138. We are reviewing your request and will be in touch shortly!

San Jose

Work With Nagaraj

Whether it's finding you a home with everything on your checklist or helping you get ready to move, he's got you covered - advertising, financing, inspection, and closing assistance, he will handle it all from start to finish. Nagaraj can even provide tips and tricks on staging and minor home improvements to help sell your home fast. Give him a call or stop by, Nagaraj is right in the neighborhood!