



Leave a Message

Thank you for your message. We will be in touch with you shortly.

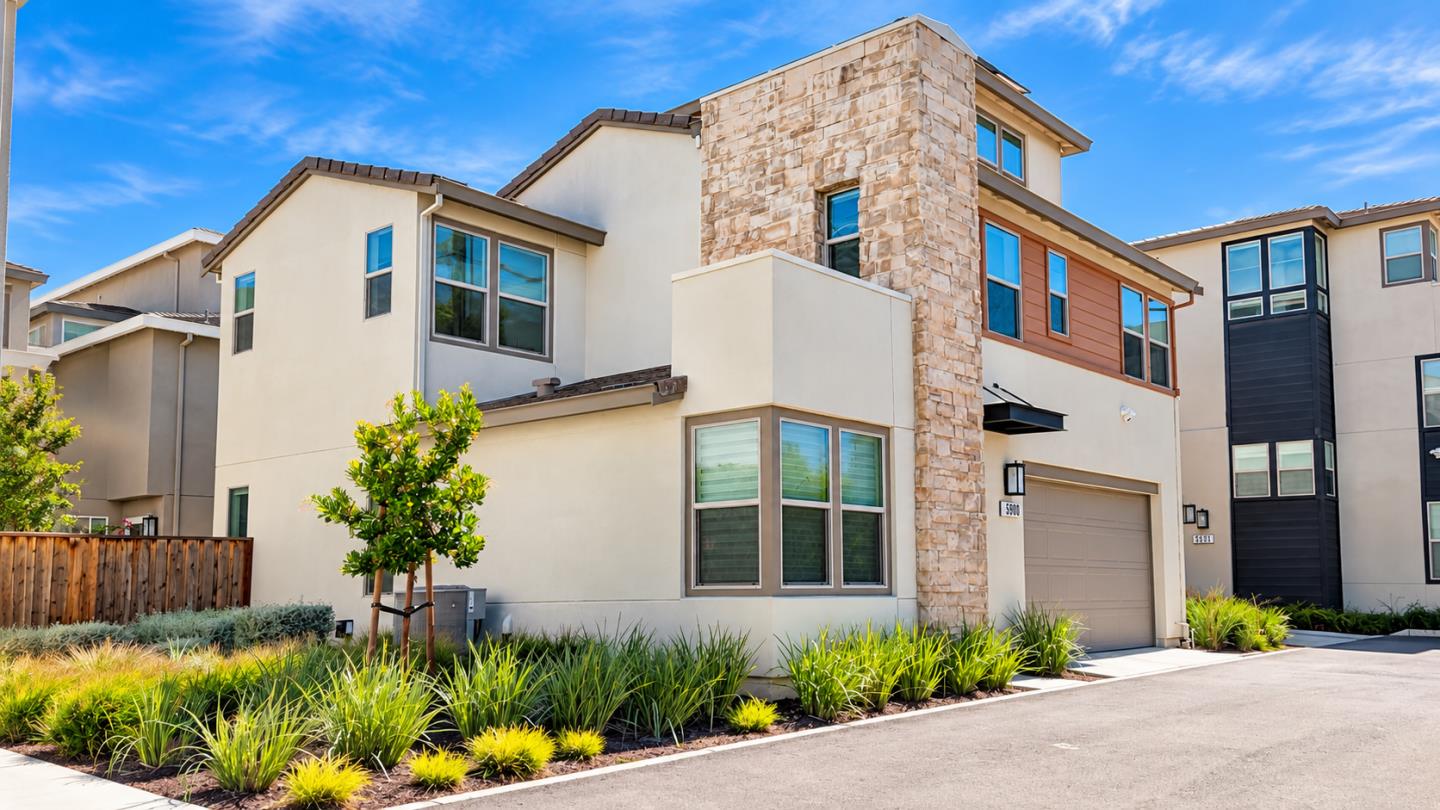
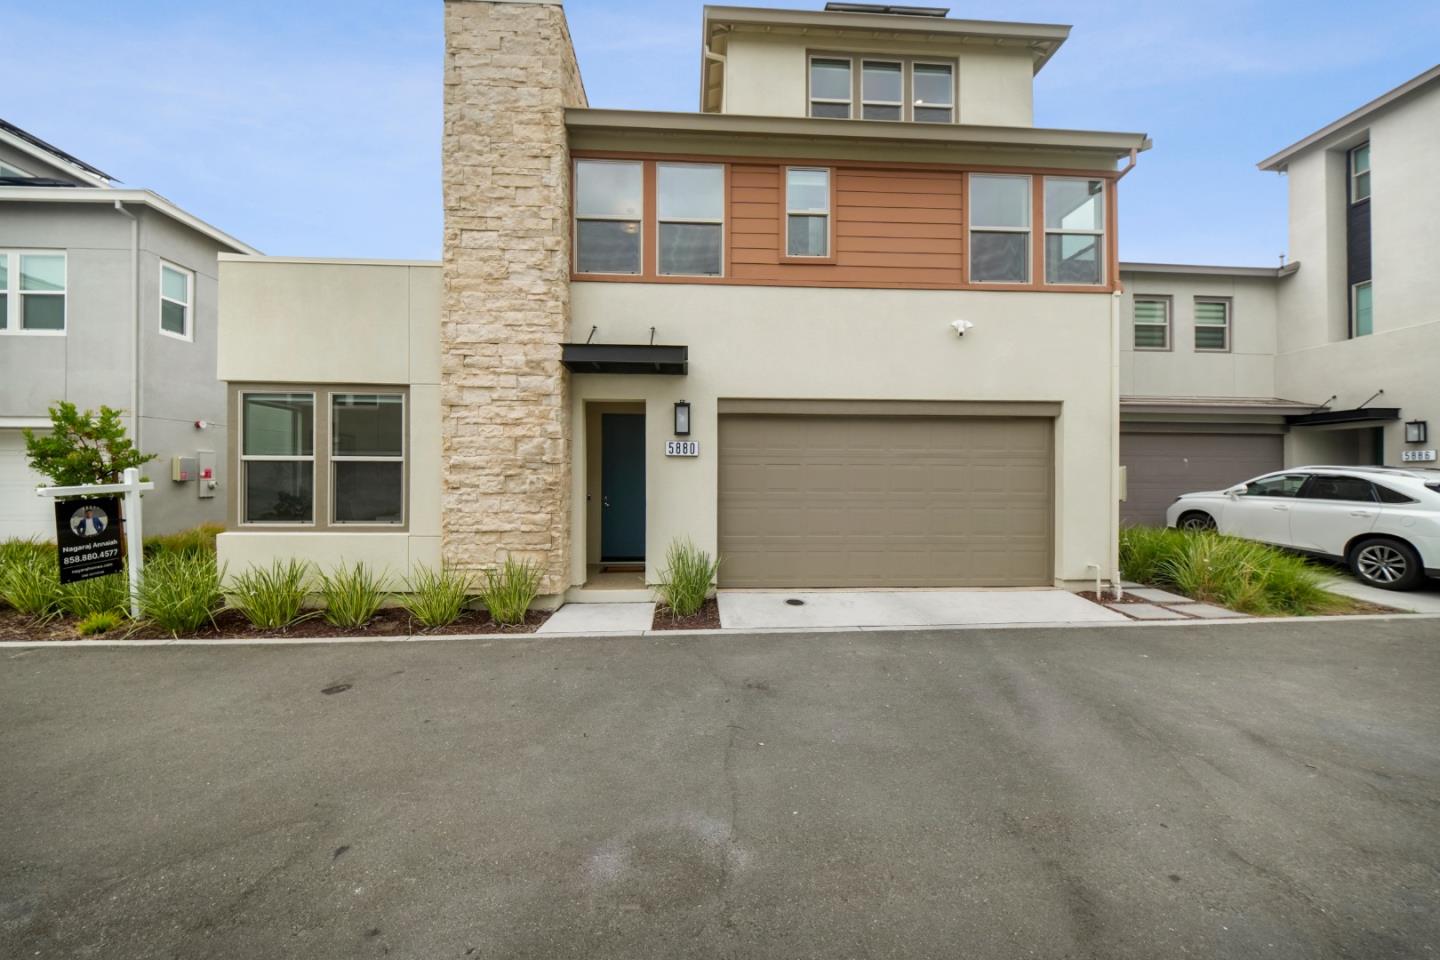
Modern two-story home with a stone-clad entry tower, attached garage, and landscaped front beds.
Modern two-story home with a stone chimney, rust-colored upper facade, and attached garage.
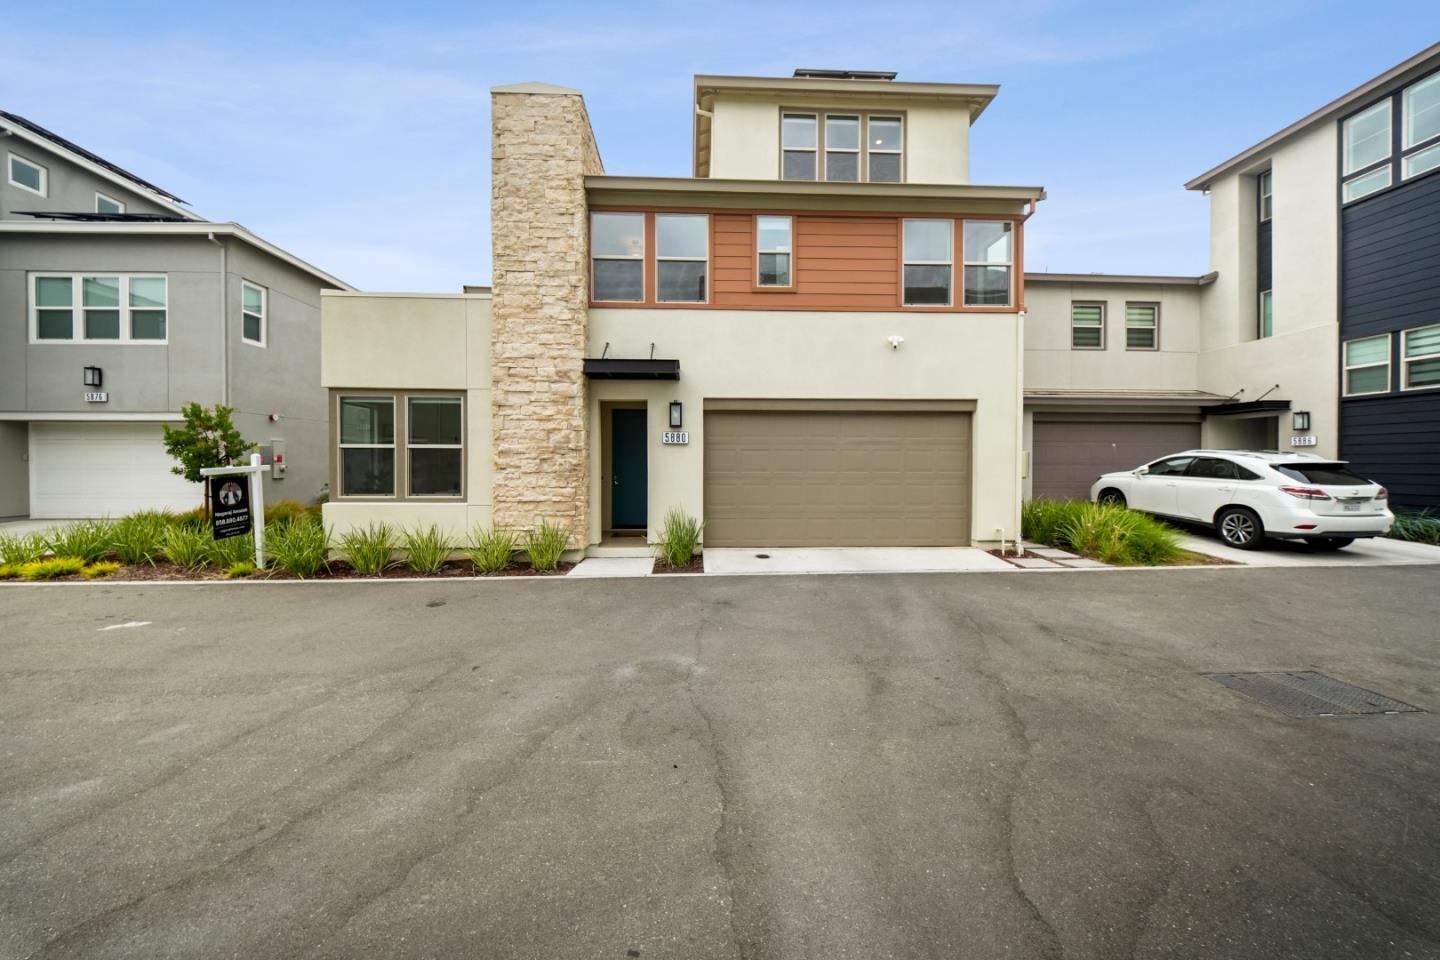
Two-story home with a stone chimney, brown upper facade, and garage at 5880 Silhouette Court.
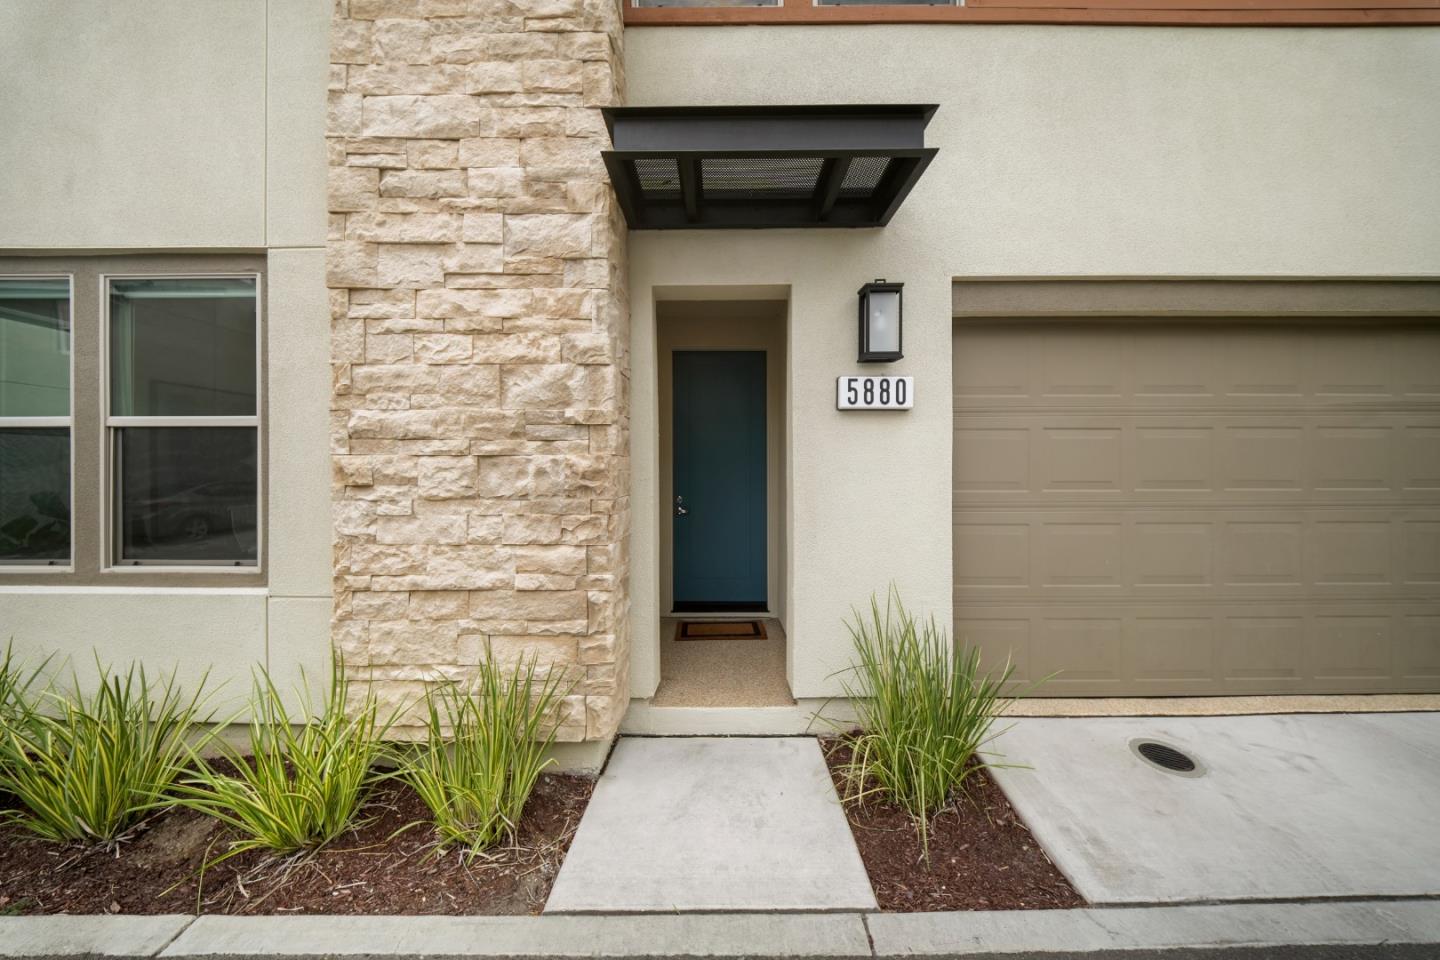
Home entrance with stone facade, blue door, and attached garage.
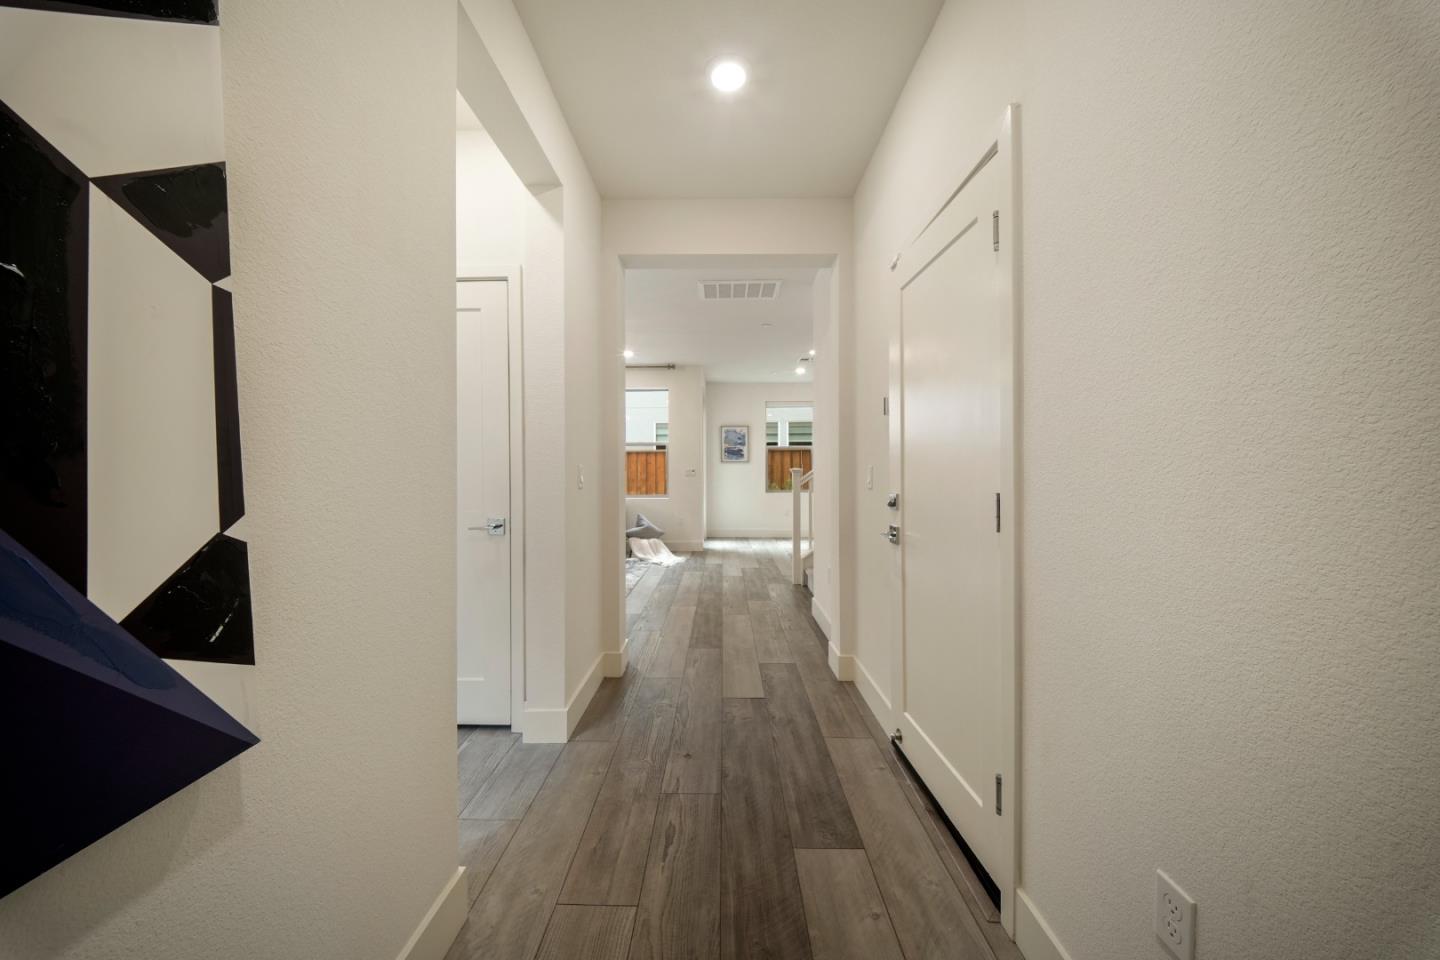
Modern home hallway with gray-brown plank flooring leading into a furnished living area.
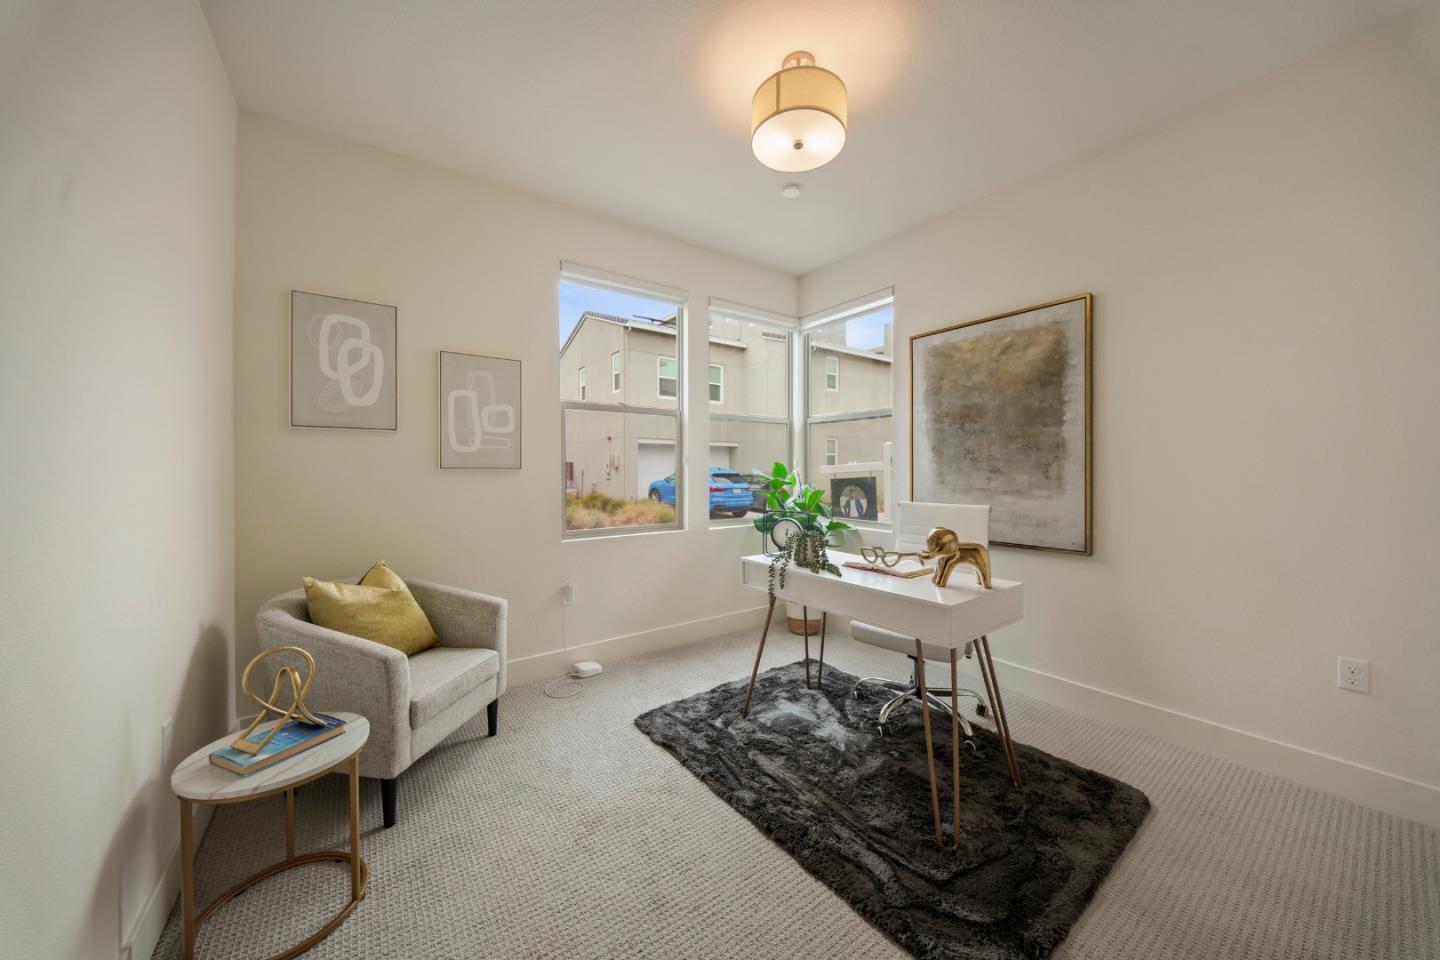
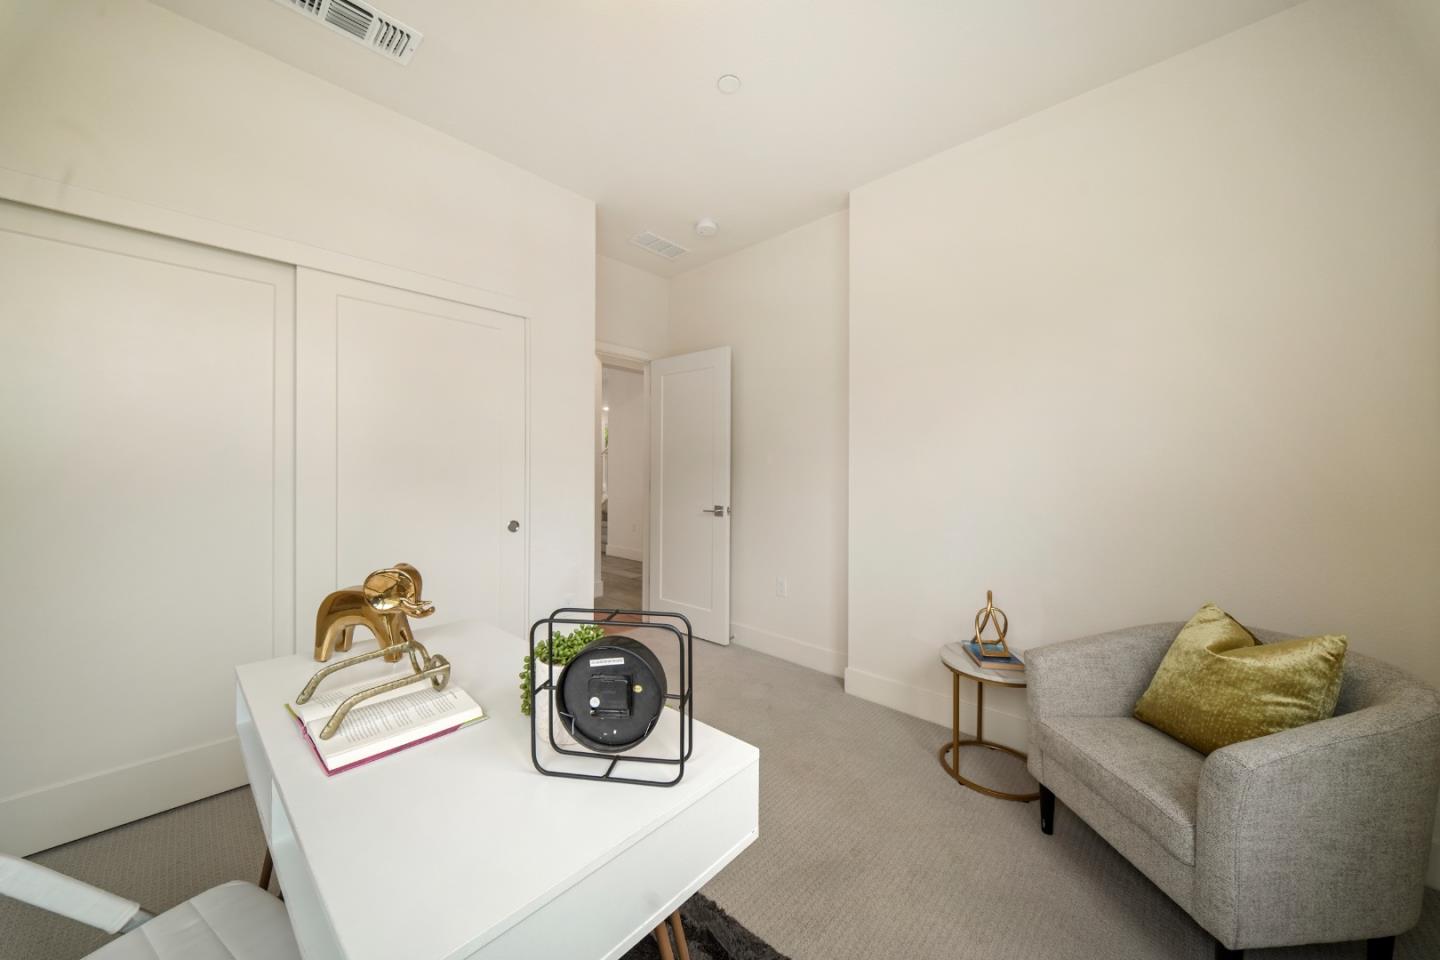
Staged home office with a white desk, gray chair, dark rug, and corner windows.
Staged home office with a white desk, gray armchair, and sliding closet doors.
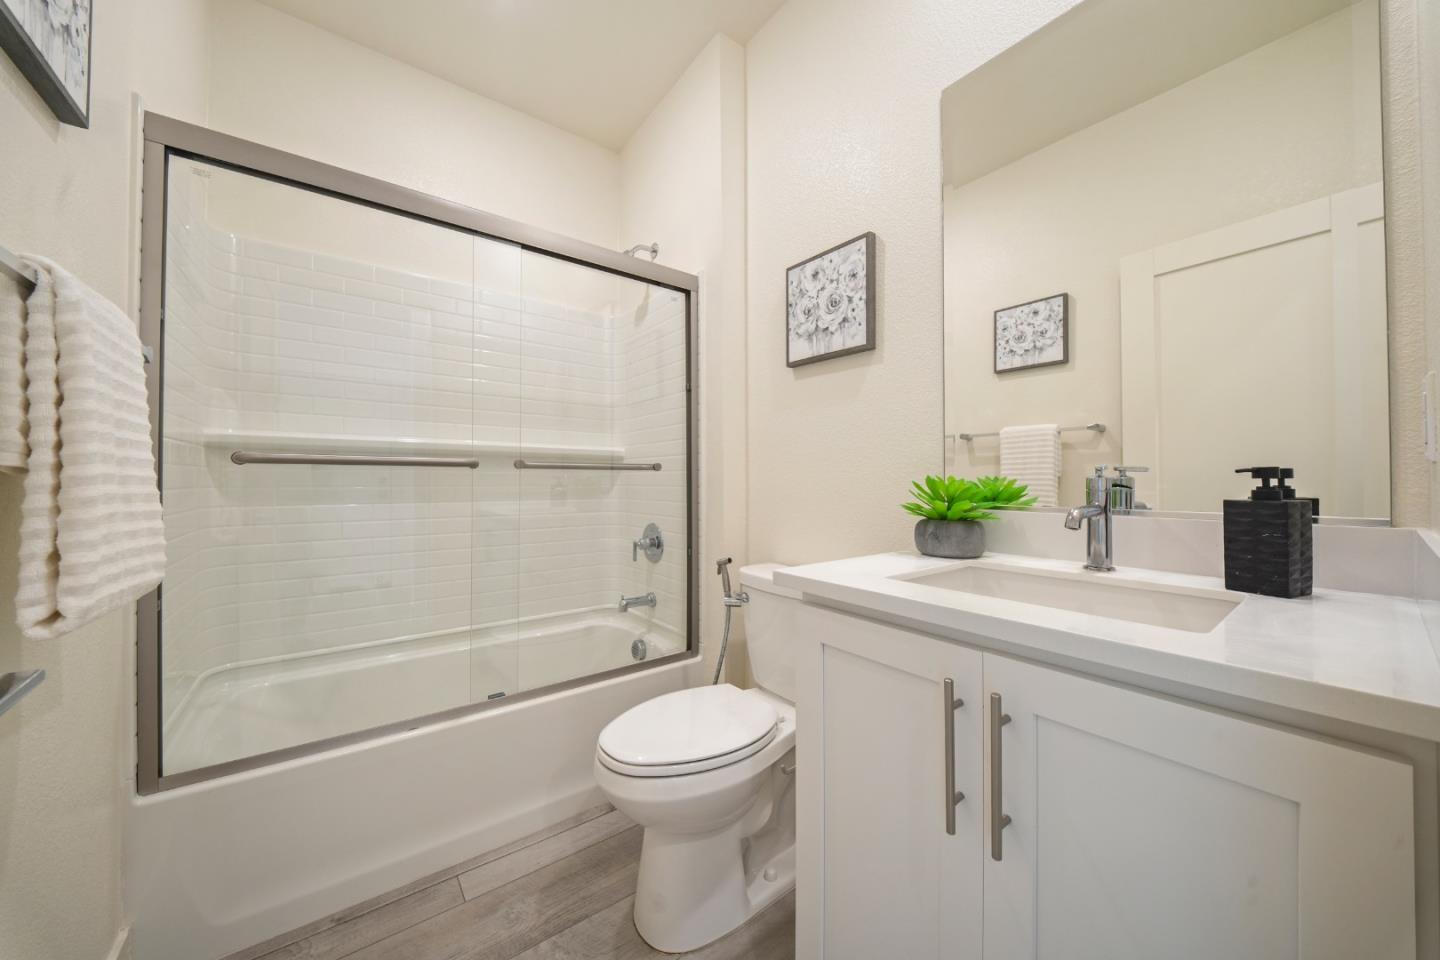
Bathroom with a glass-enclosed tub and shower beside a white vanity and large mirror.
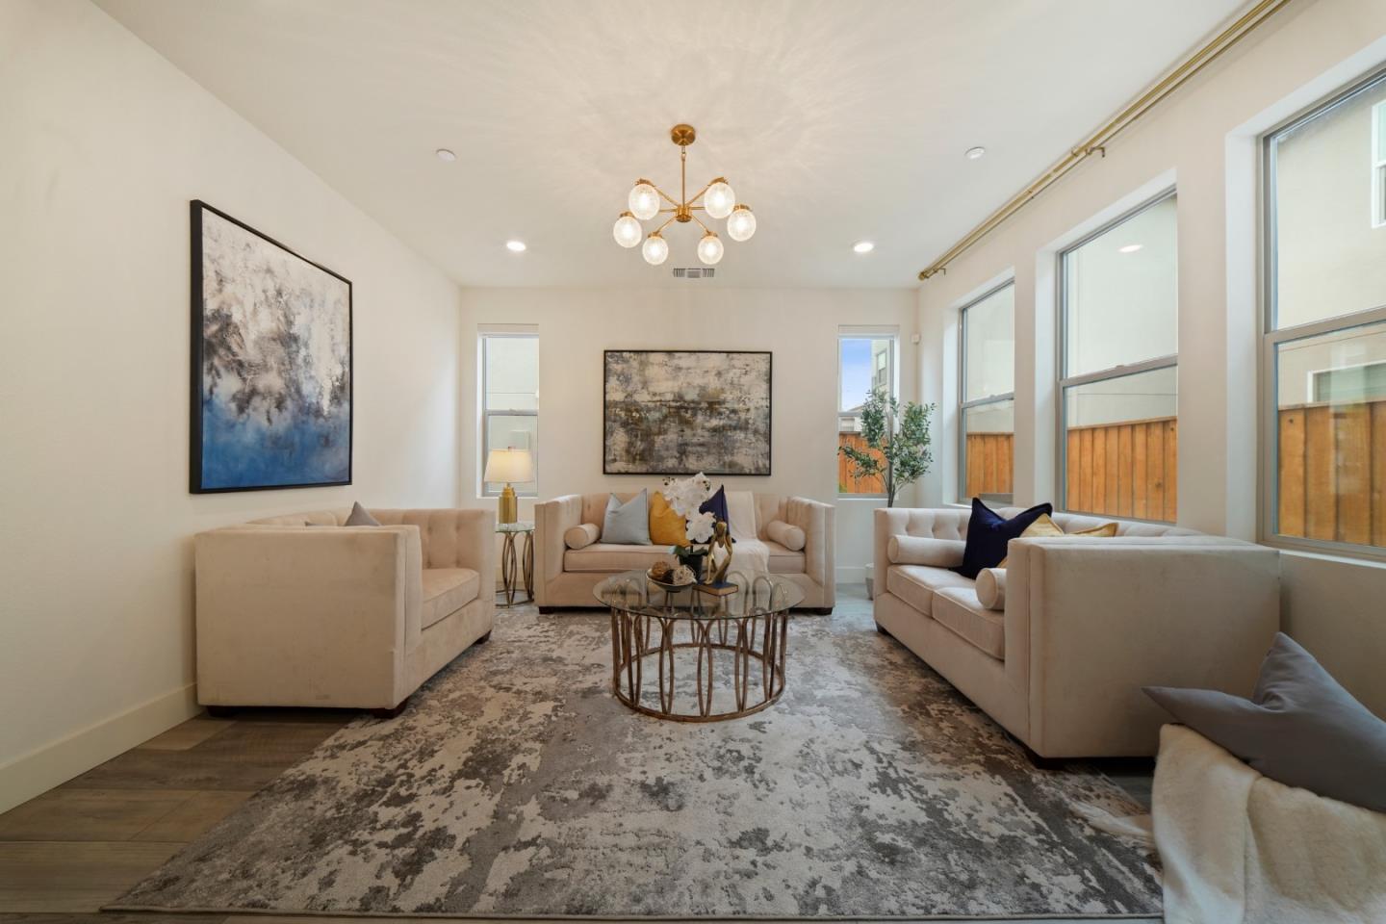
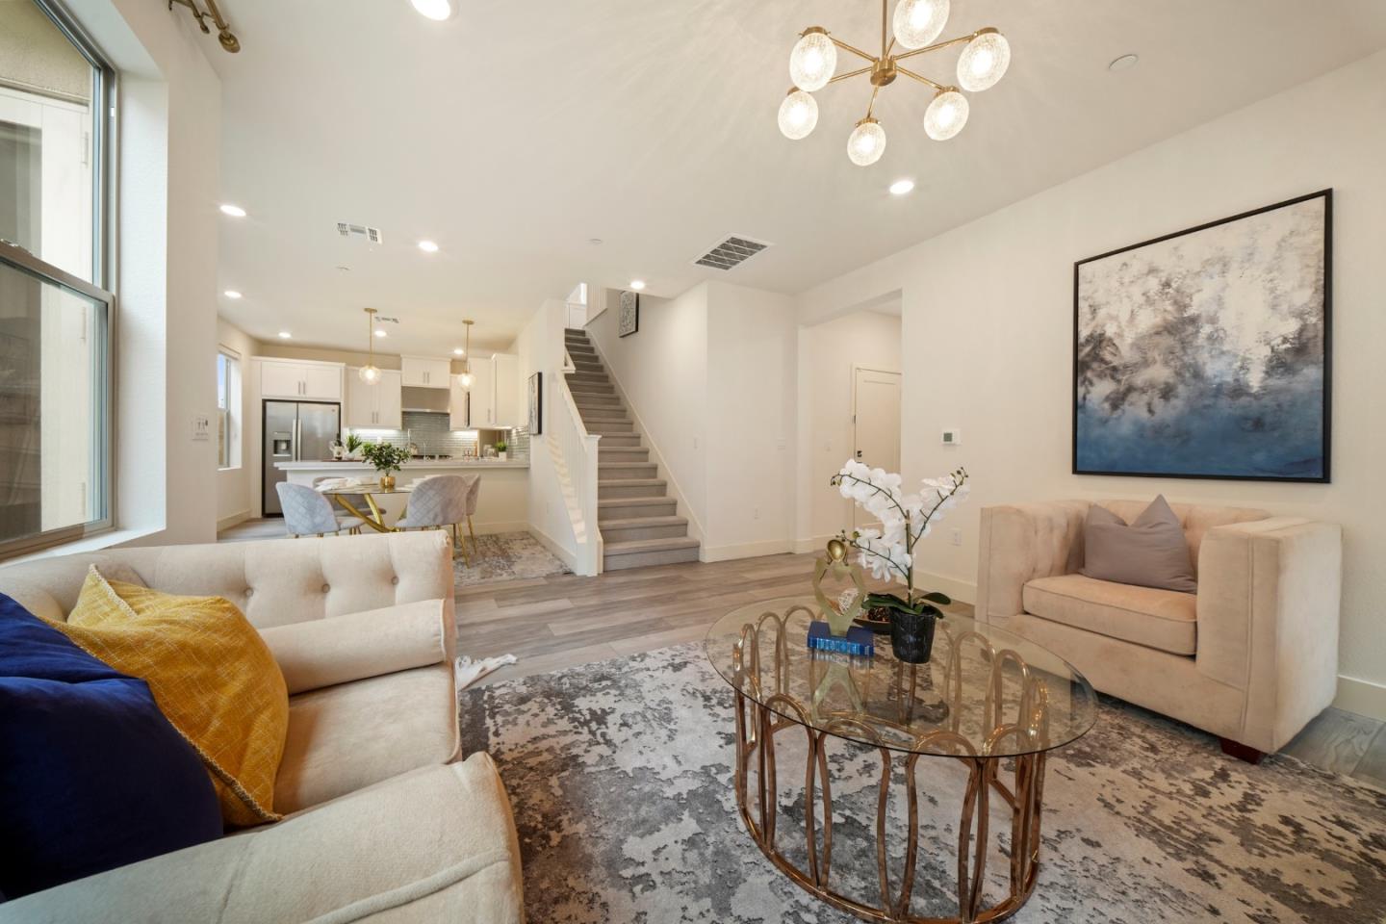
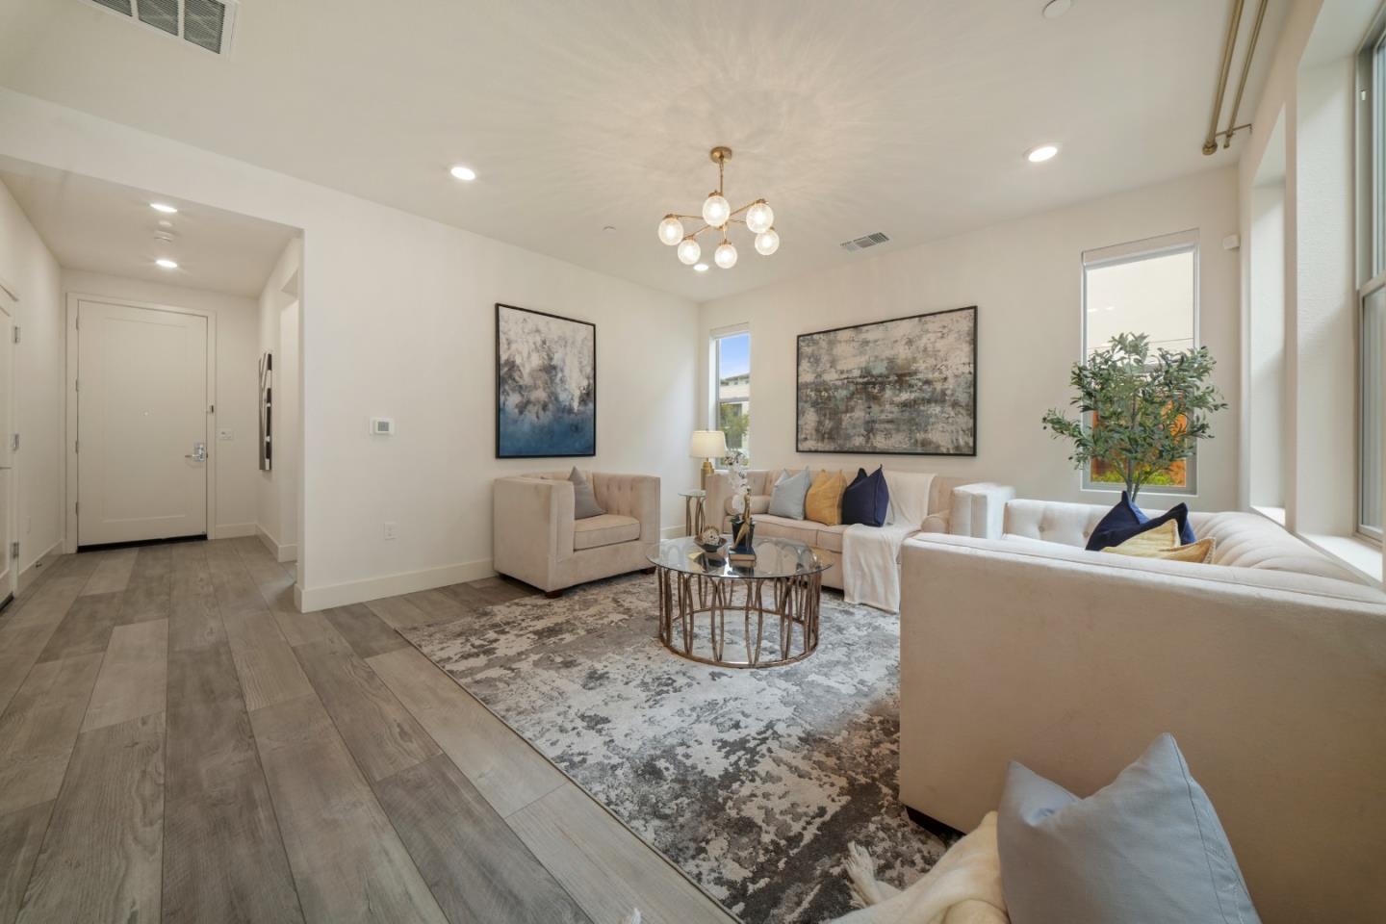
Living room with cream sofas, tall windows, abstract artwork, and a patterned rug.
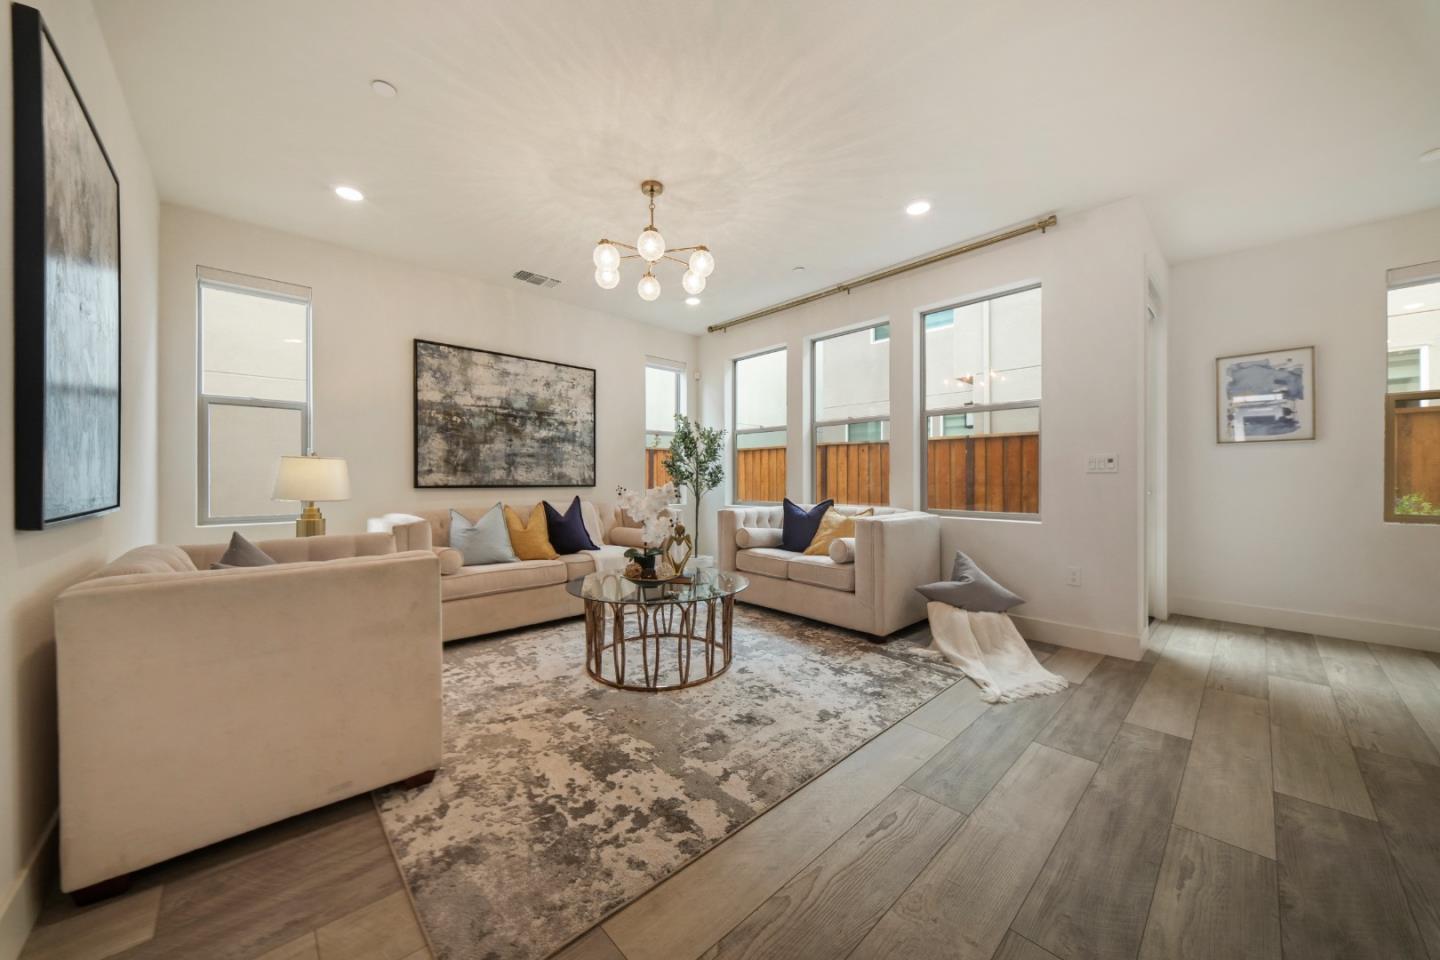
Staged living room with cream sofas, a patterned rug, and large windows.
Staged living room with cream sofas and glass coffee table, opening to a kitchen beside a carpeted staircase.
Furnished living room with white seating, a glass coffee table, large windows, and a globe chandelier.
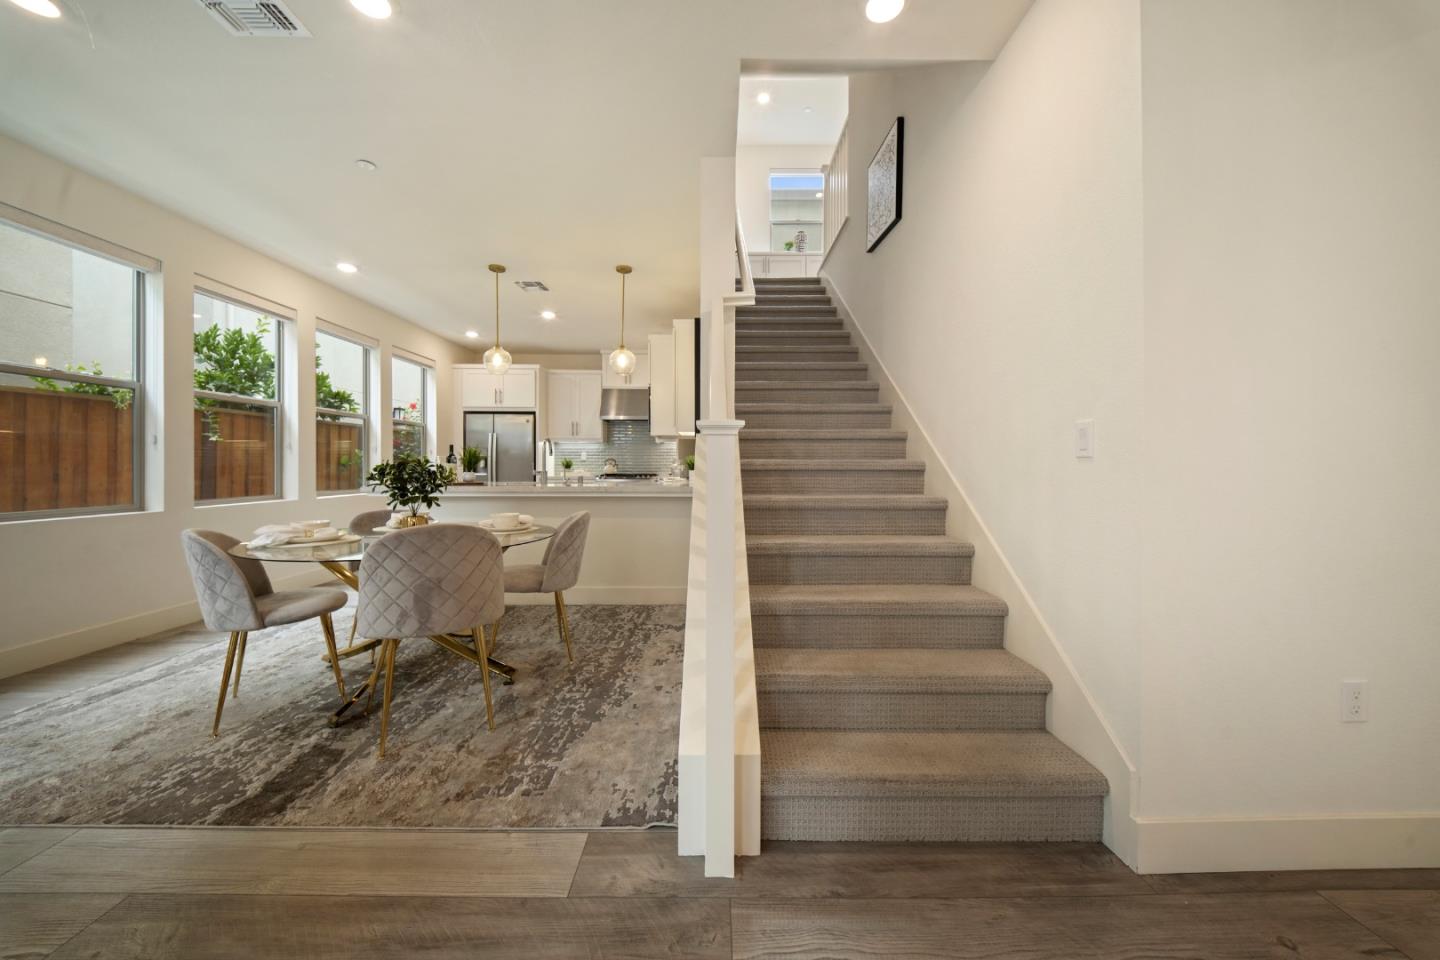
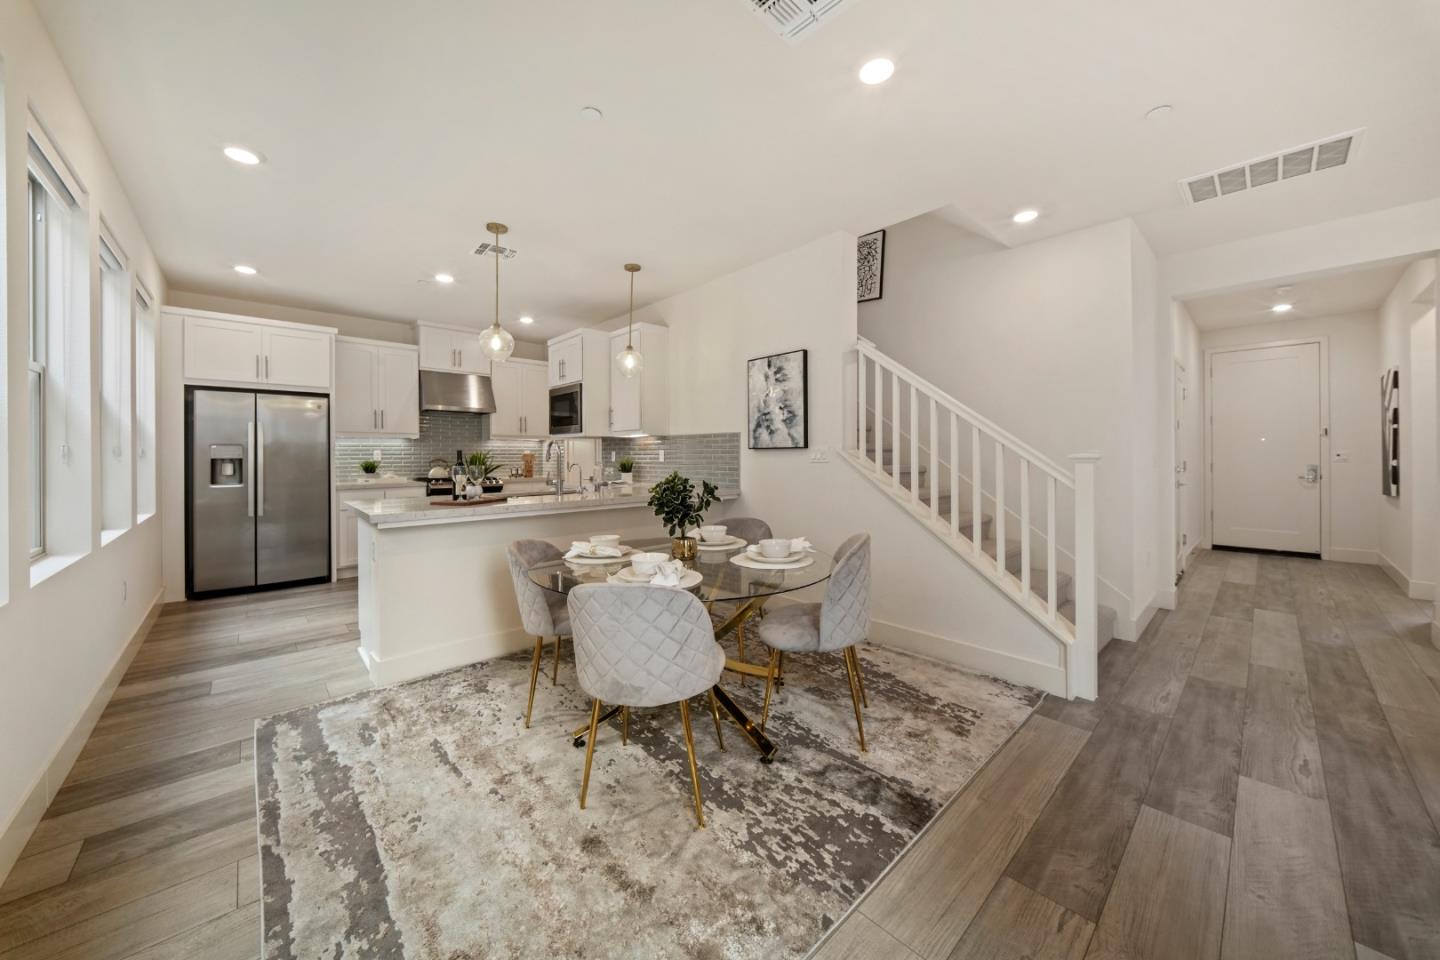
Dining area with a round glass table beside a carpeted staircase and open kitchen.
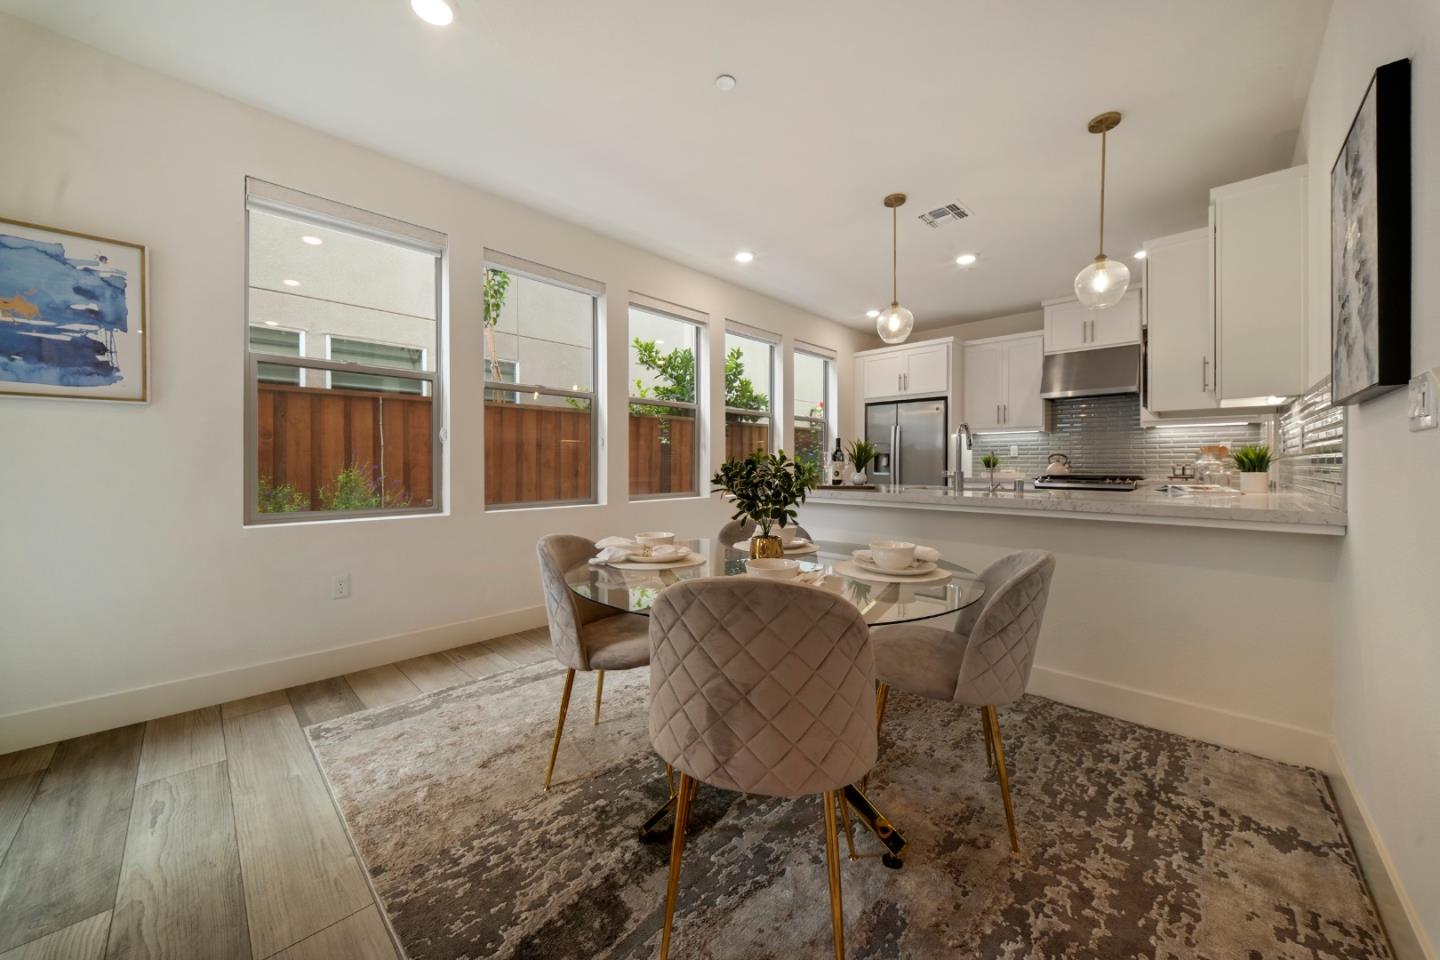
Dining area with a round glass table beside a bright kitchen with white cabinets and large windows.
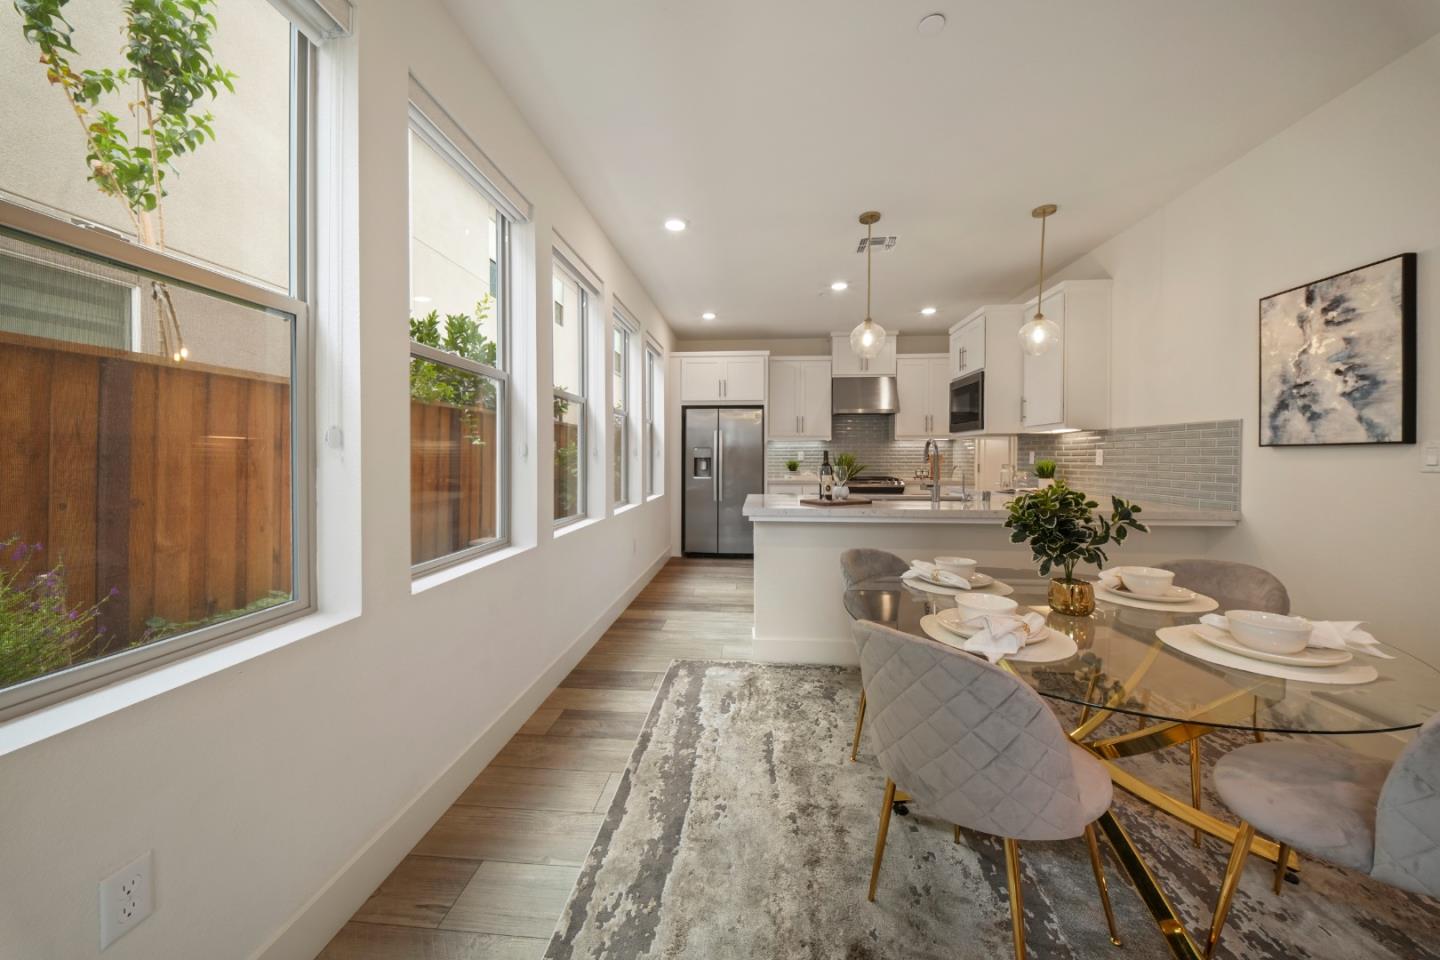
Open-plan kitchen and dining area with white cabinets, stainless appliances, and a glass table beside tall windows.
Open-plan kitchen and dining area with white cabinets, stainless appliances, and a round set dining table.
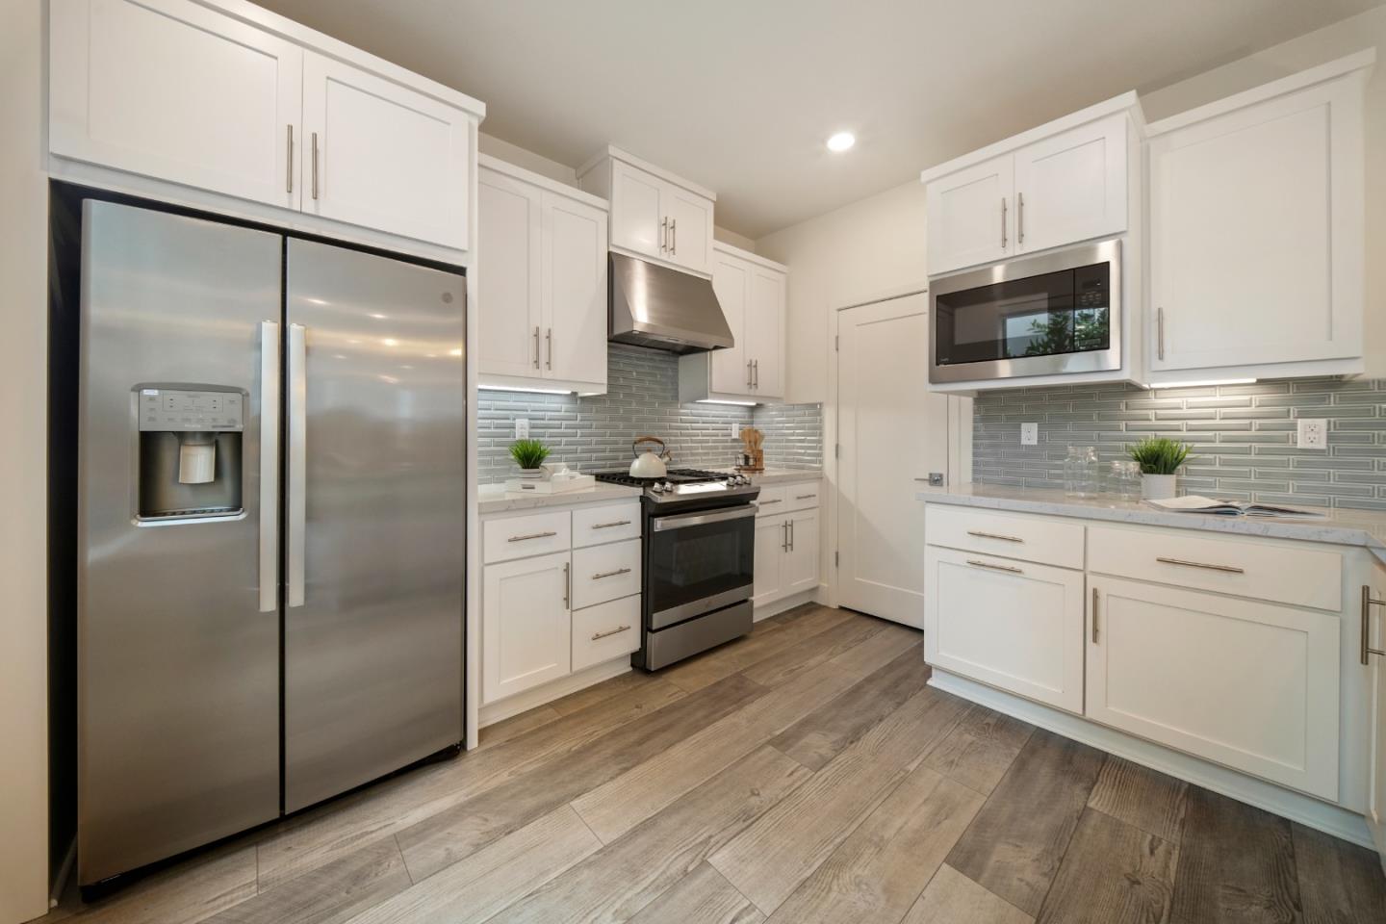
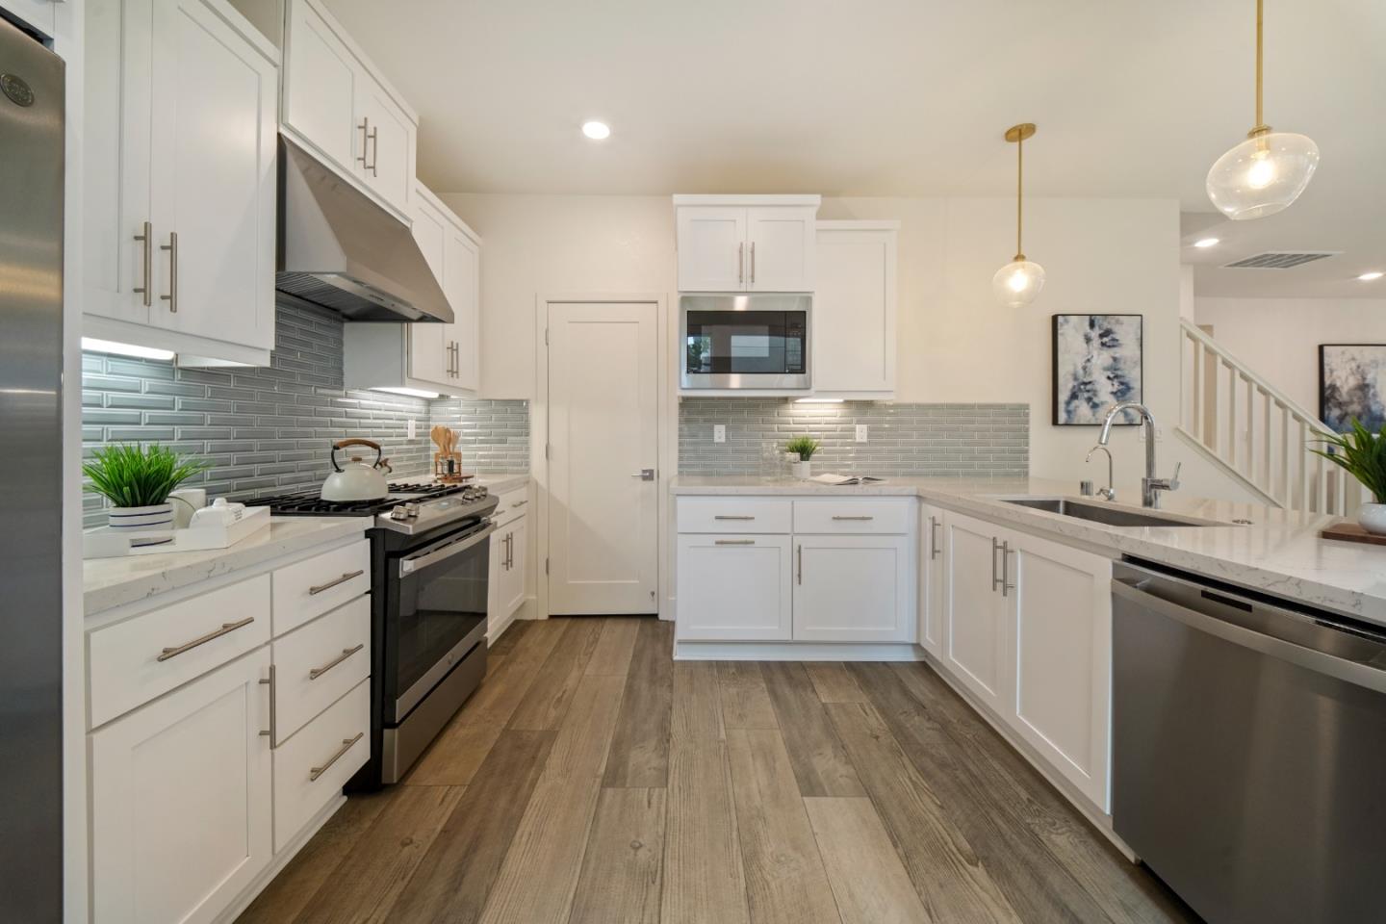
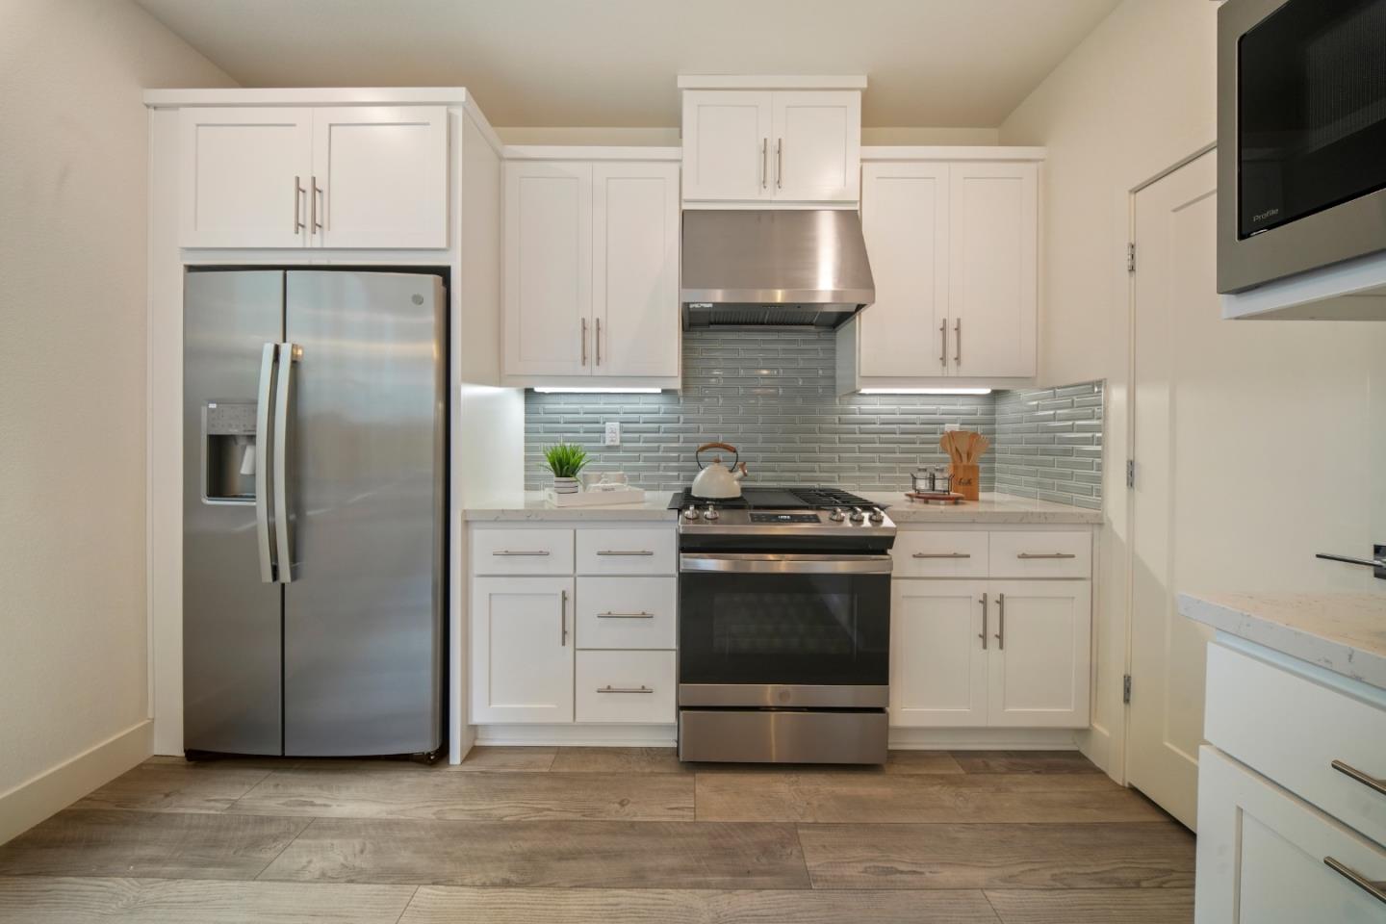
Kitchen with white cabinets, stainless steel appliances, gray backsplash, and wood-look flooring.
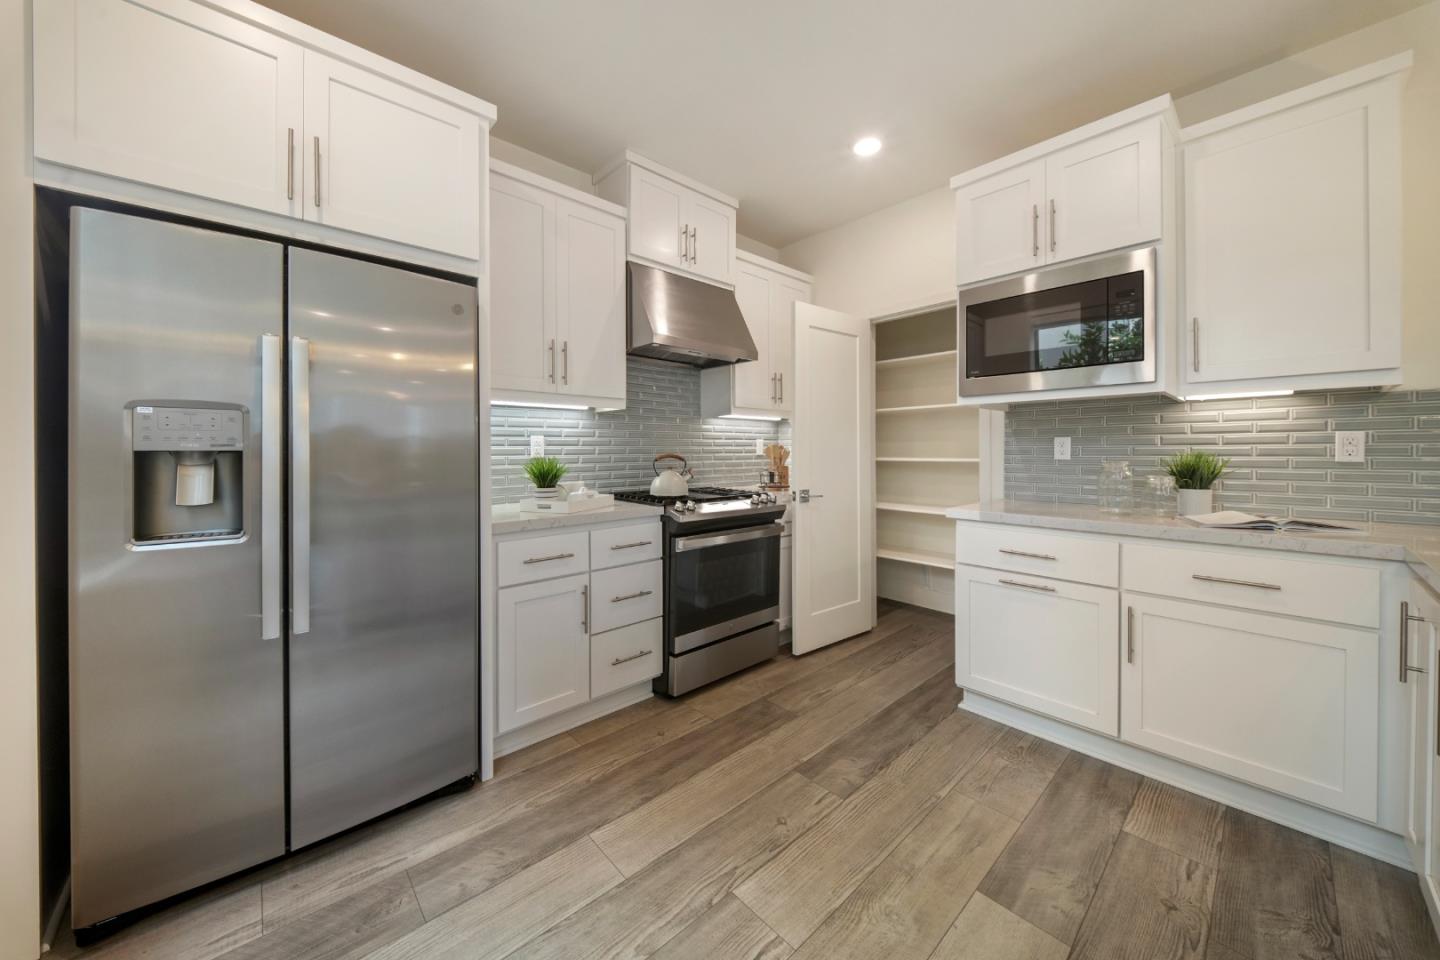
Modern kitchen with white cabinets, stainless steel appliances, gray backsplash, and open pantry shelving.
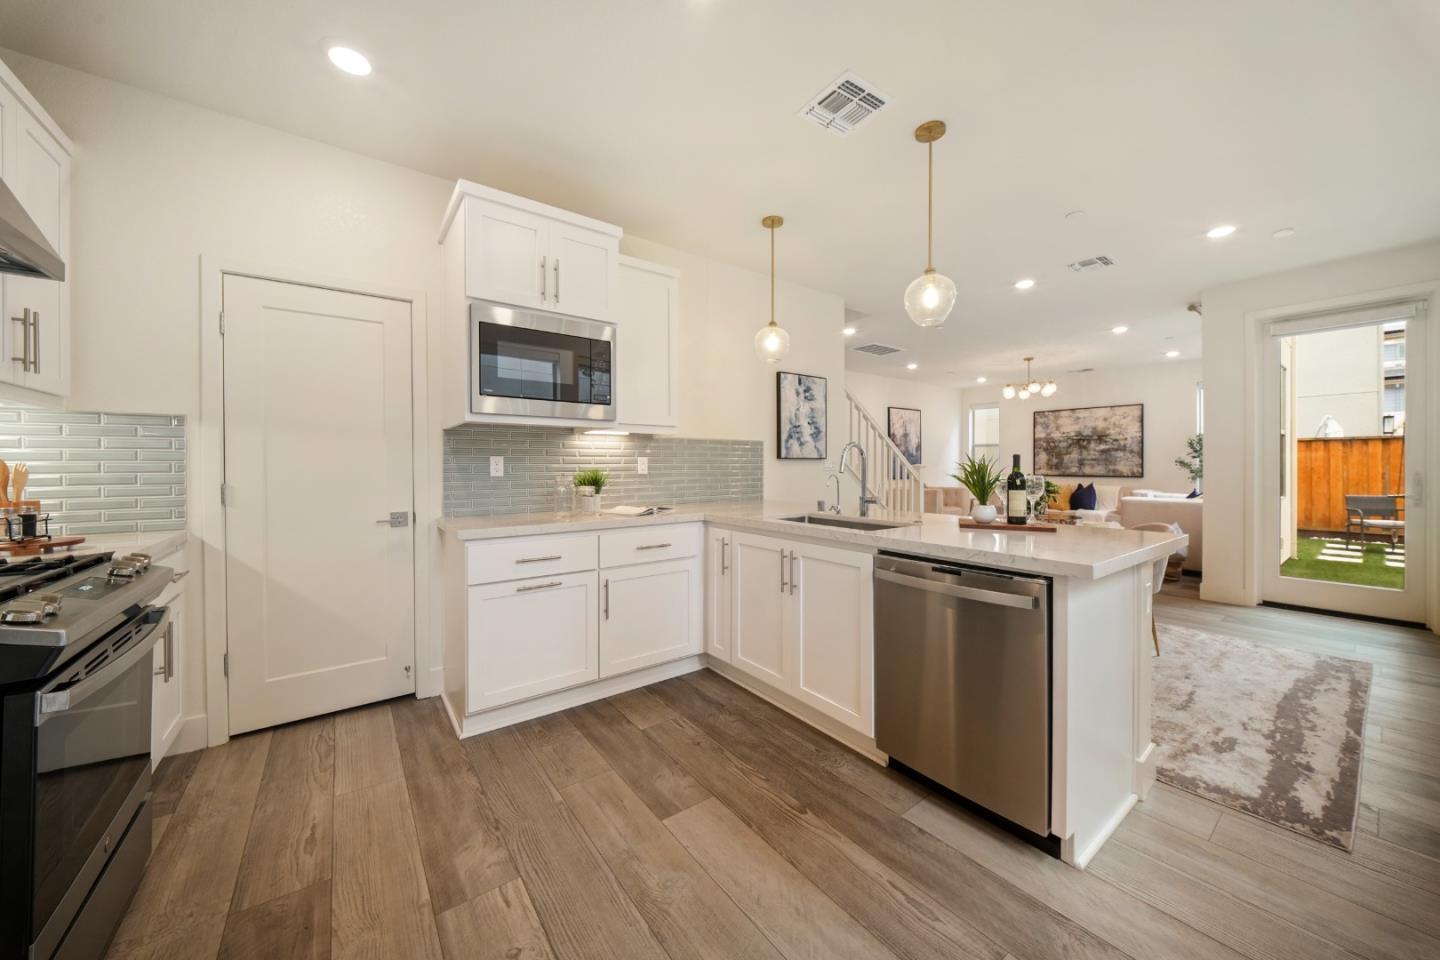
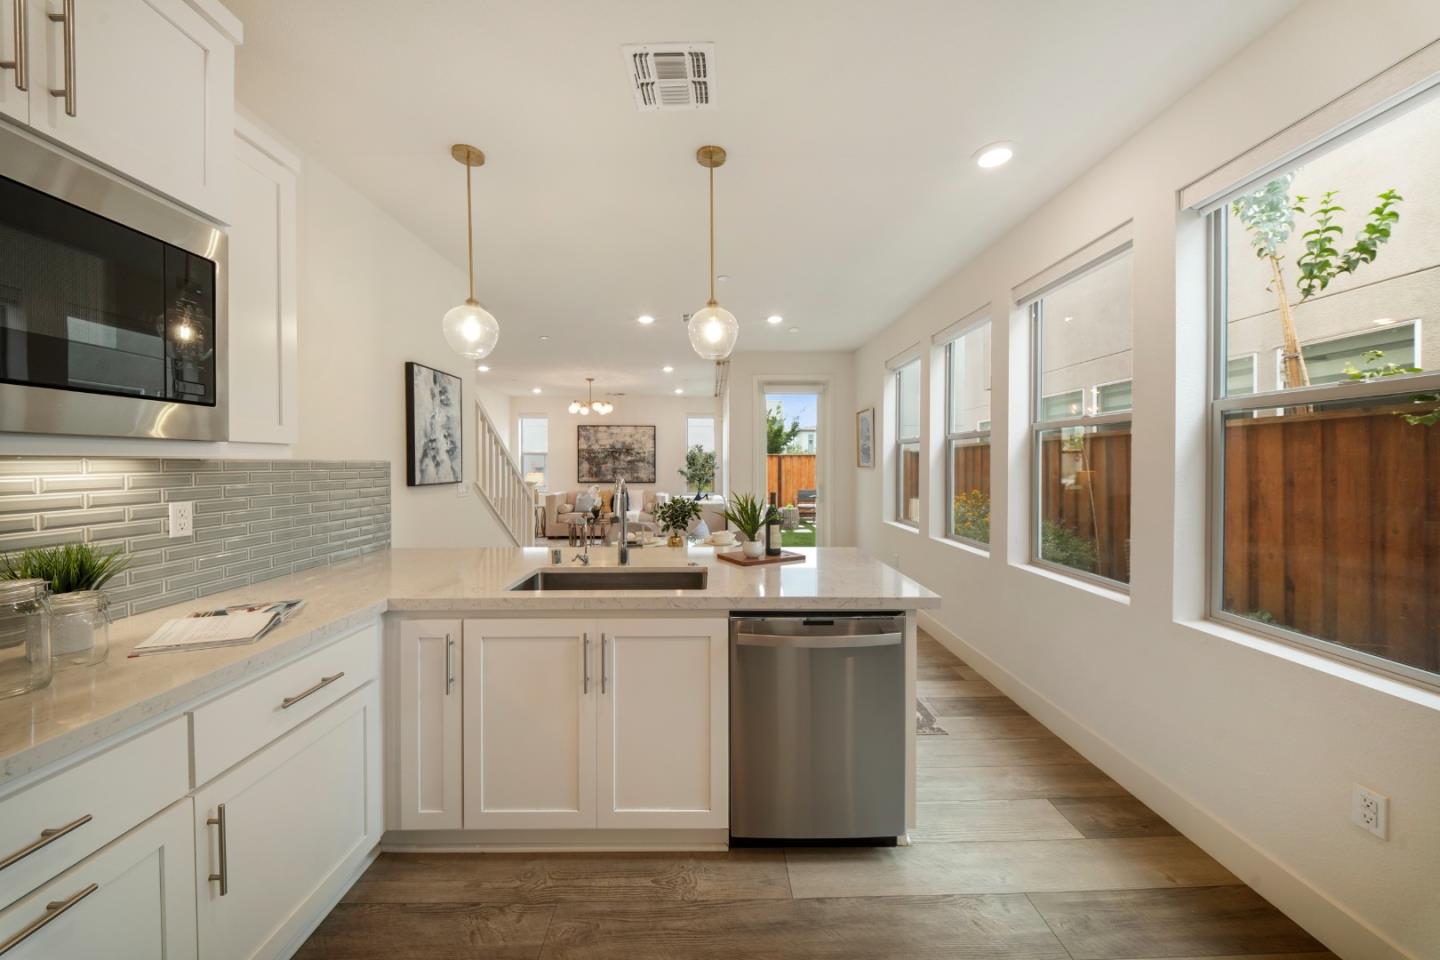
Modern kitchen with white cabinets, gray tile backsplash, stainless appliances, and a broad sink peninsula.
Modern kitchen with white cabinets, stainless steel appliances, and gray subway tile backsplash.
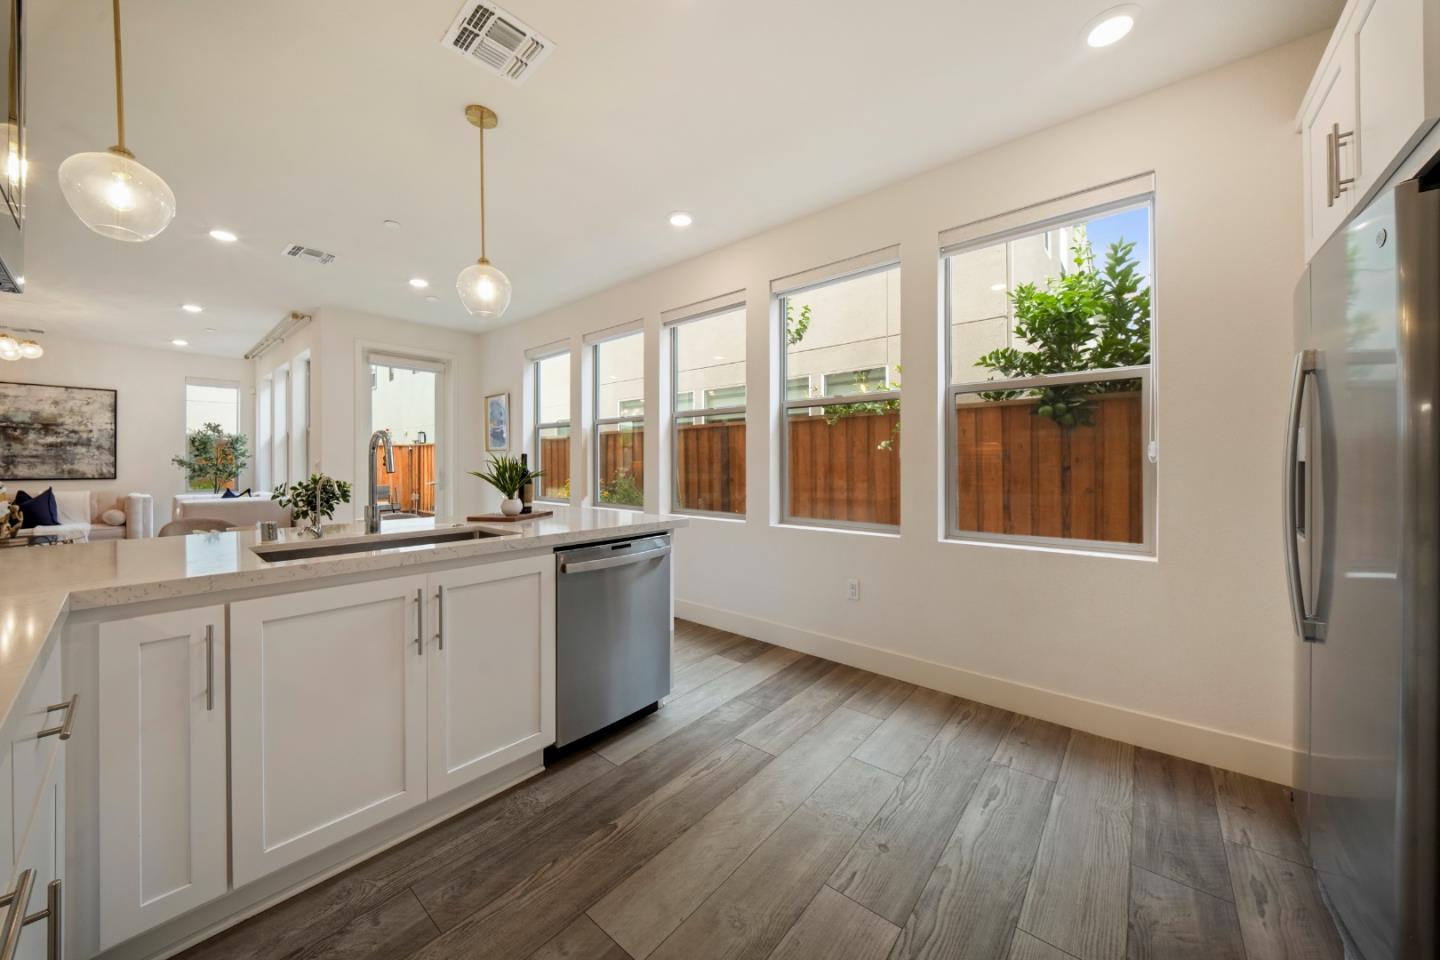
Modern white kitchen with a stone island, stainless appliances, and wide windows overlooking a fenced yard.
Open-plan kitchen with white cabinets, a large island, stainless appliances, and a glass door to the patio.
Open-plan kitchen with a marble island, white cabinets, stainless dishwasher, and large windows facing a fenced yard.
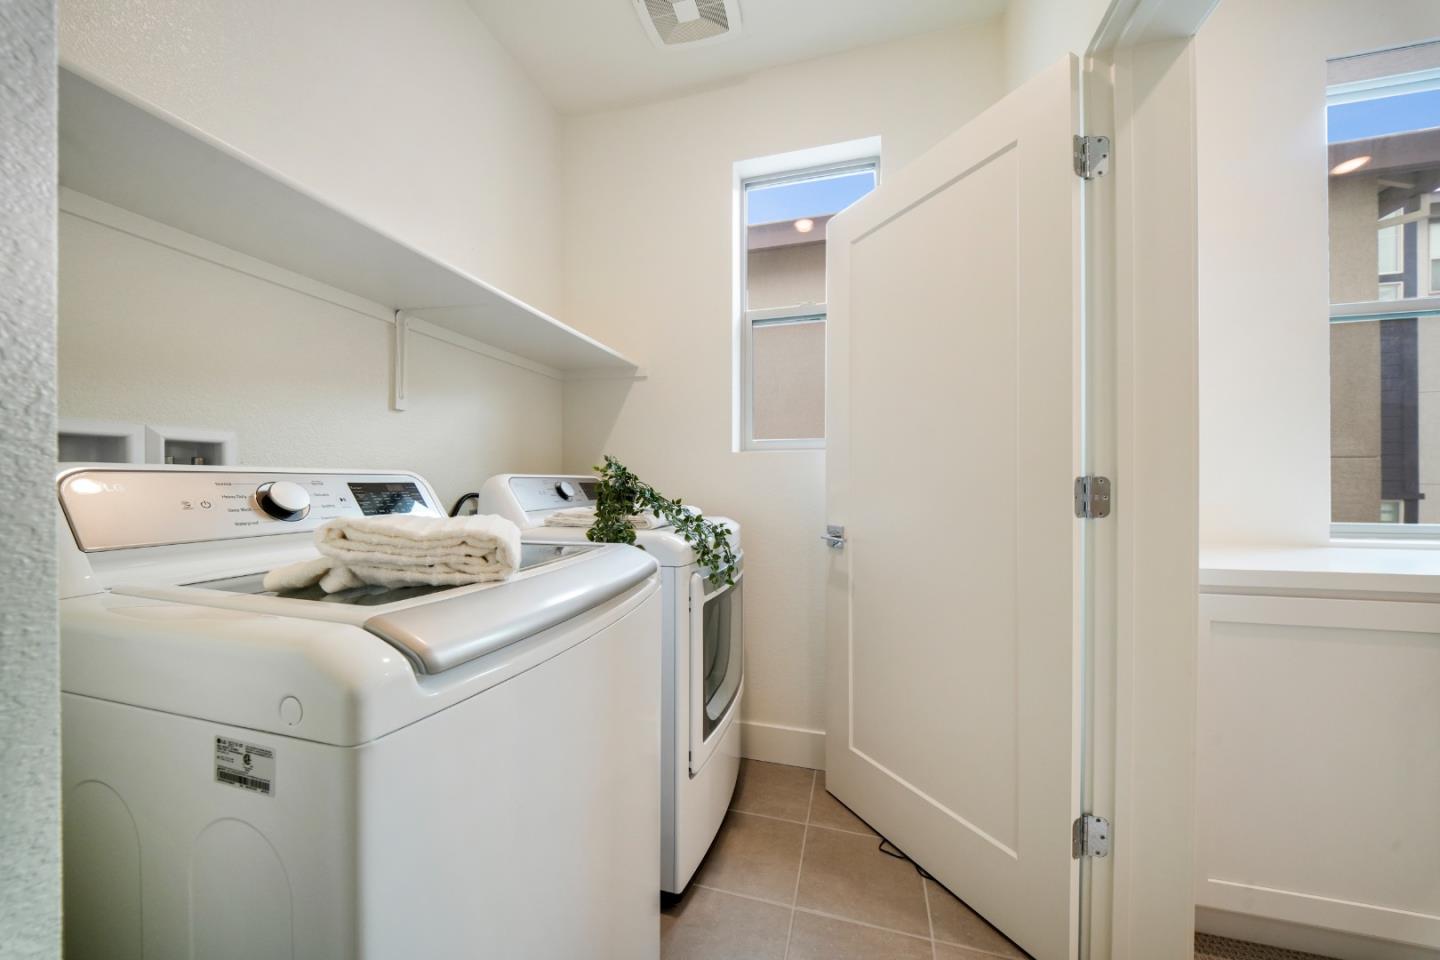
Laundry room with a top-loading washer, dryer, and open door to the bathroom.
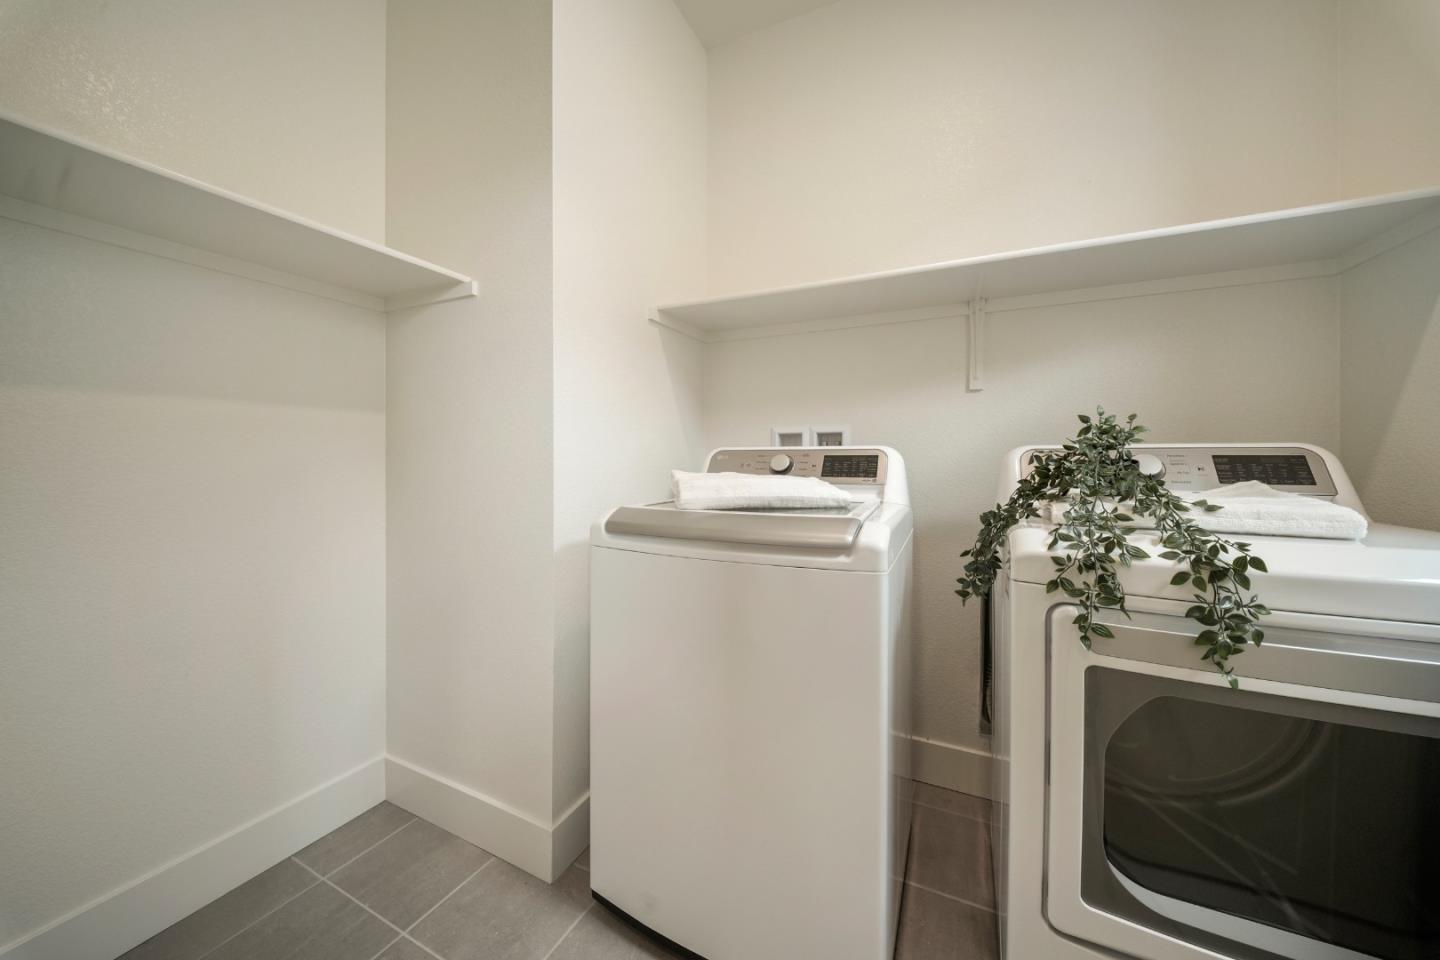
Laundry room with washer and dryer, open wall shelves, and a trailing plant.
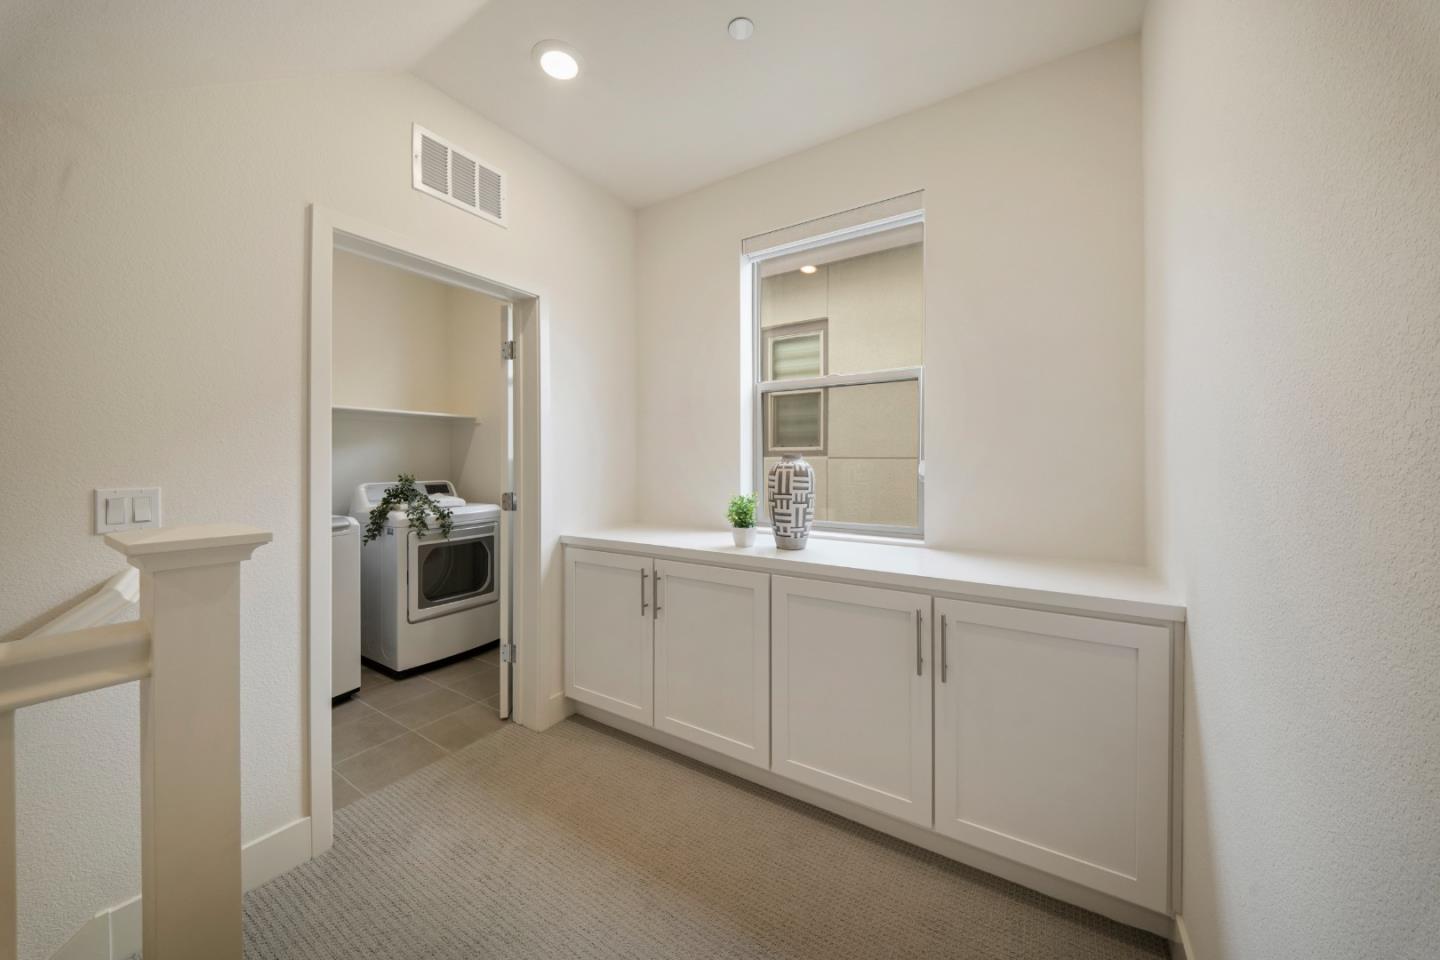
Laundry area with built-in white cabinets, a window, and a washer and dryer through the doorway.
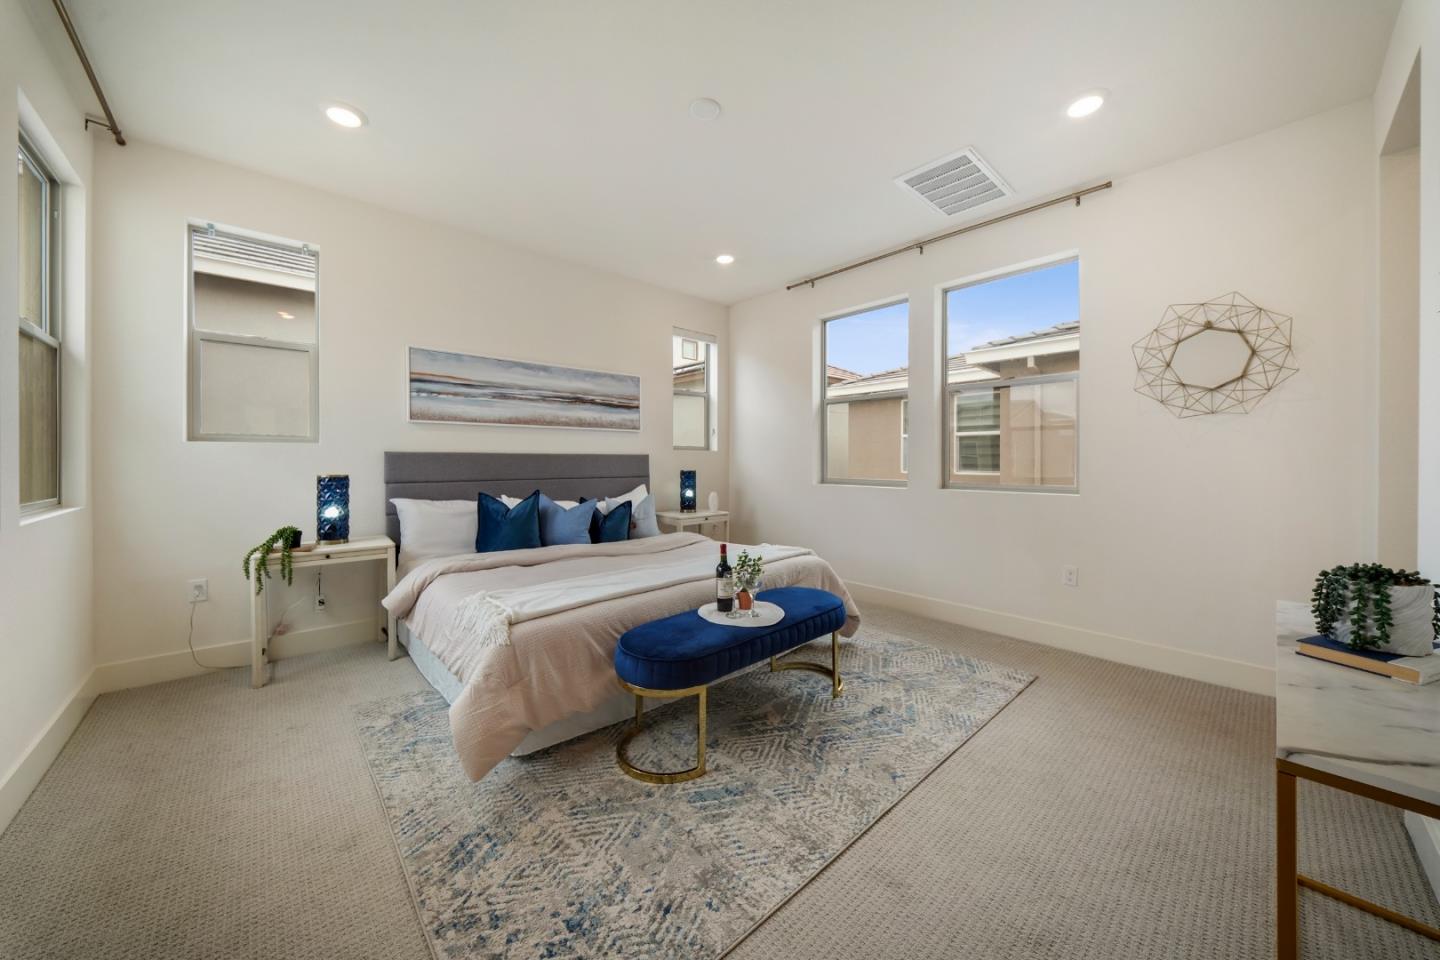
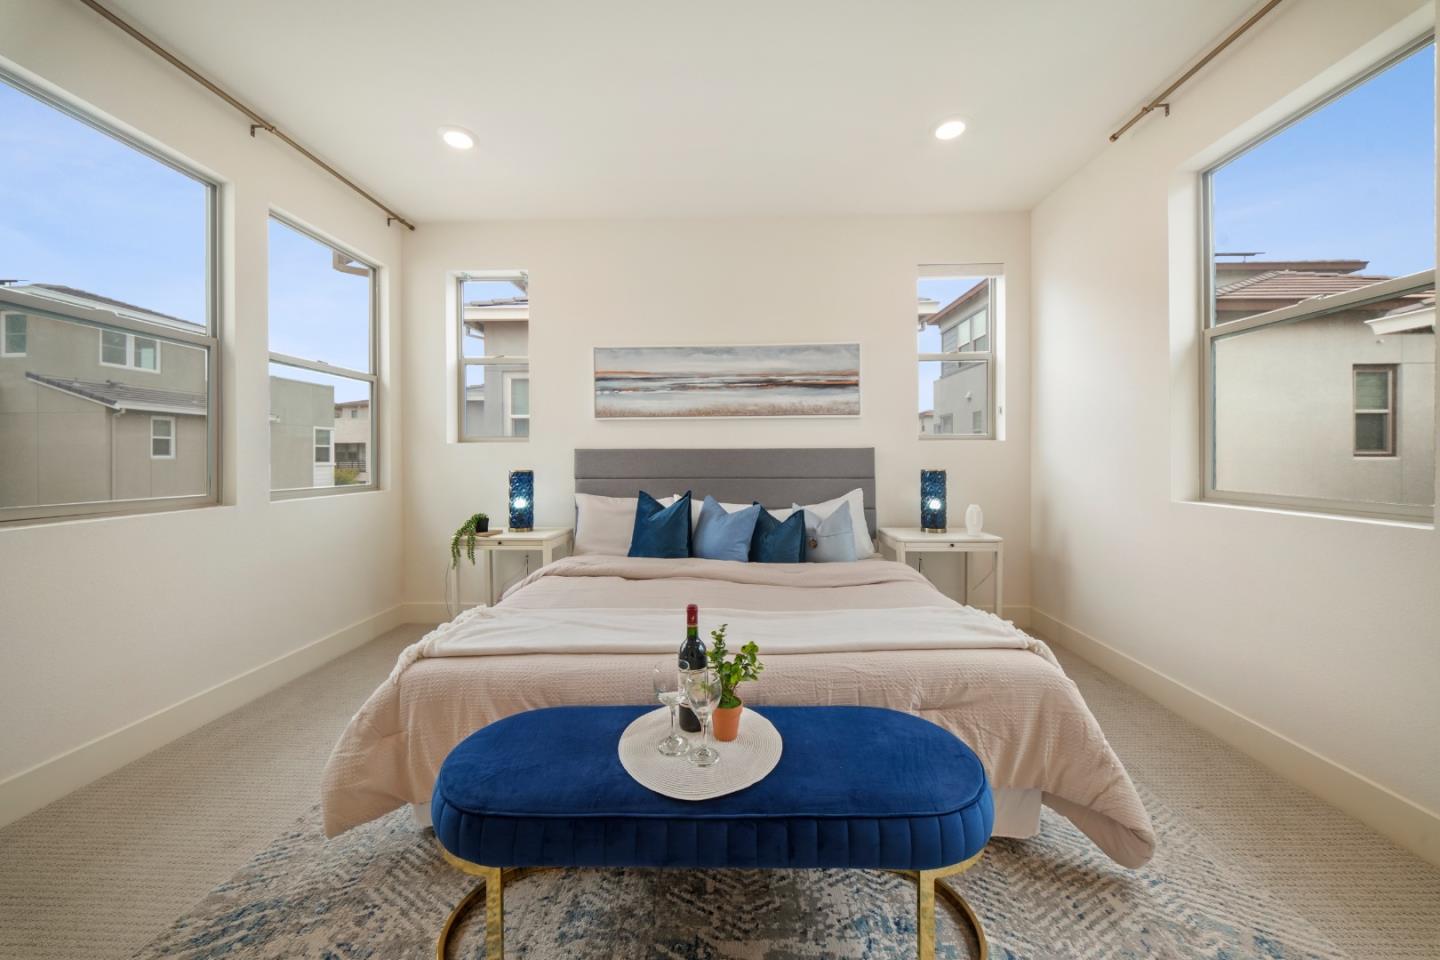
Staged bedroom with a blue bench at the foot of a bed and several windows.
Staged bedroom with blue accent pillows, a blue bench, and large windows.
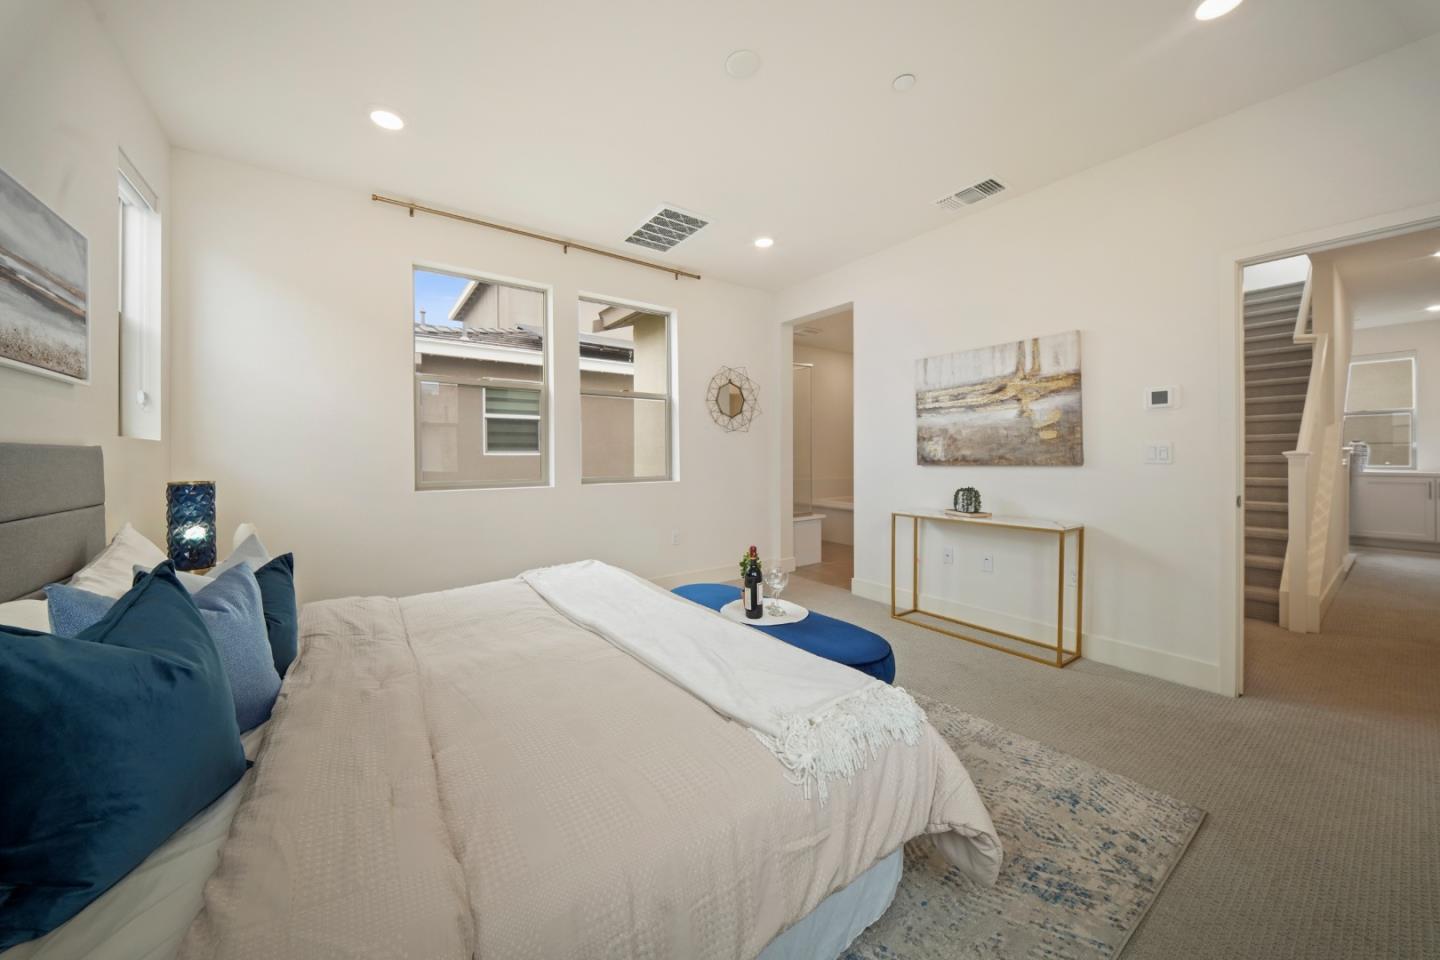
Staged bedroom with cream bedding, blue pillows, and a gold console table beside the doorway.
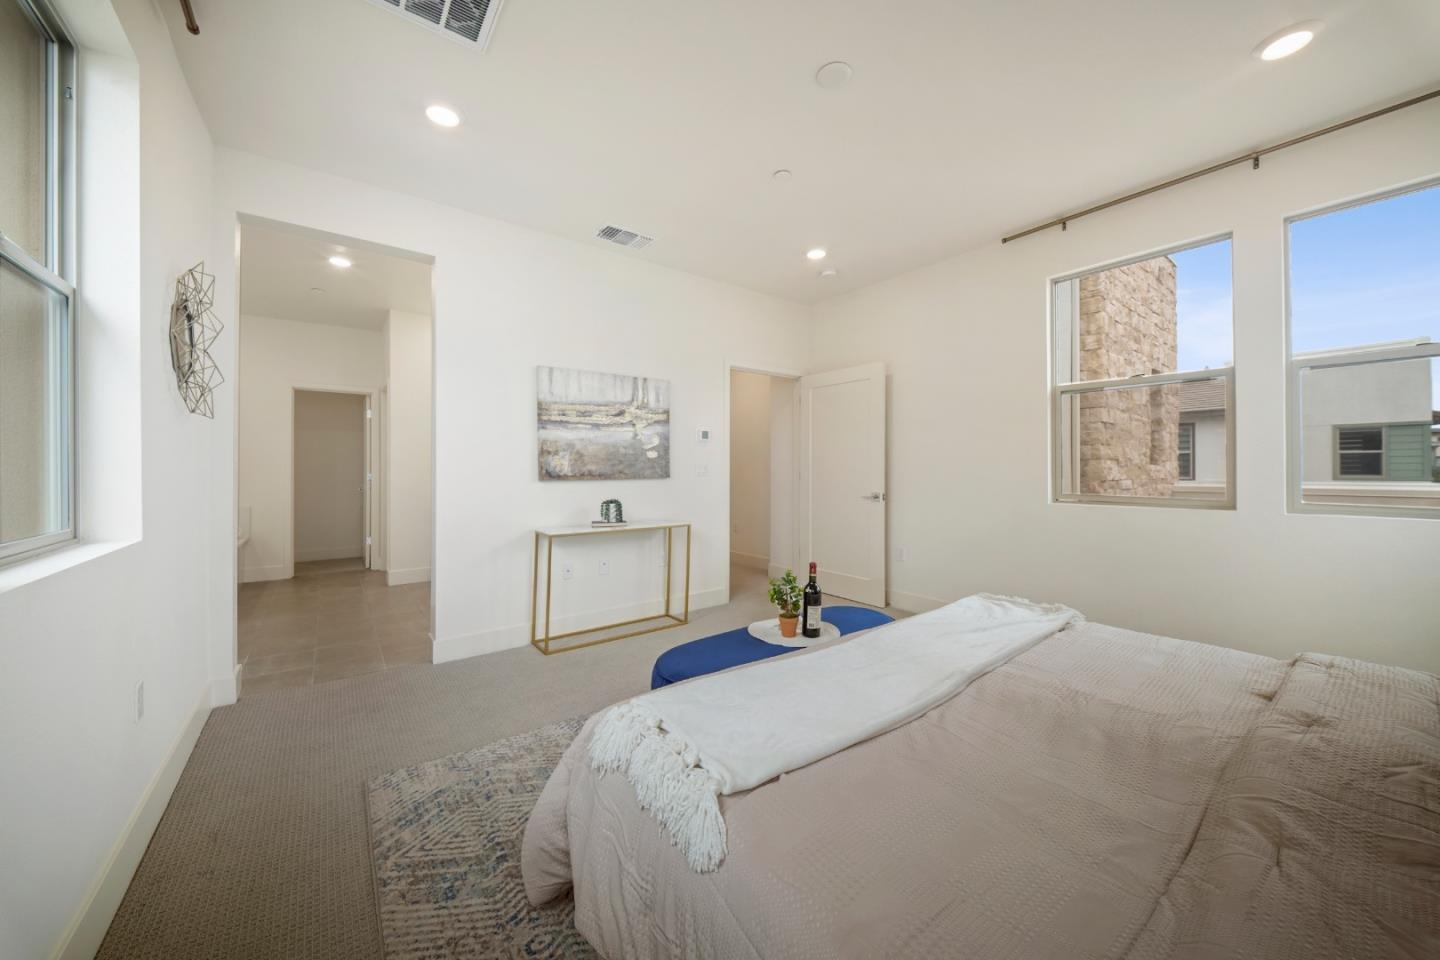
Staged bedroom with a large neutral-toned bed and tall windows.
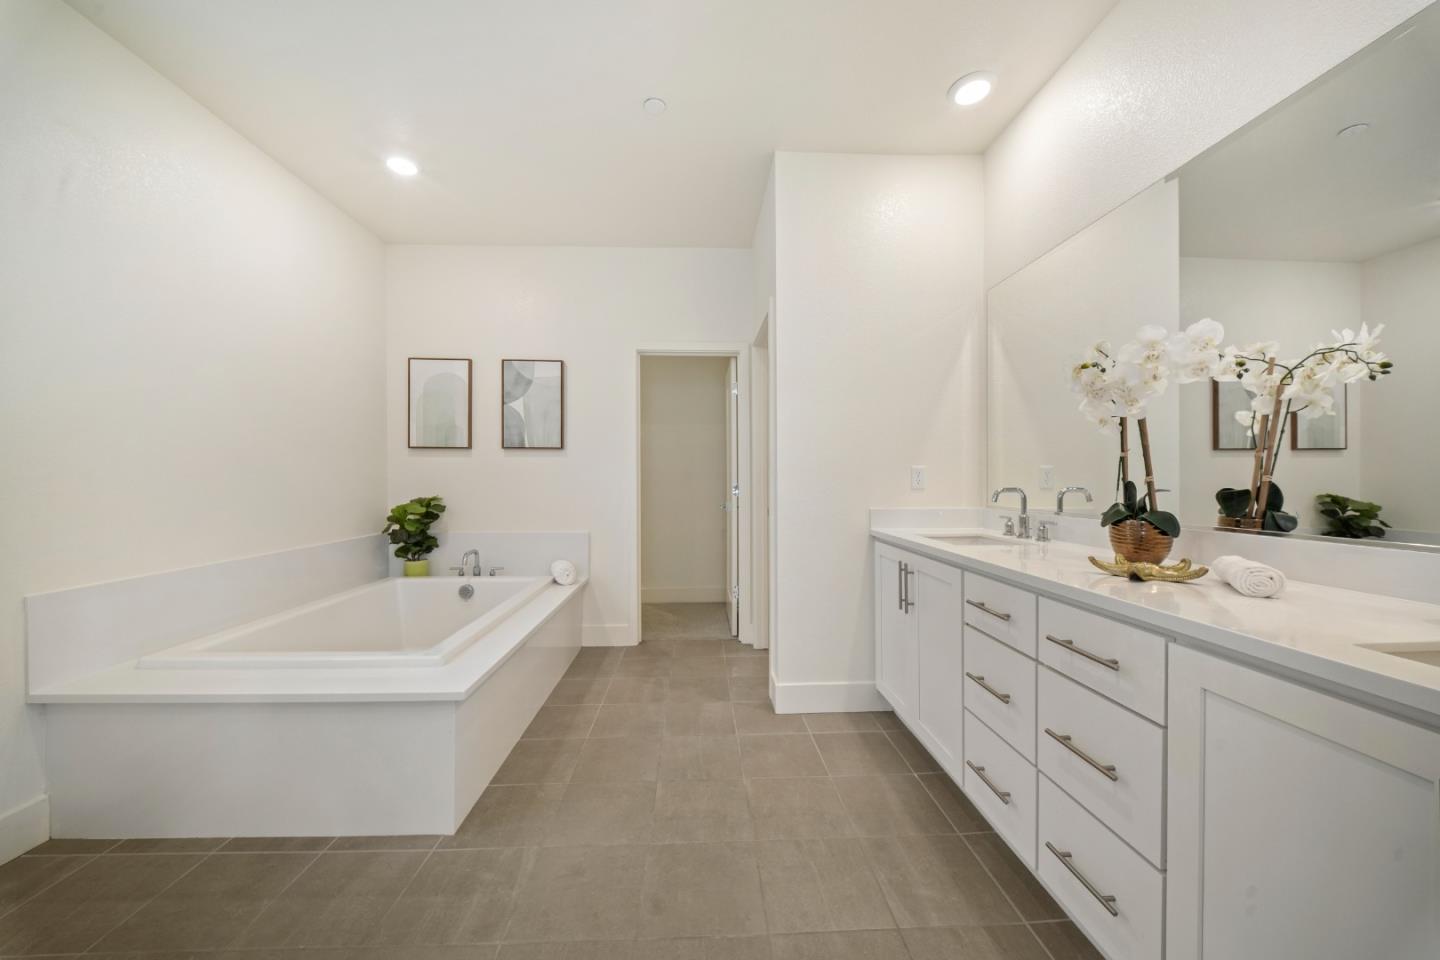
Bathroom with a built-in soaking tub and long white double vanity beneath a large mirror.
Primary bathroom with a soaking tub, long double-sink vanity, large mirror, and glass shower.
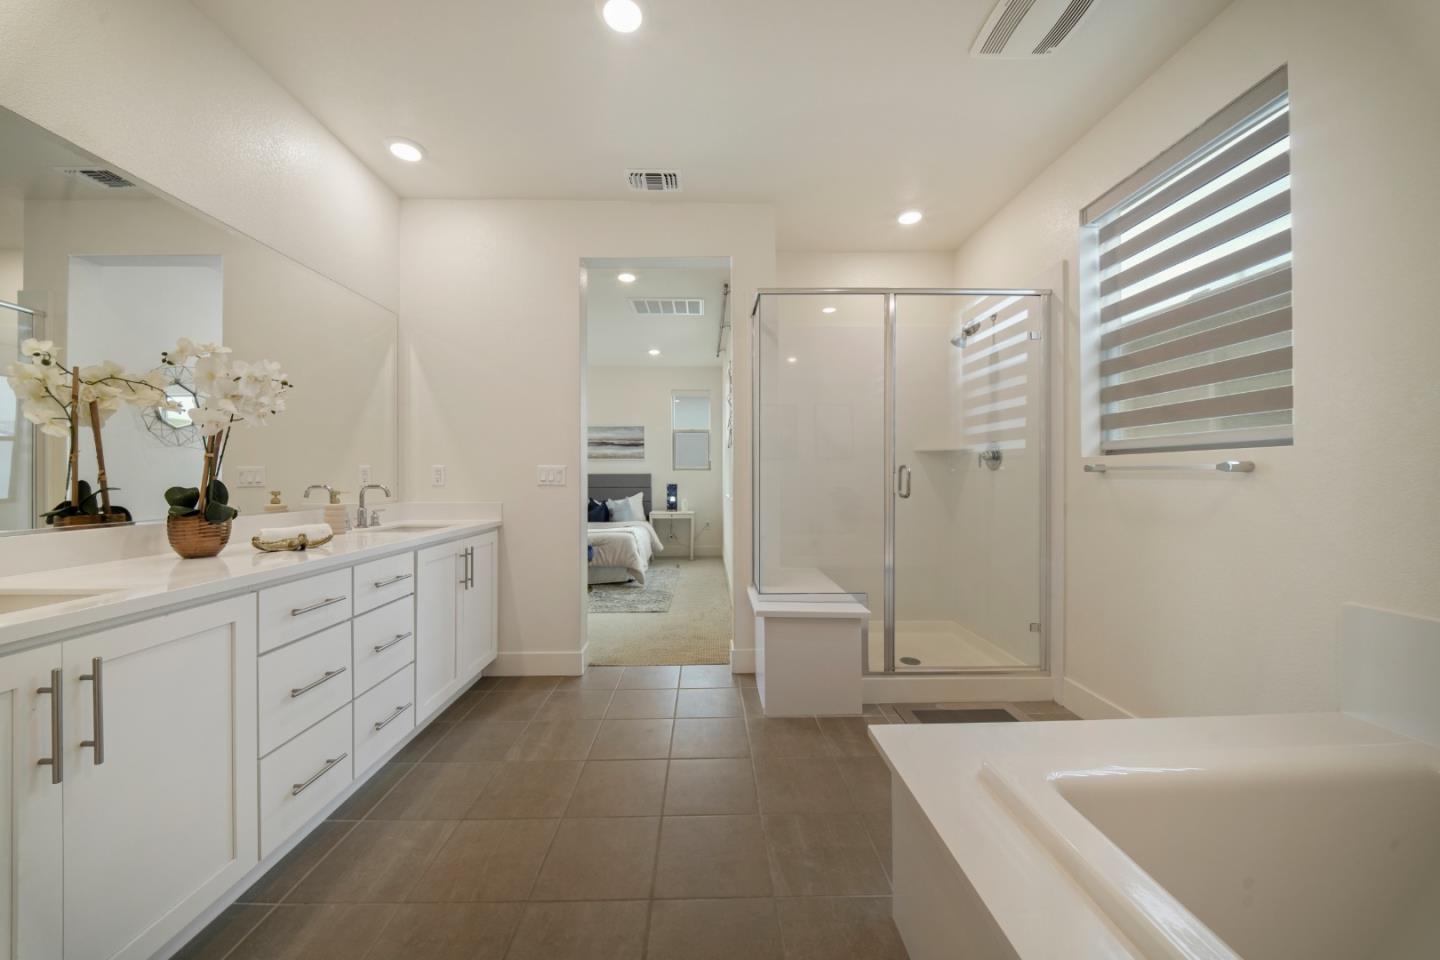
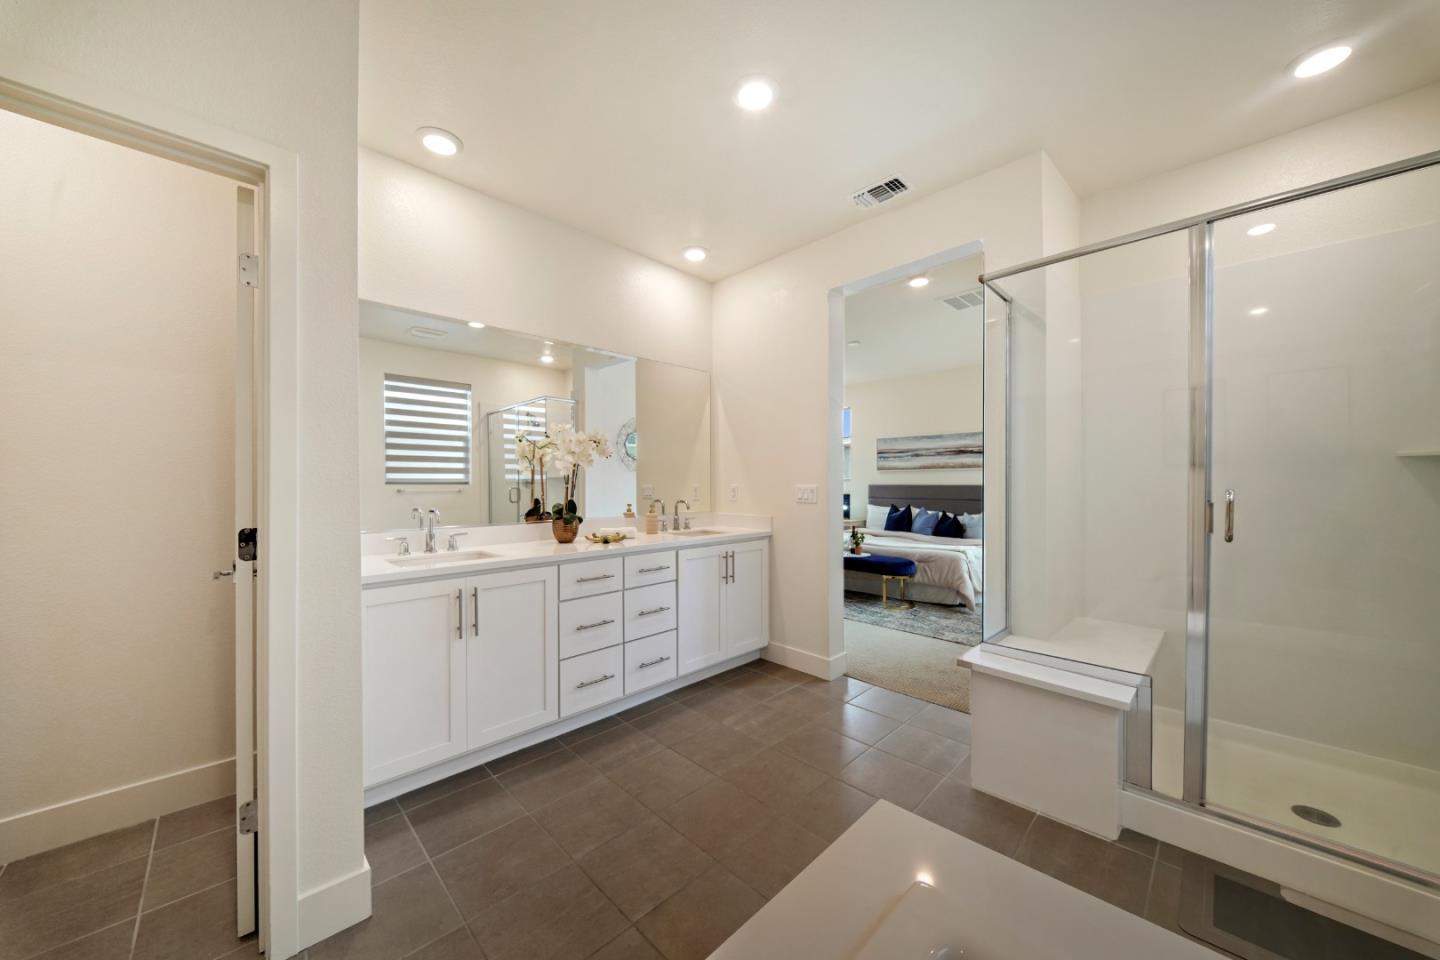
Primary bathroom with white double vanity, glass shower, and soaking tub; bedroom visible through doorway.
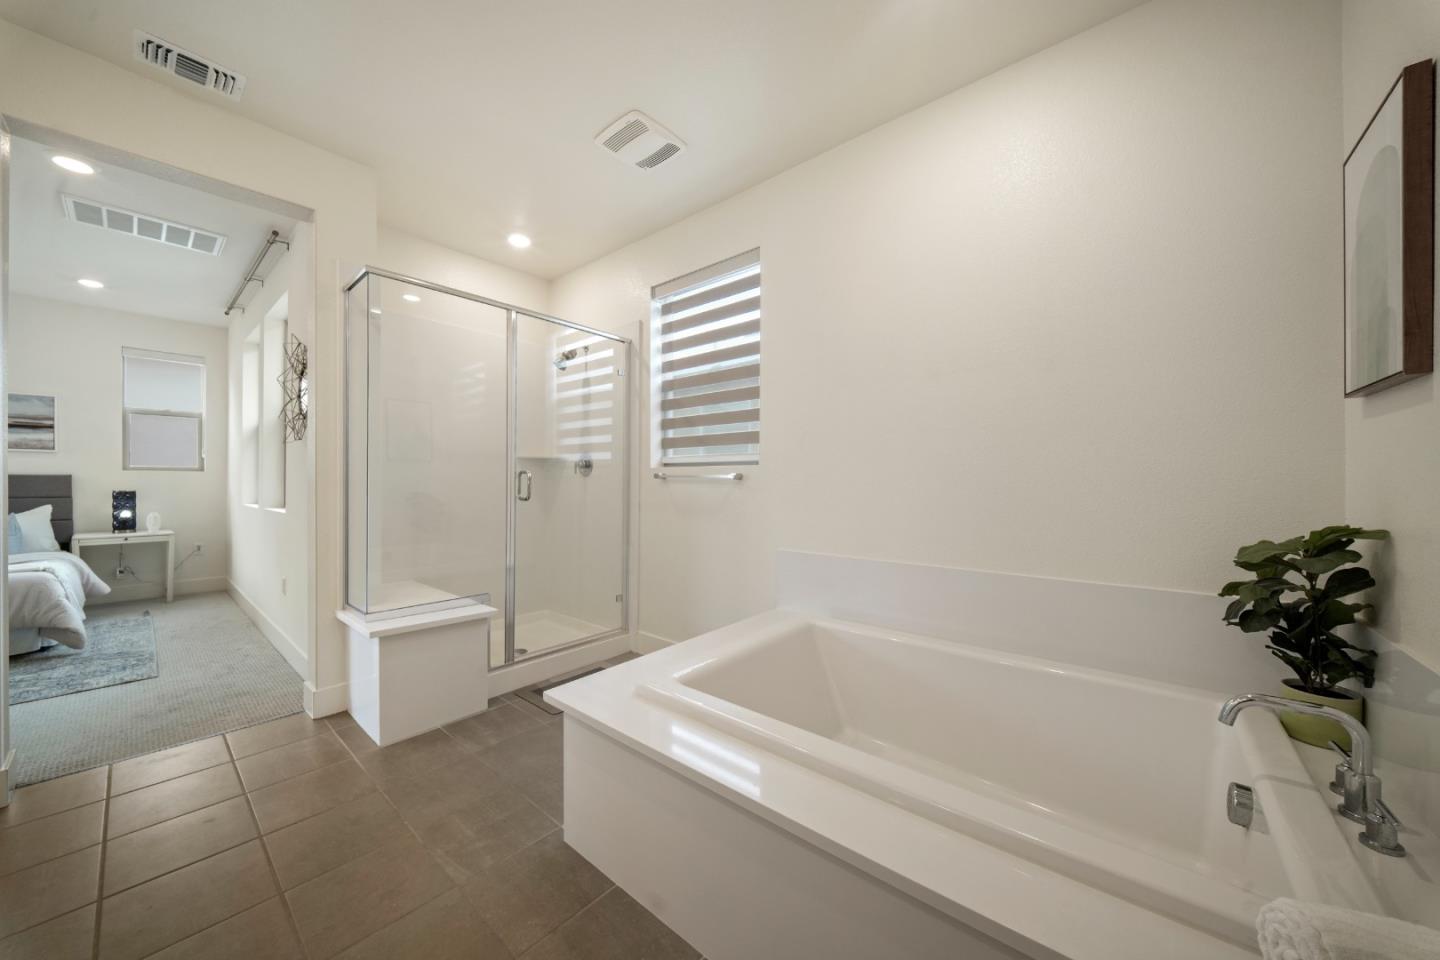
Primary bathroom with a soaking tub and glass shower beside a furnished bedroom.
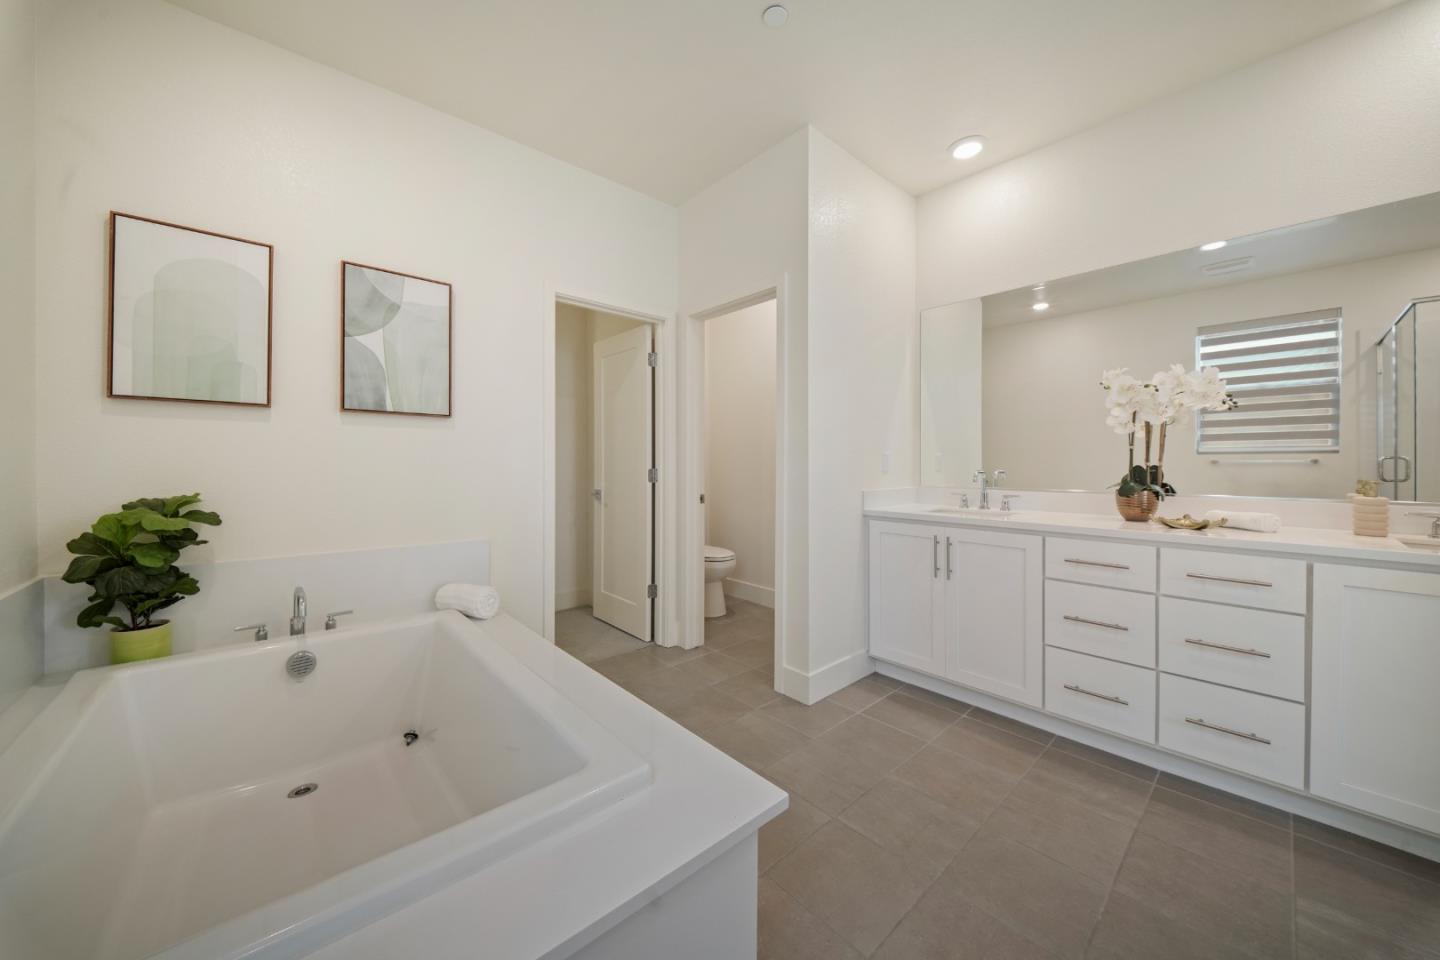
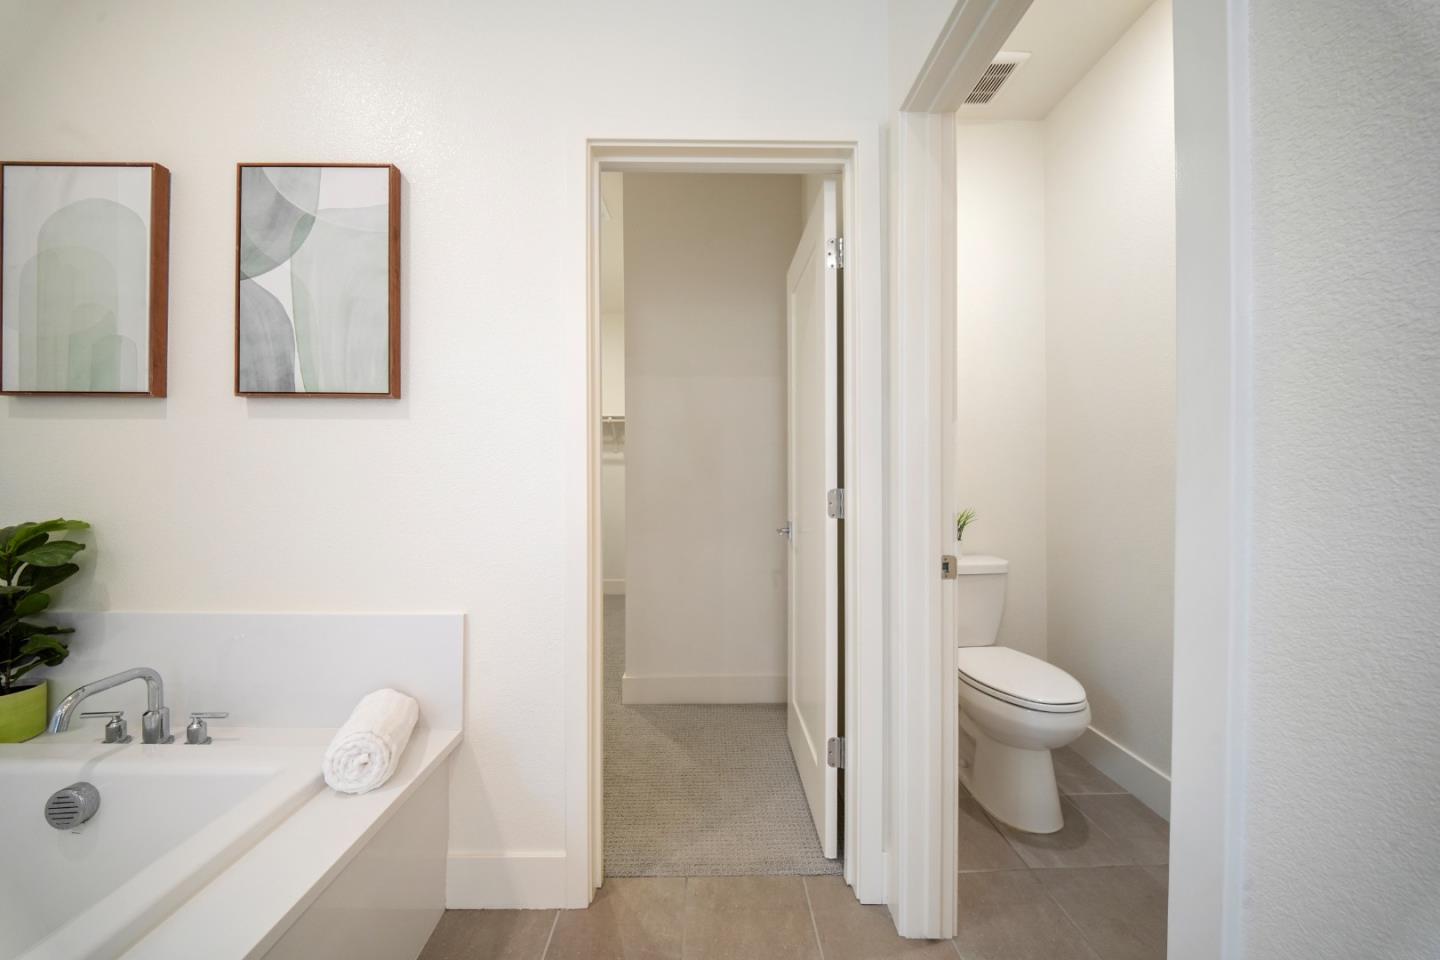
Bathroom with a built-in tub, white vanity, and separate toilet alcove.
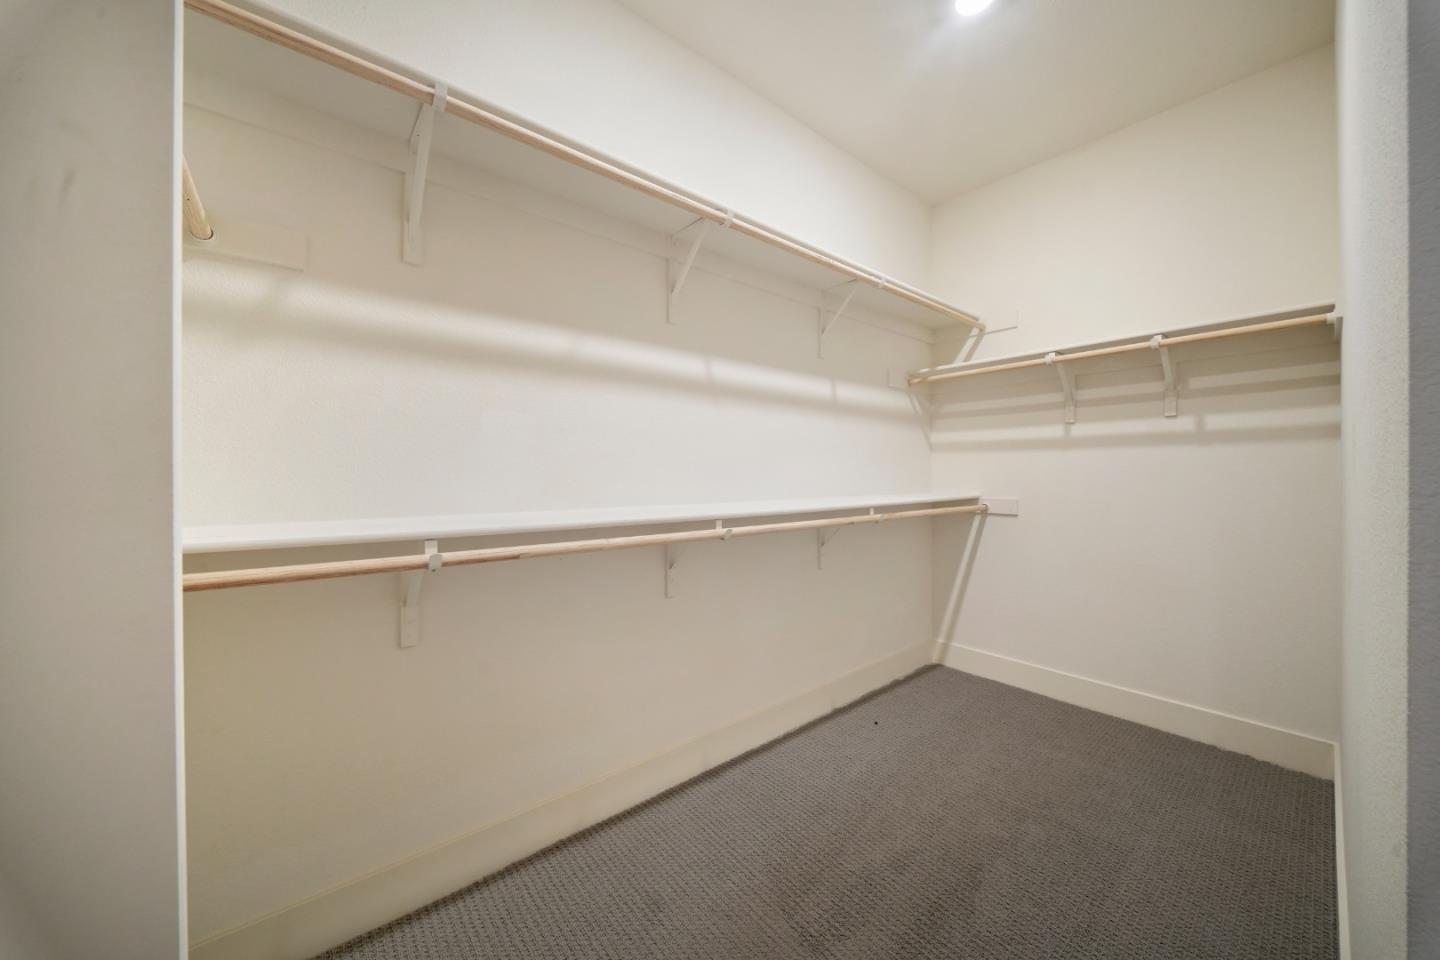
Walk-in closet with built-in shelves and hanging rods, white walls, and gray carpet.
Primary bathroom with a long double vanity and glass-enclosed shower.
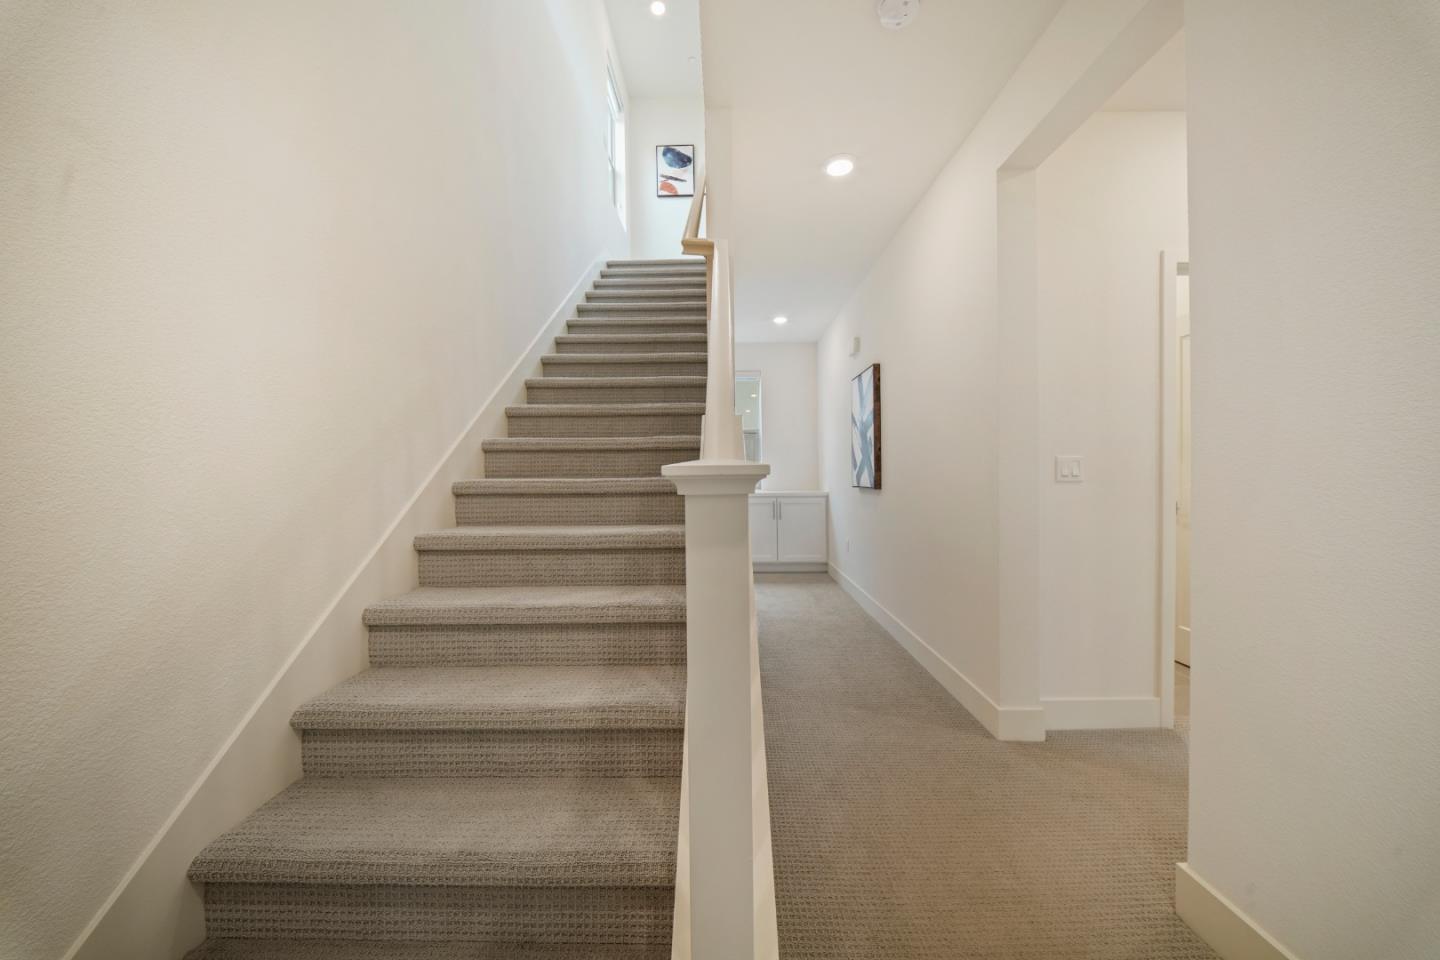
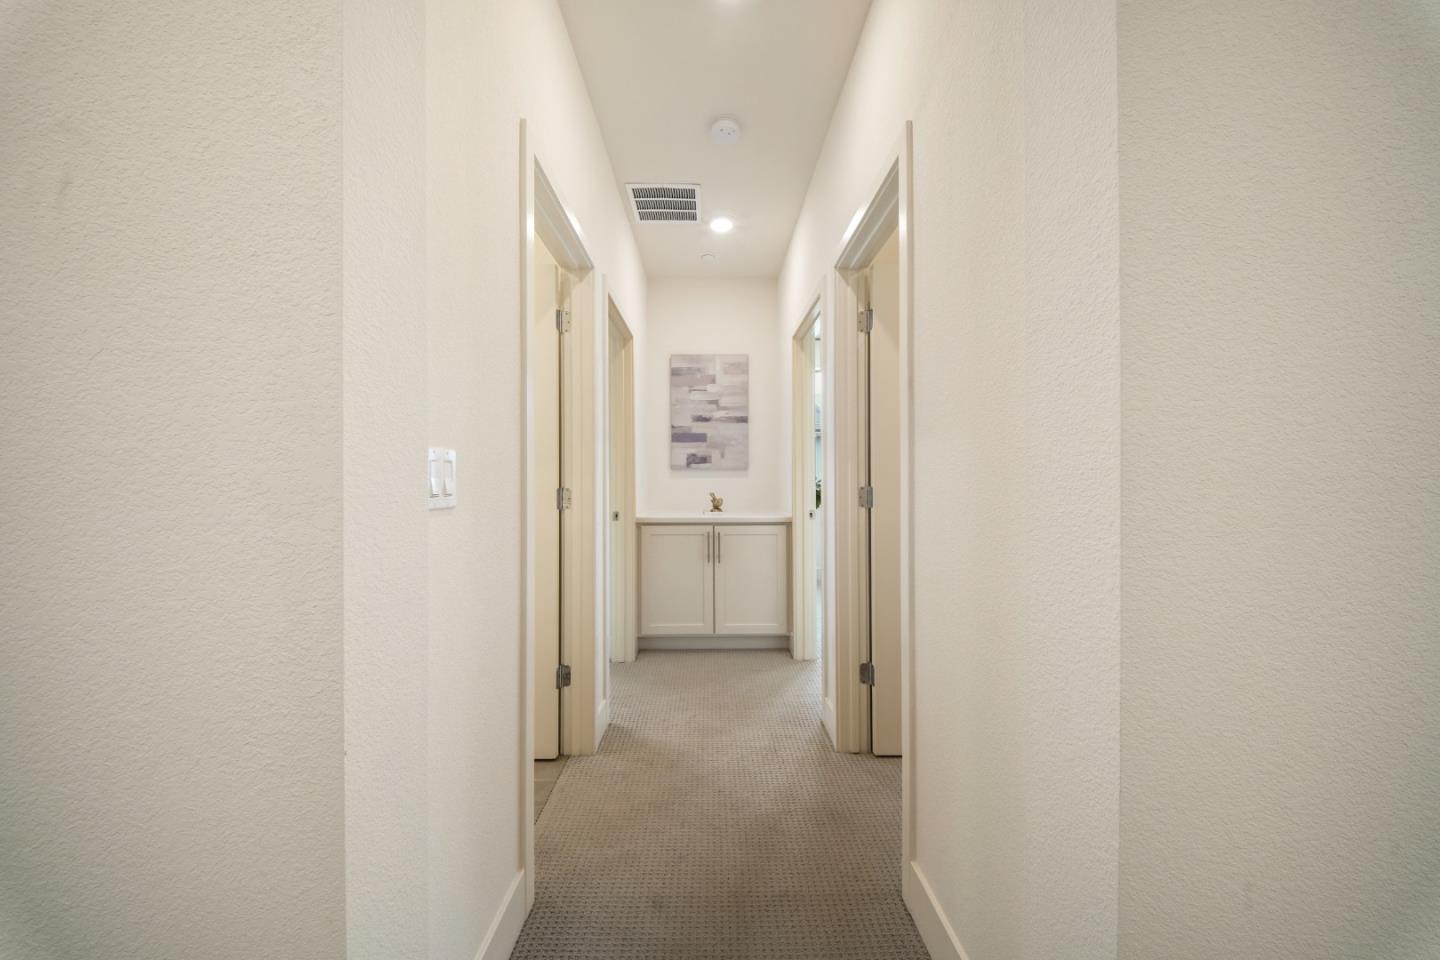
Carpeted staircase beside a hallway with framed artwork and a small built-in cabinet.
Bright carpeted hallway with multiple doorways and a built-in cabinet at the far end.
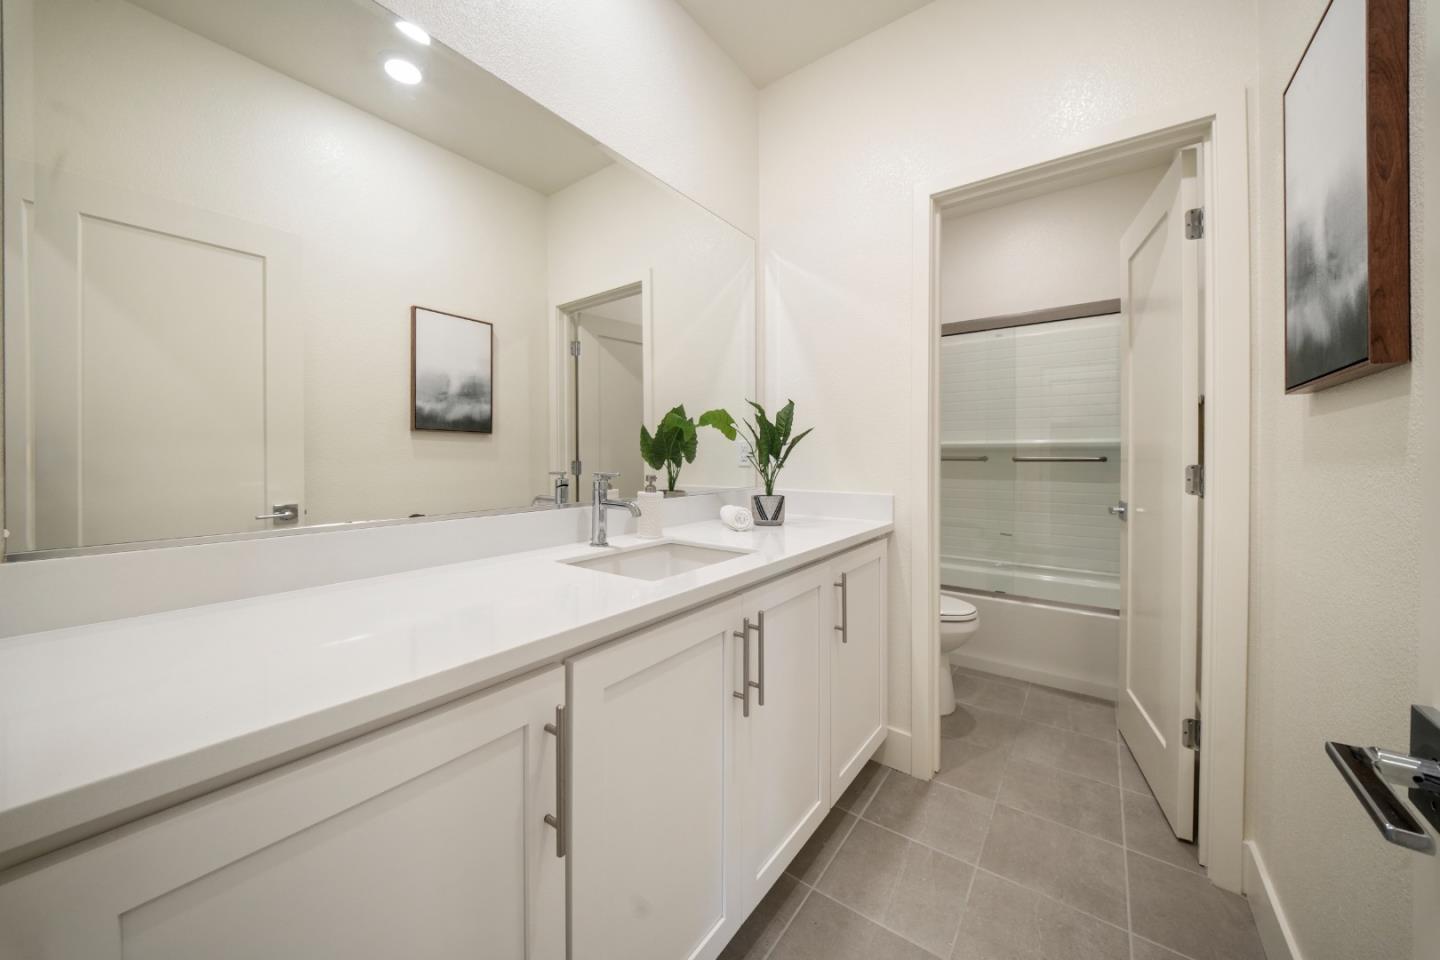
Bathroom with a long white vanity, large mirror, gray tile floor, and tub-shower beyond.
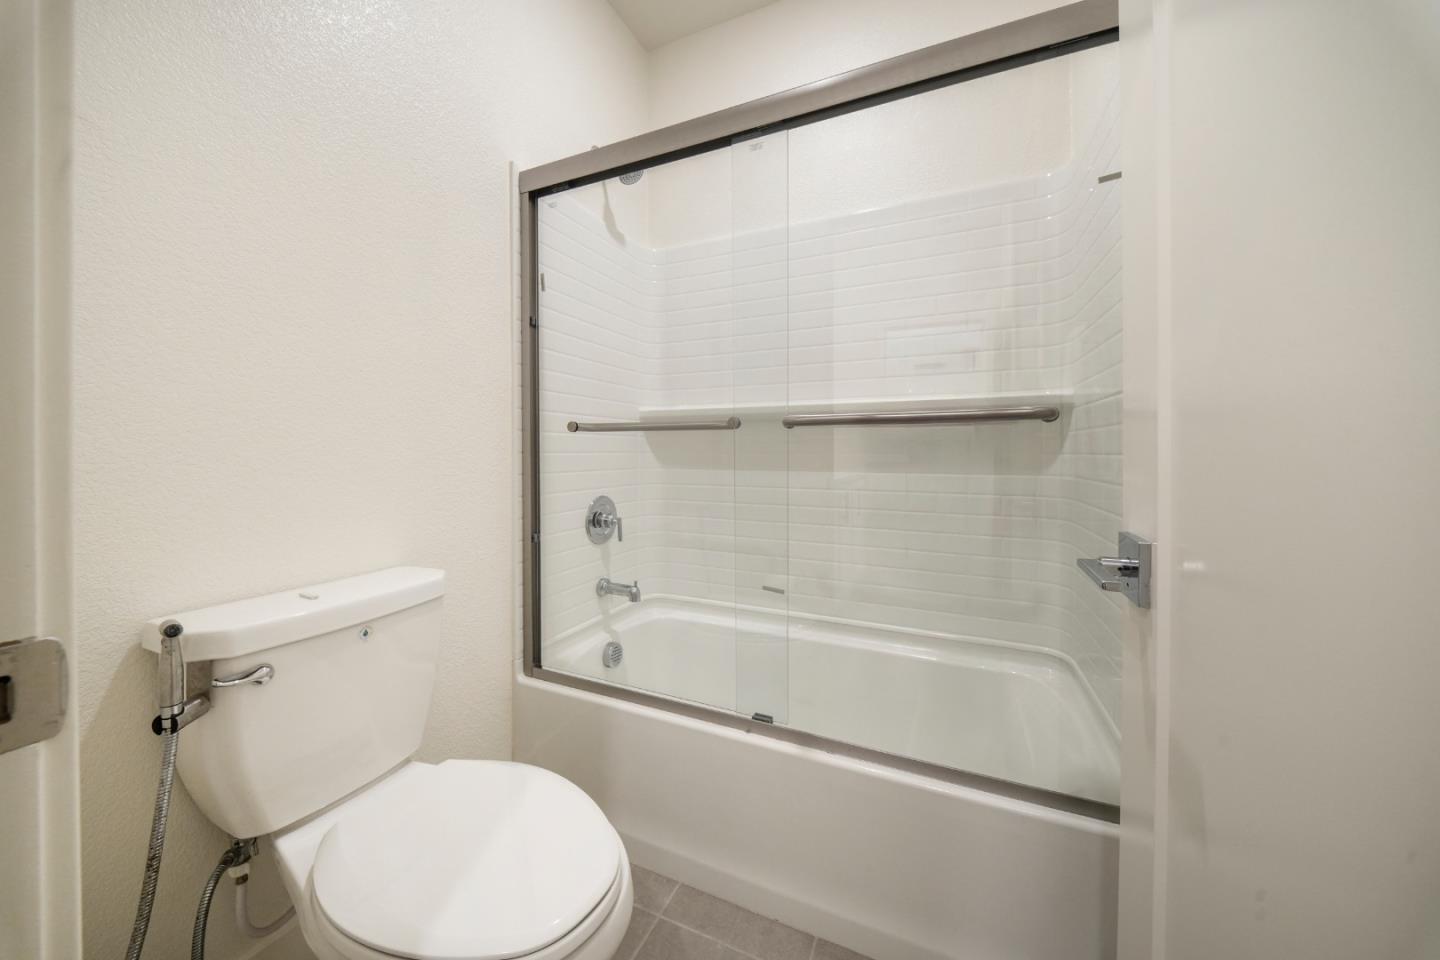
Bathroom with a white toilet and bathtub-shower behind sliding glass doors with grab bars.
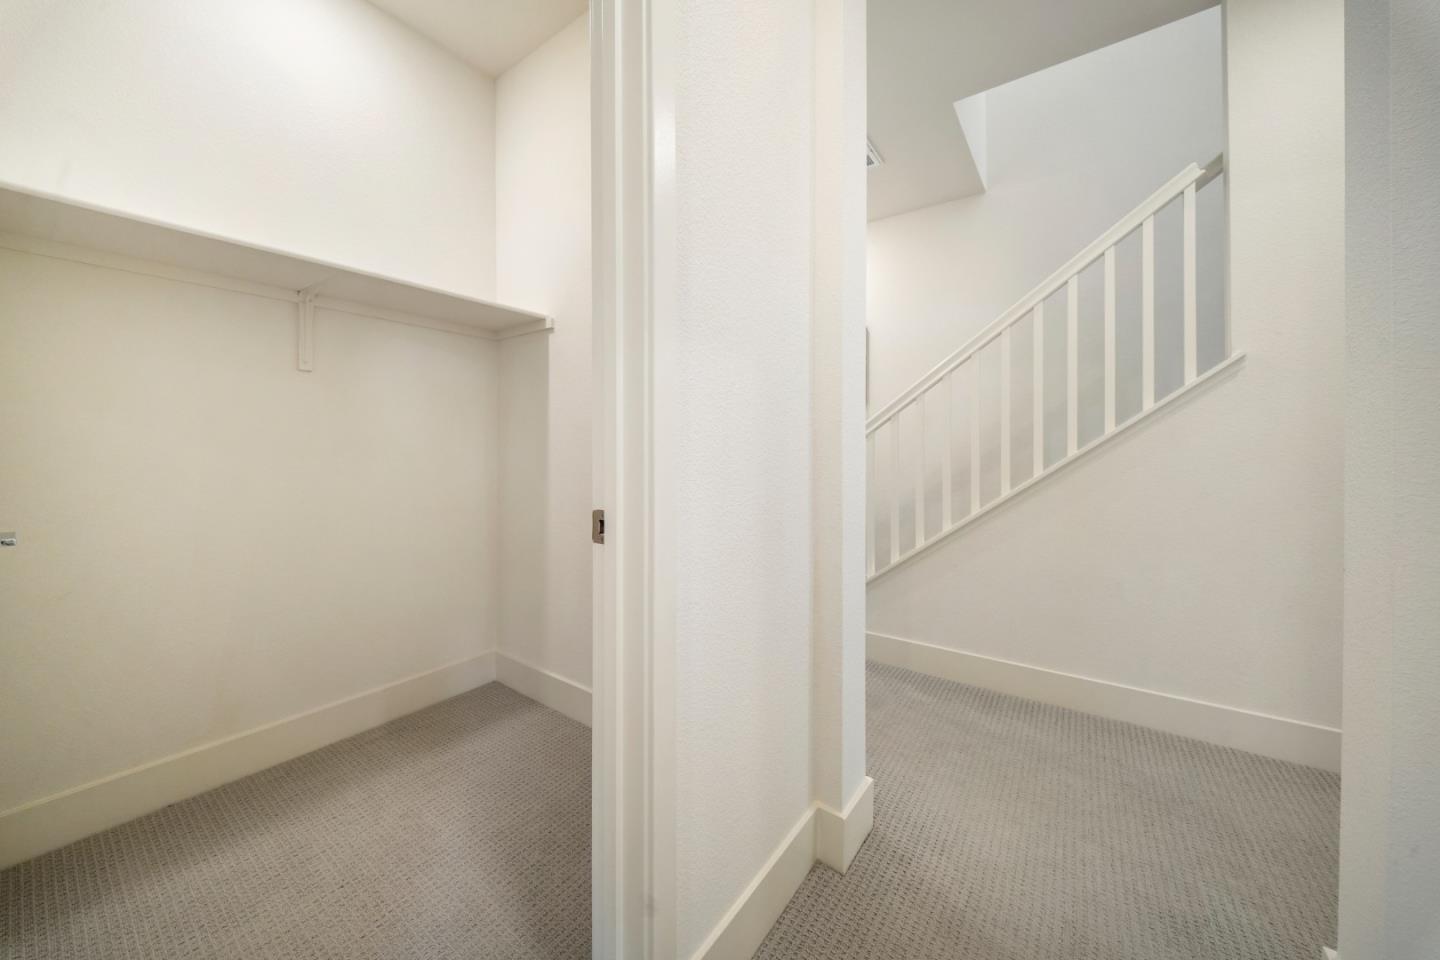
Empty carpeted closet with a high shelf and hanging rod beside a staircase.
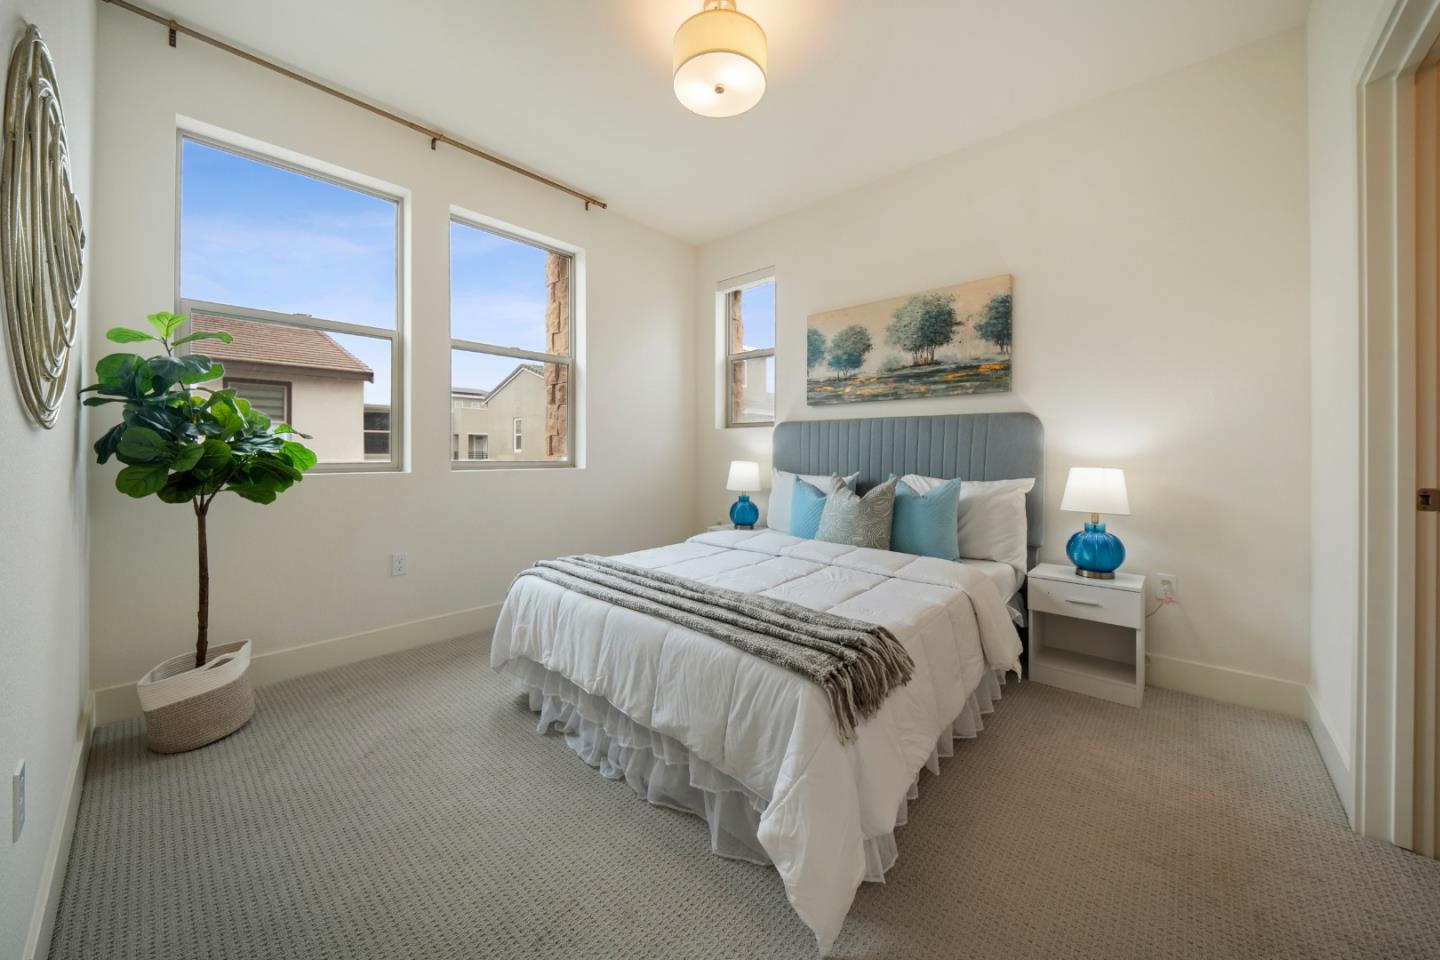
Staged bedroom with a blue headboard, white bedding, three windows, and a potted plant.
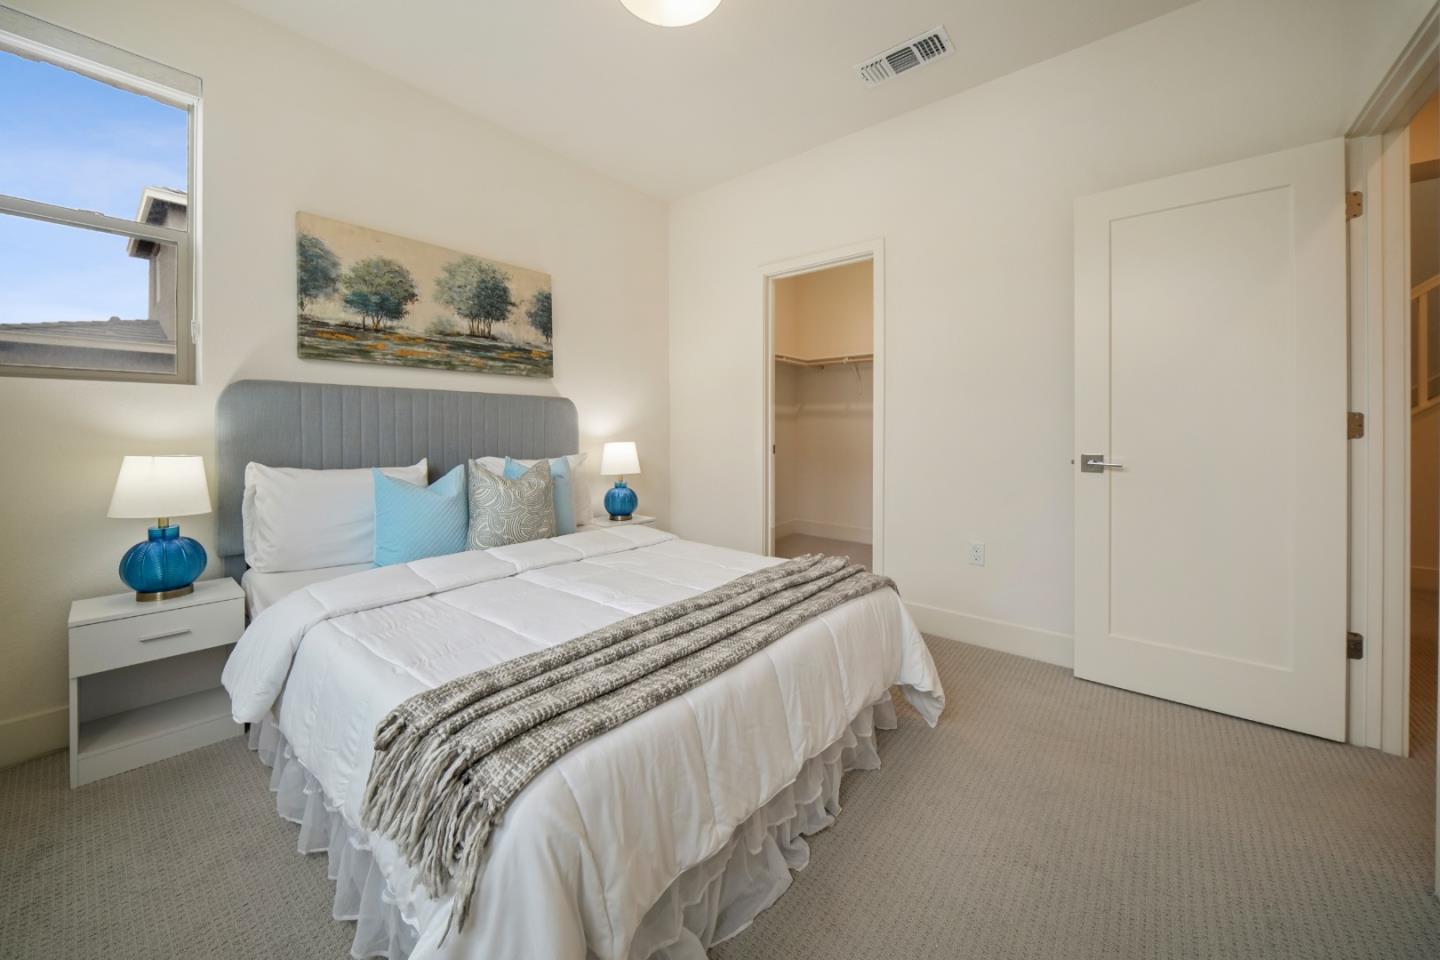
Staged bedroom with a white bed, gray headboard, blue pillows, and an open closet.
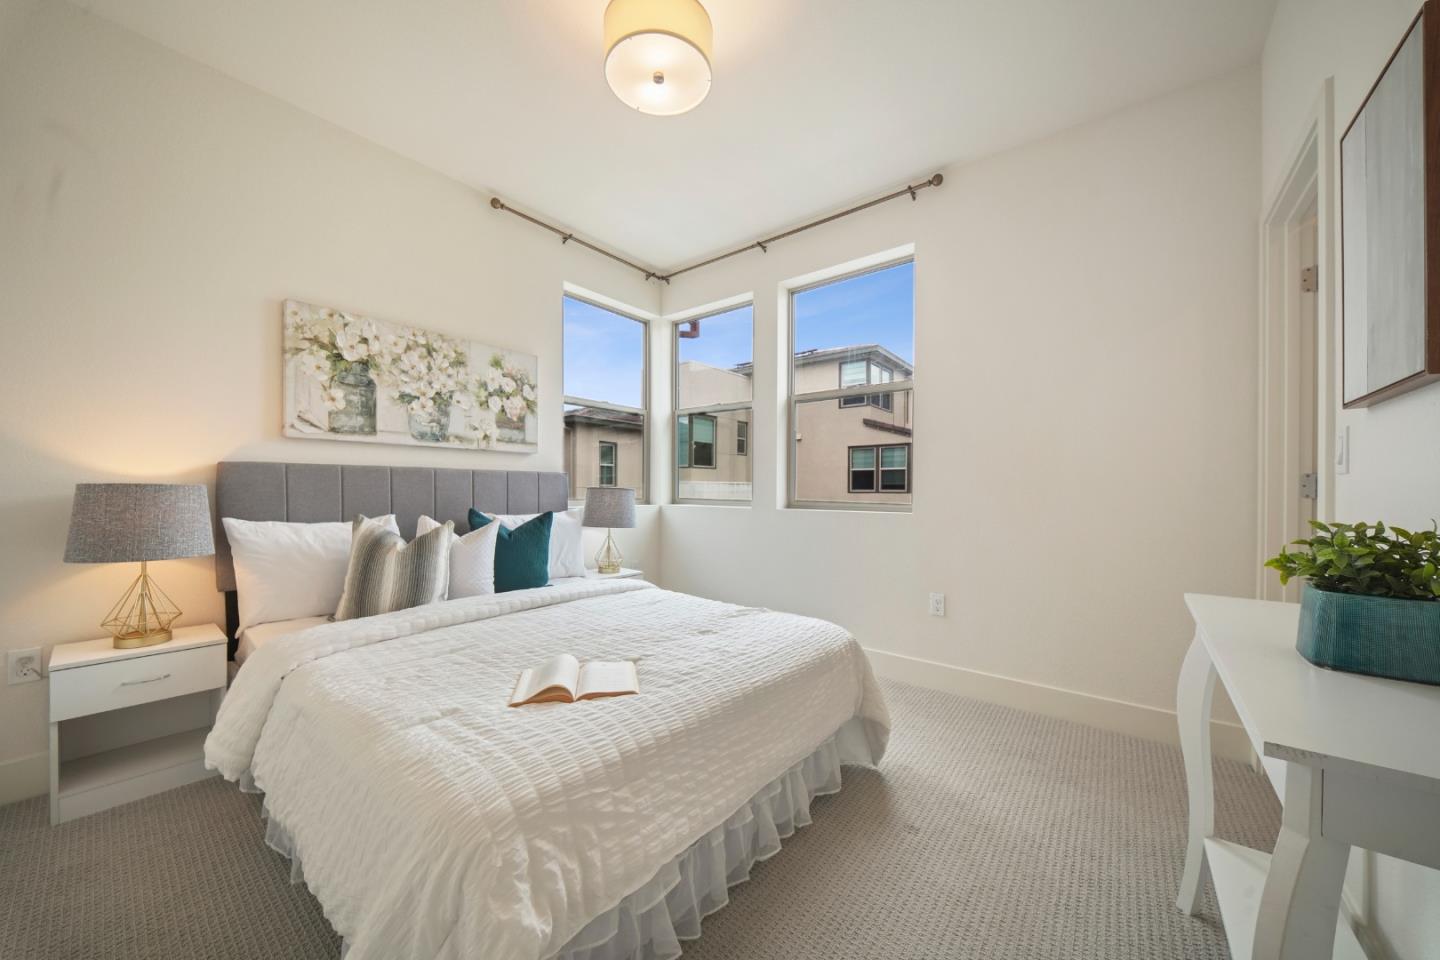
Staged bedroom with a white quilted bed, gray headboard, and corner windows.
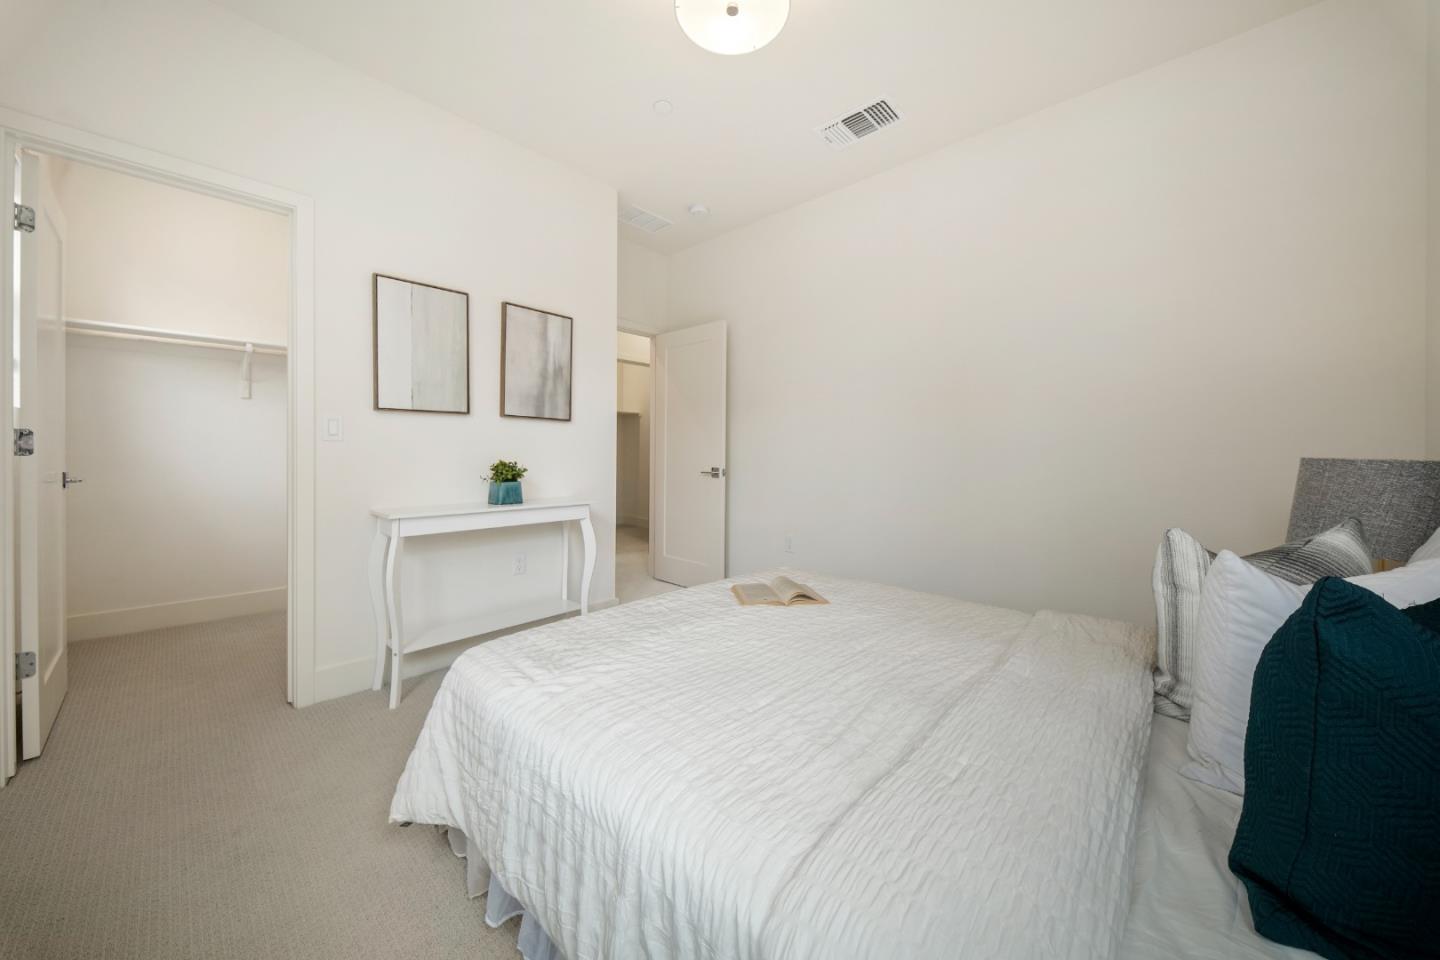
Staged bedroom with a white bed, teal accent pillows, and an open closet.
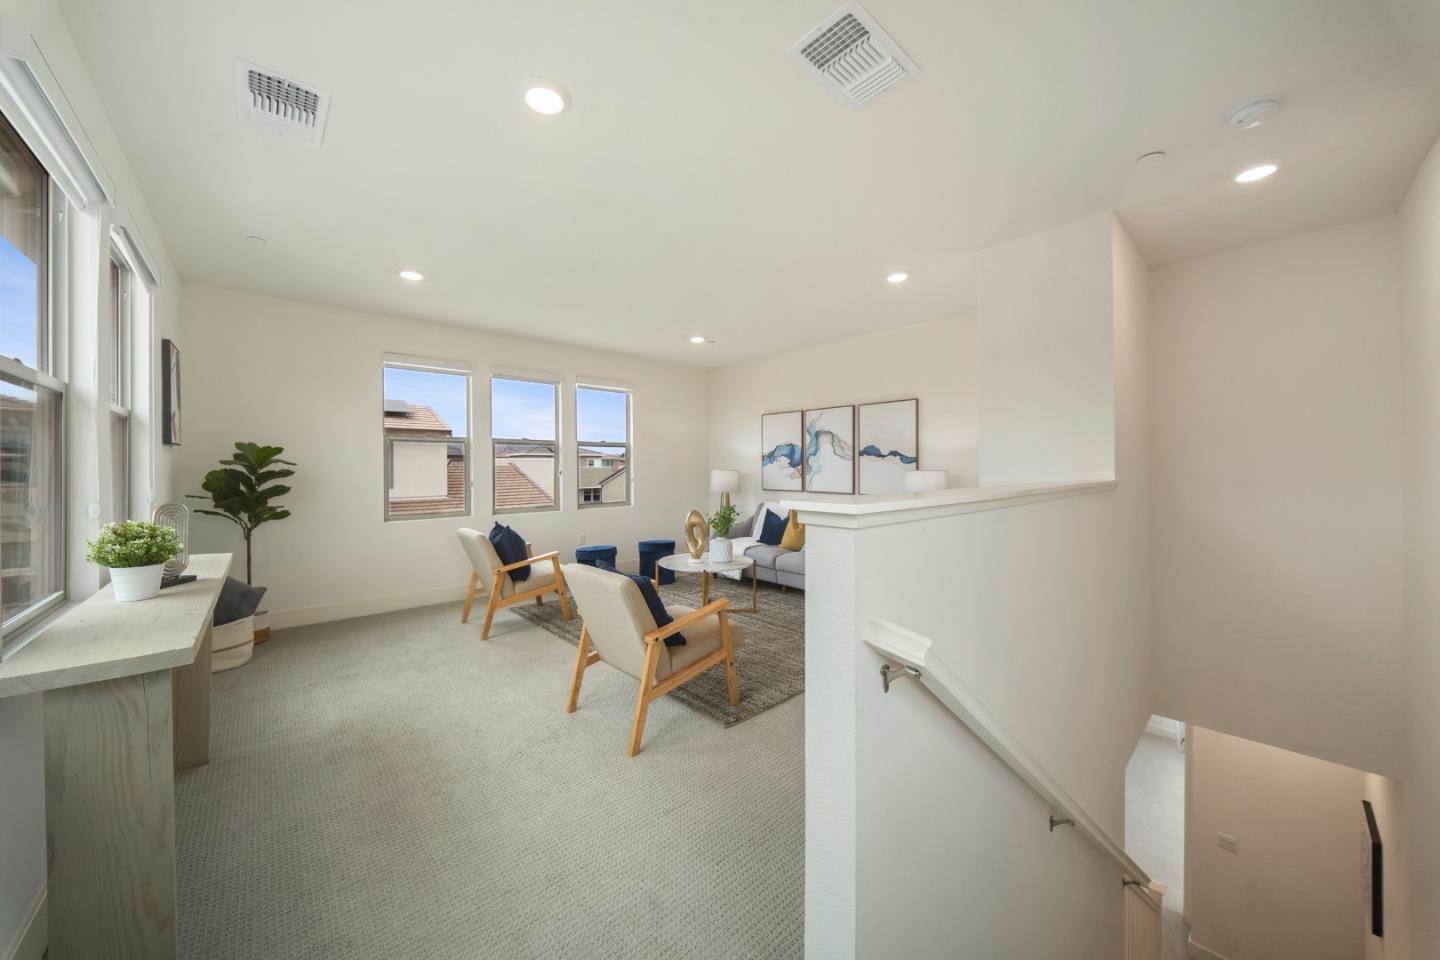
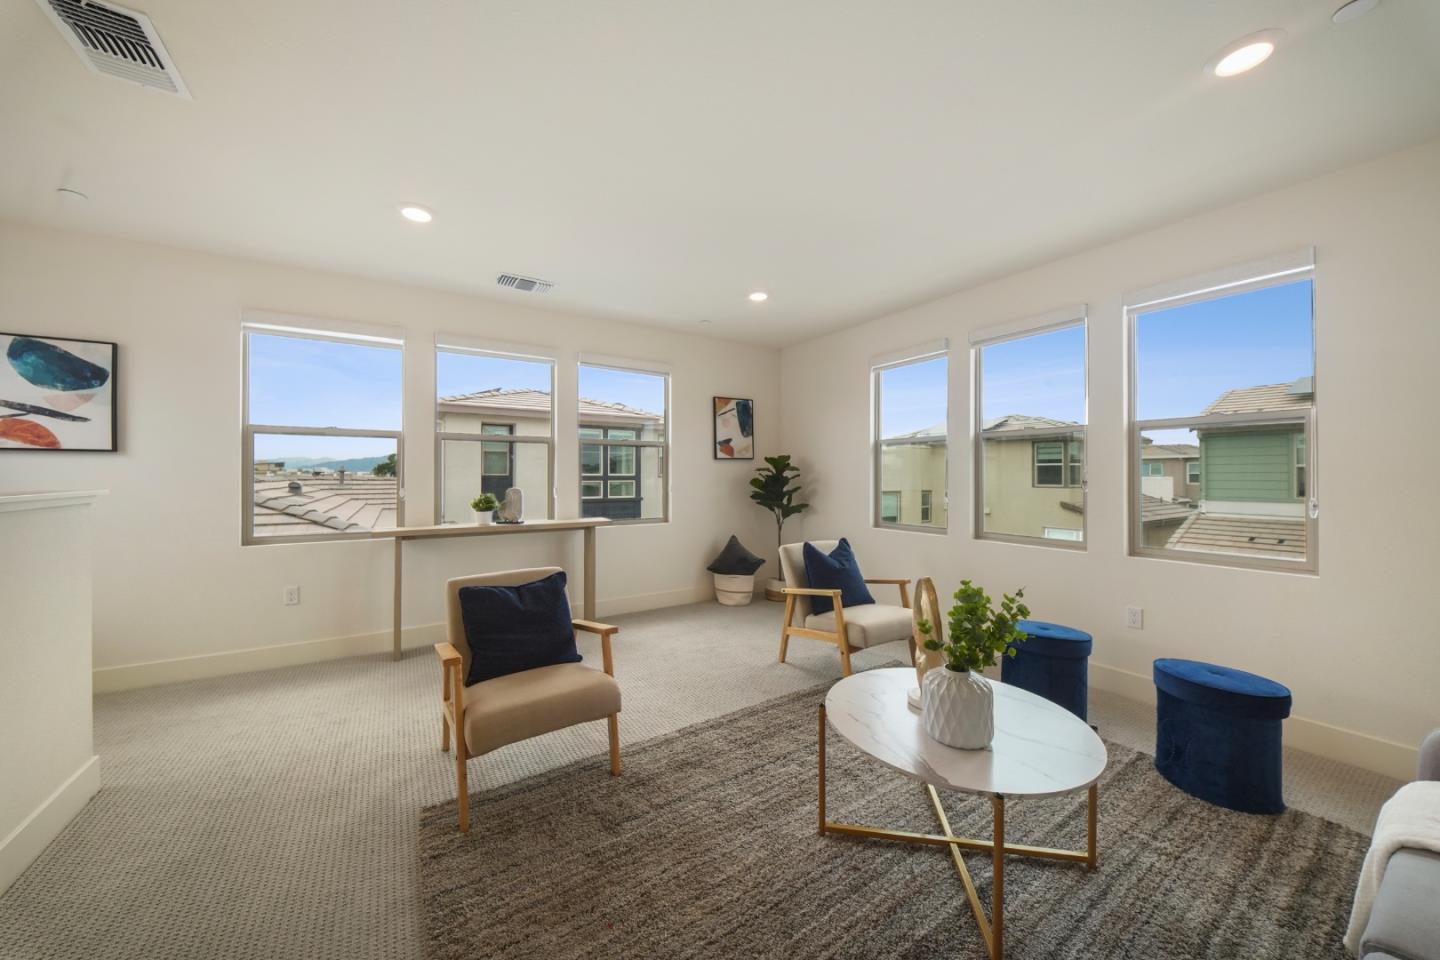
Upstairs living area with large windows, lounge chairs, a sofa, and an open staircase.
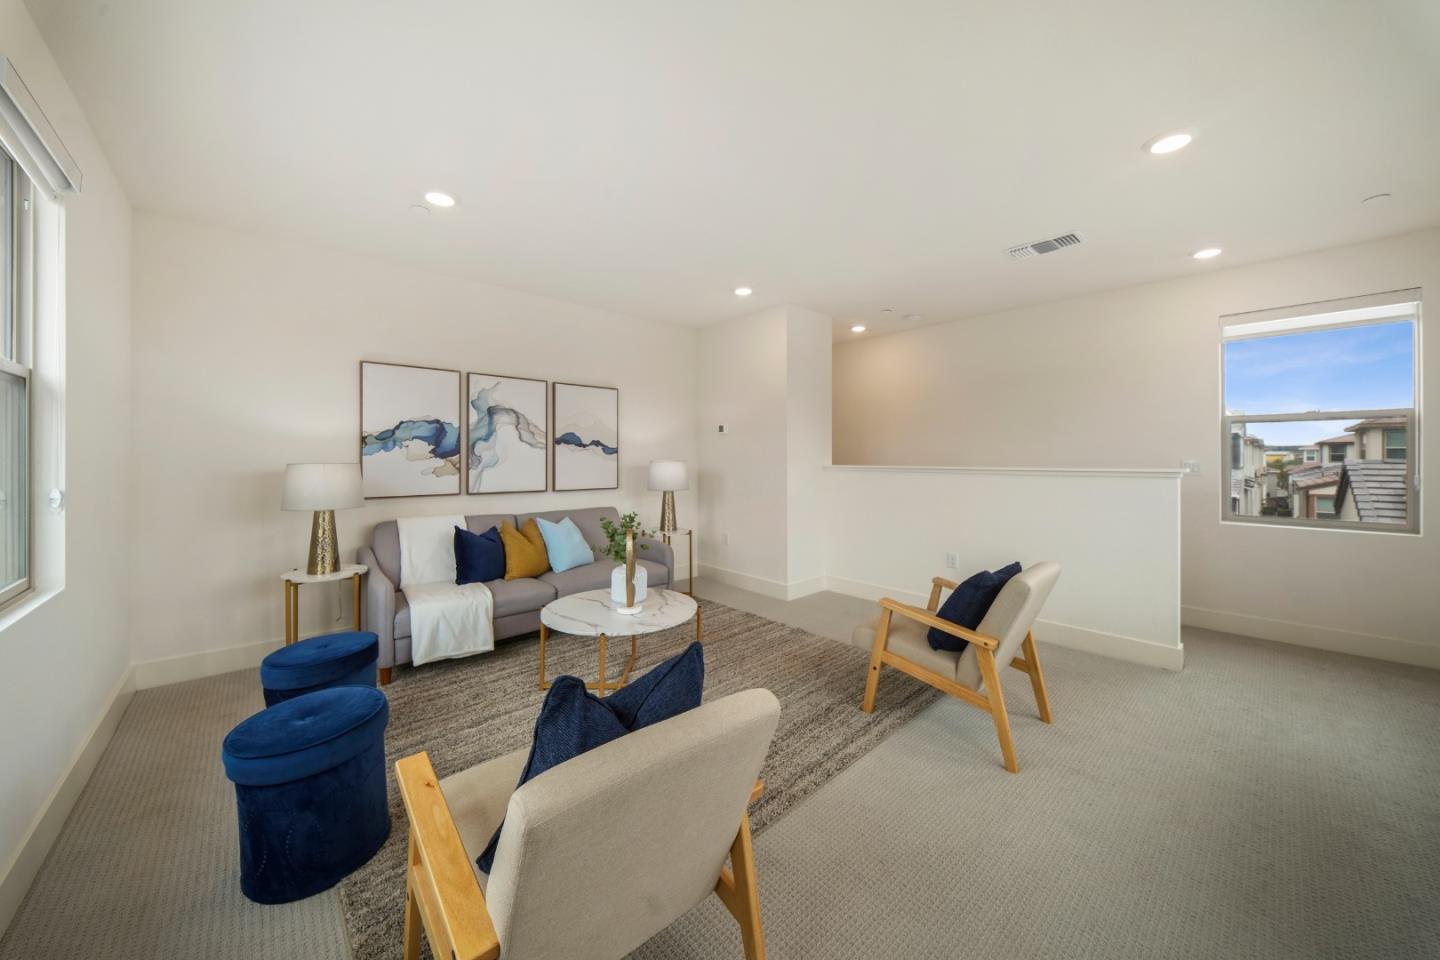
Staged living area with a gray sofa, blue ottomans, and abstract wall art.
Staged living room with gray sofa, blue ottomans, and large windows overlooking neighboring homes.
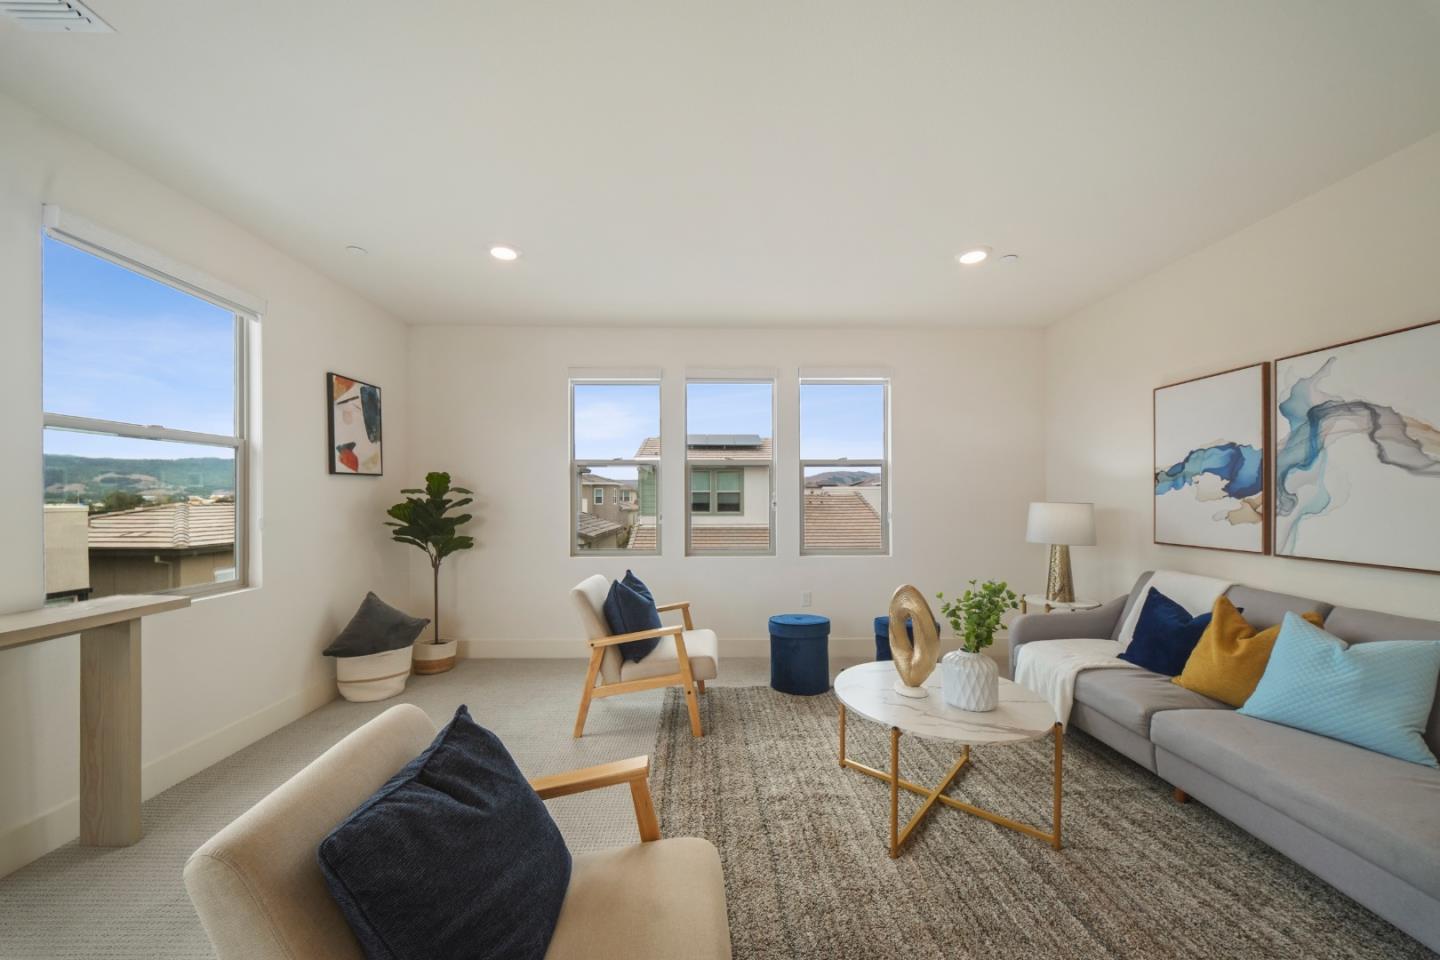
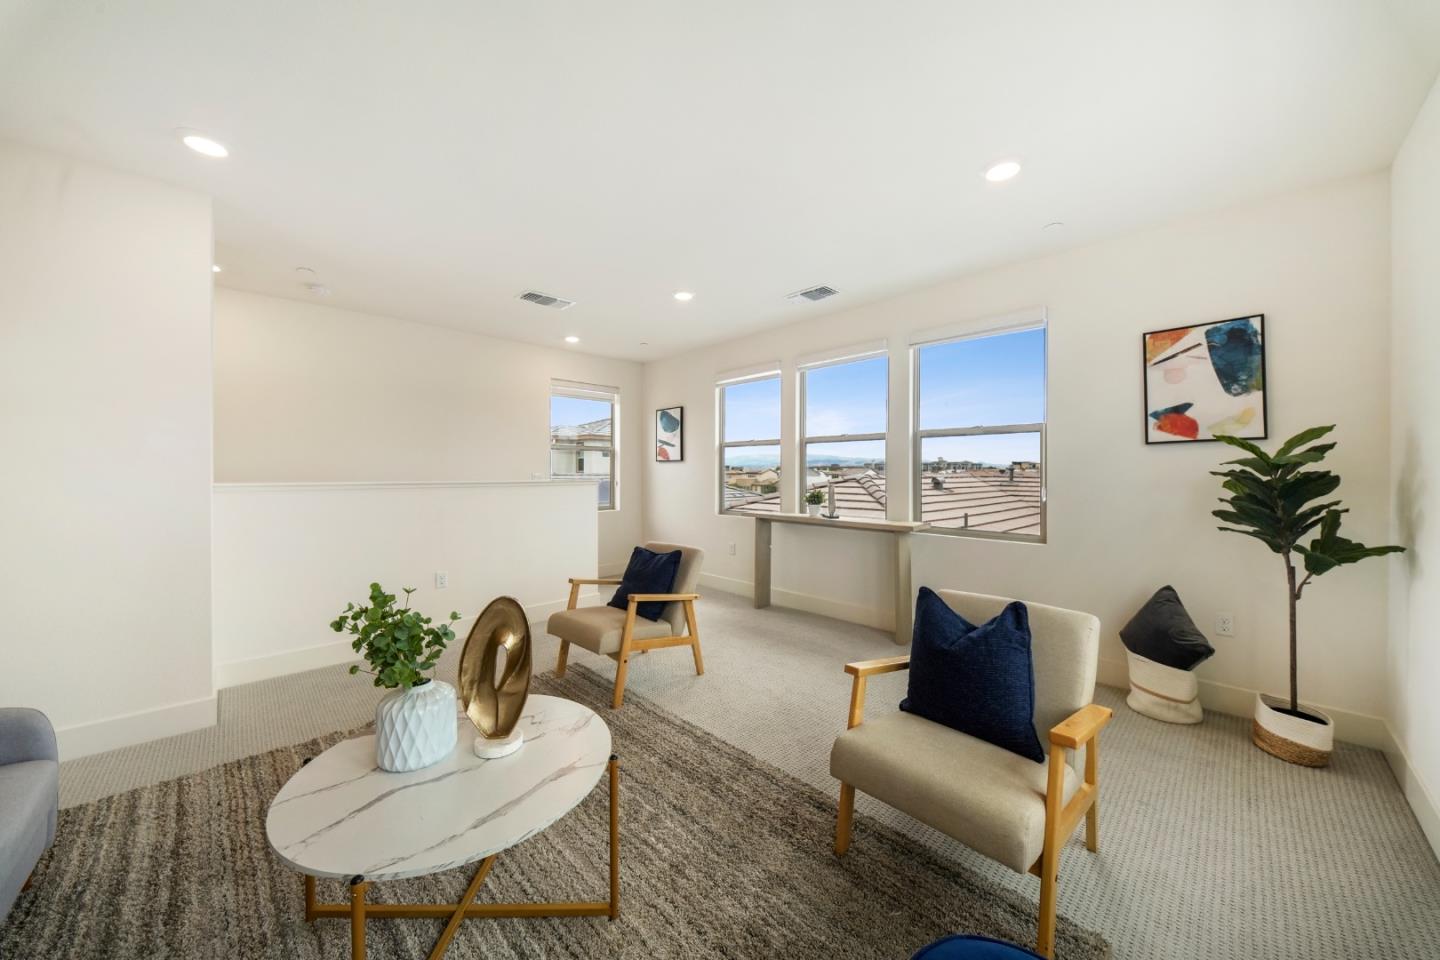
Staged living room with a gray sectional, accent chairs, and windows overlooking rooftops and green hills.
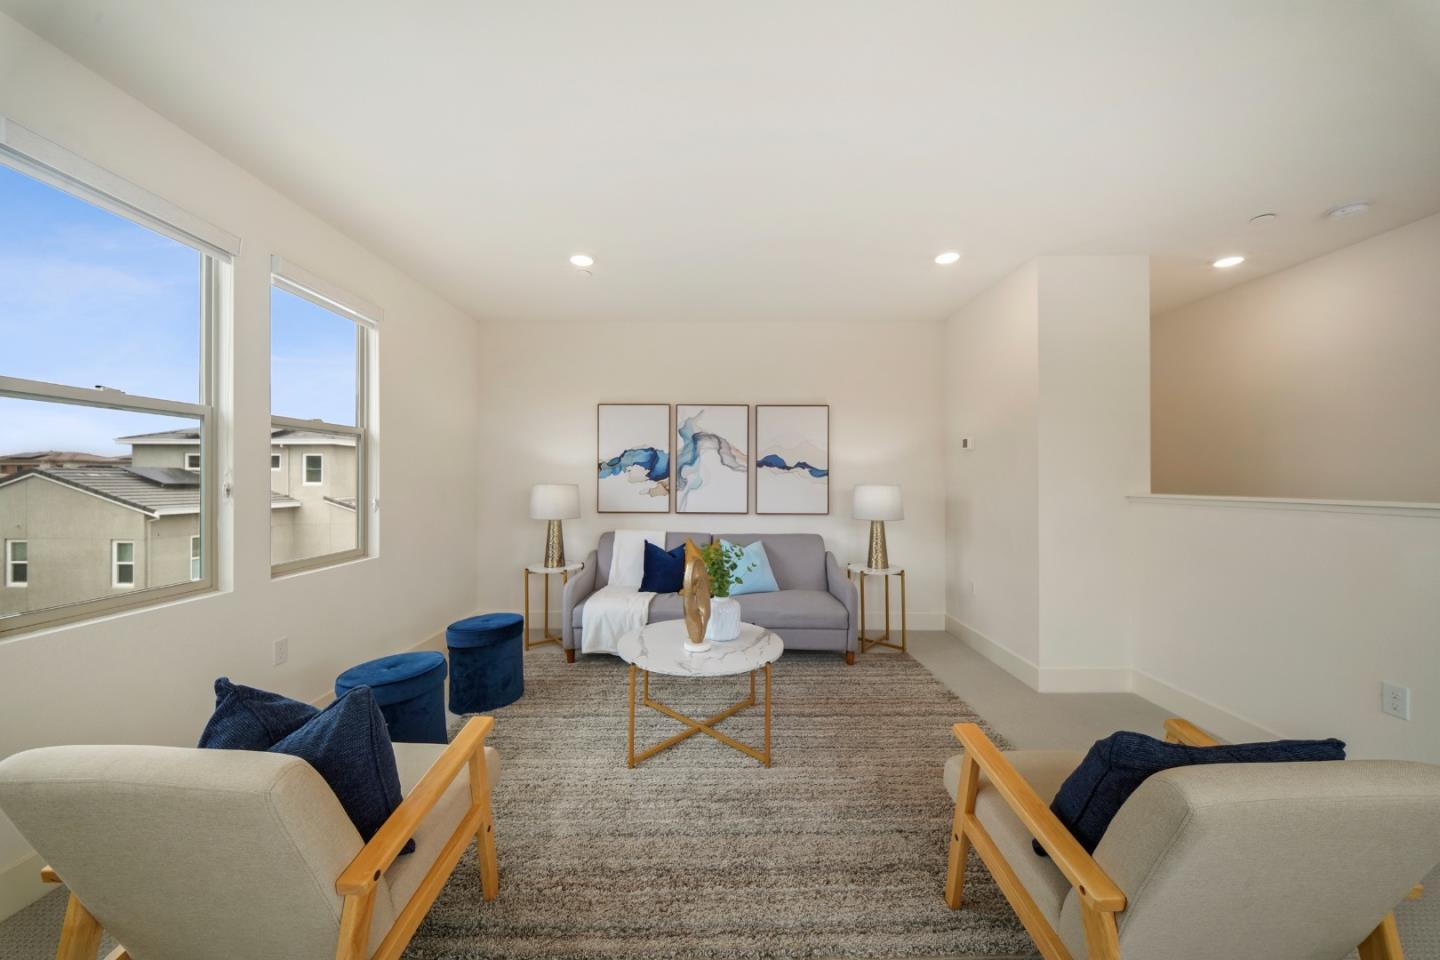
Staged living room with large windows, neutral seating, blue ottomans, and a round coffee table.
Staged living room with large windows overlooking rooftops and neutral lounge chairs.
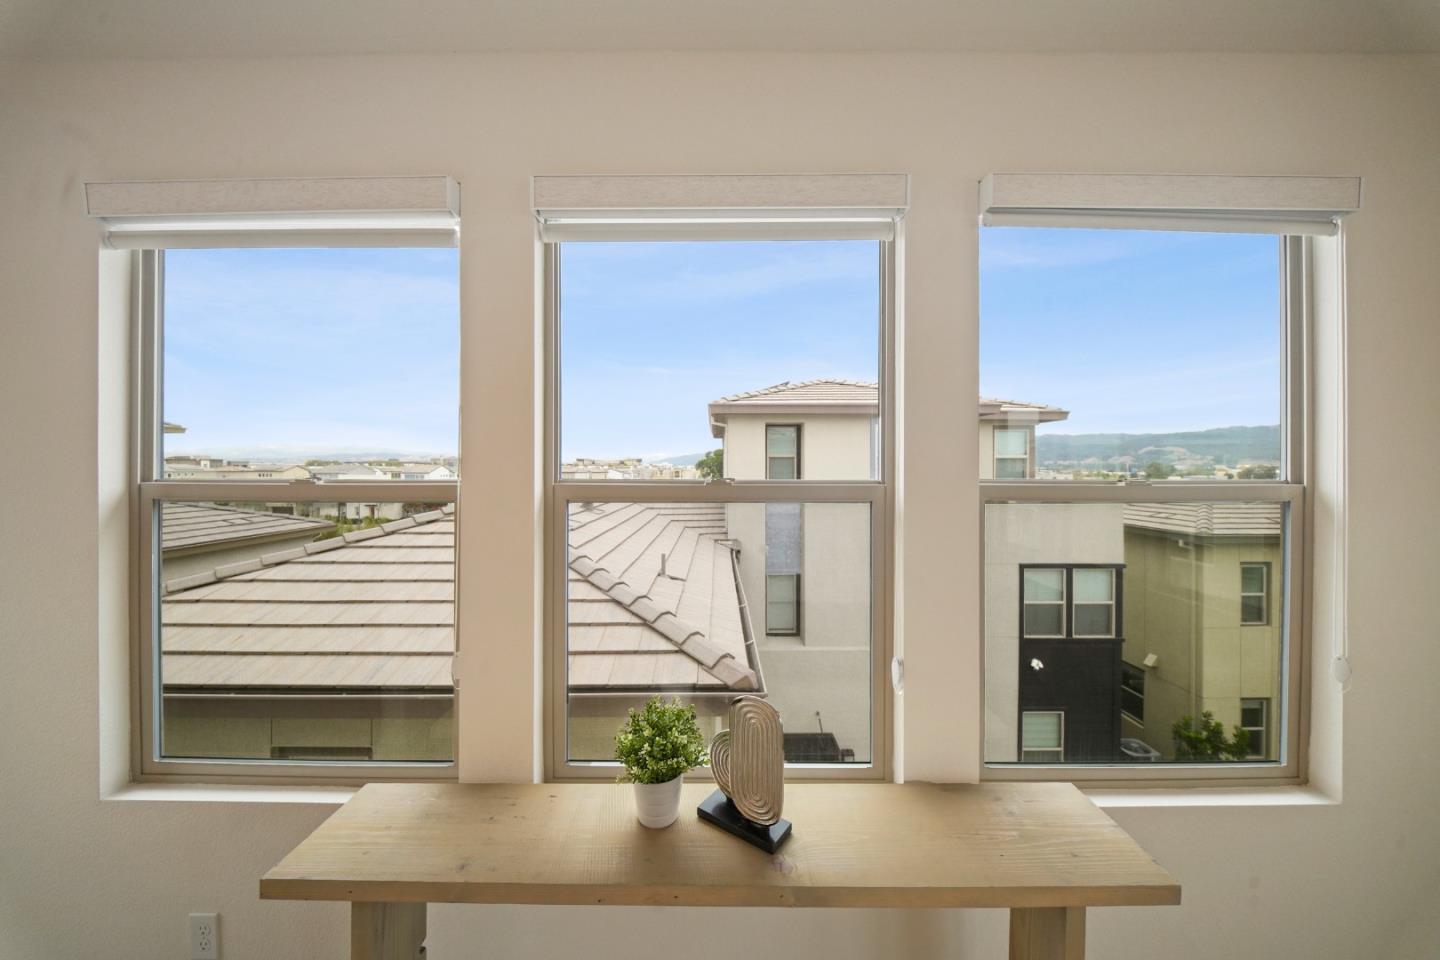
Room with three large windows overlooking nearby homes and distant hills, and a wooden table with decor.
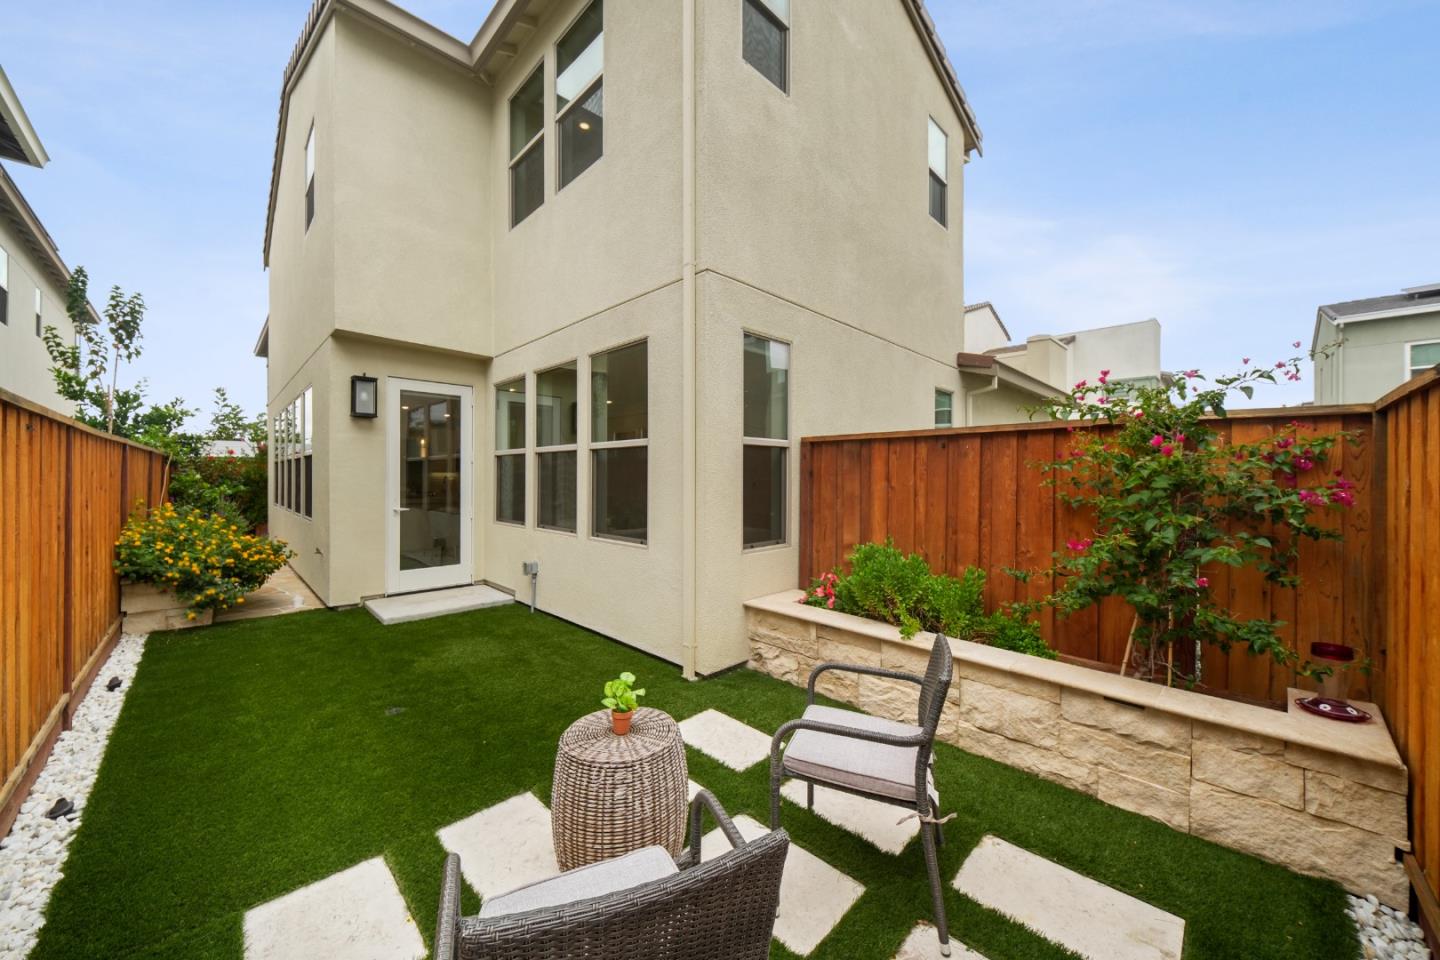
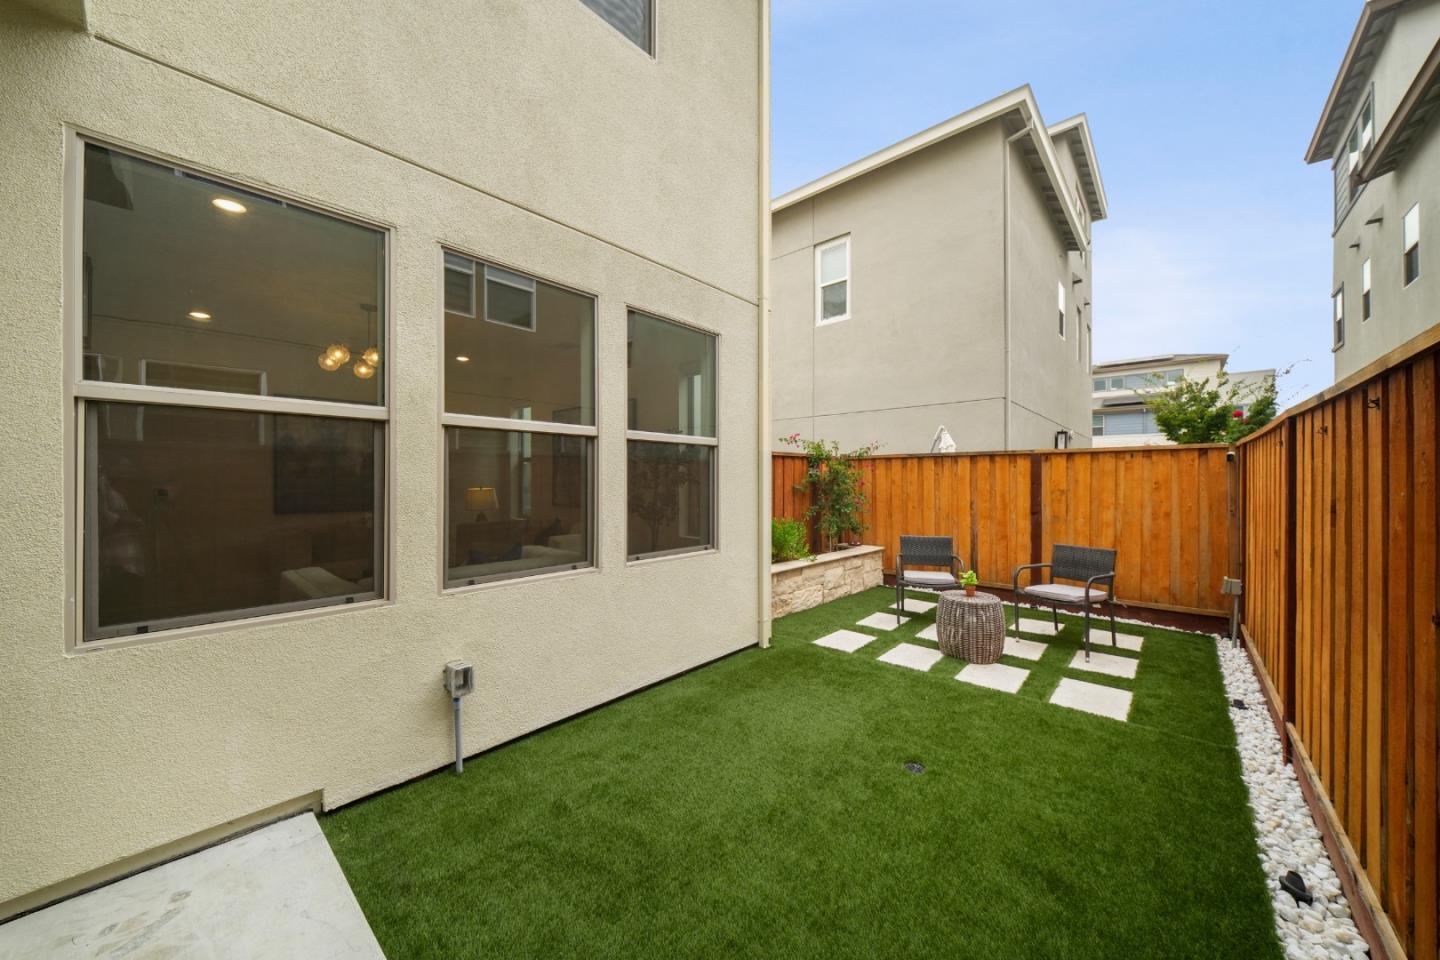
Two-story home behind a fenced backyard with artificial turf, patio seating, and flowering shrubs.
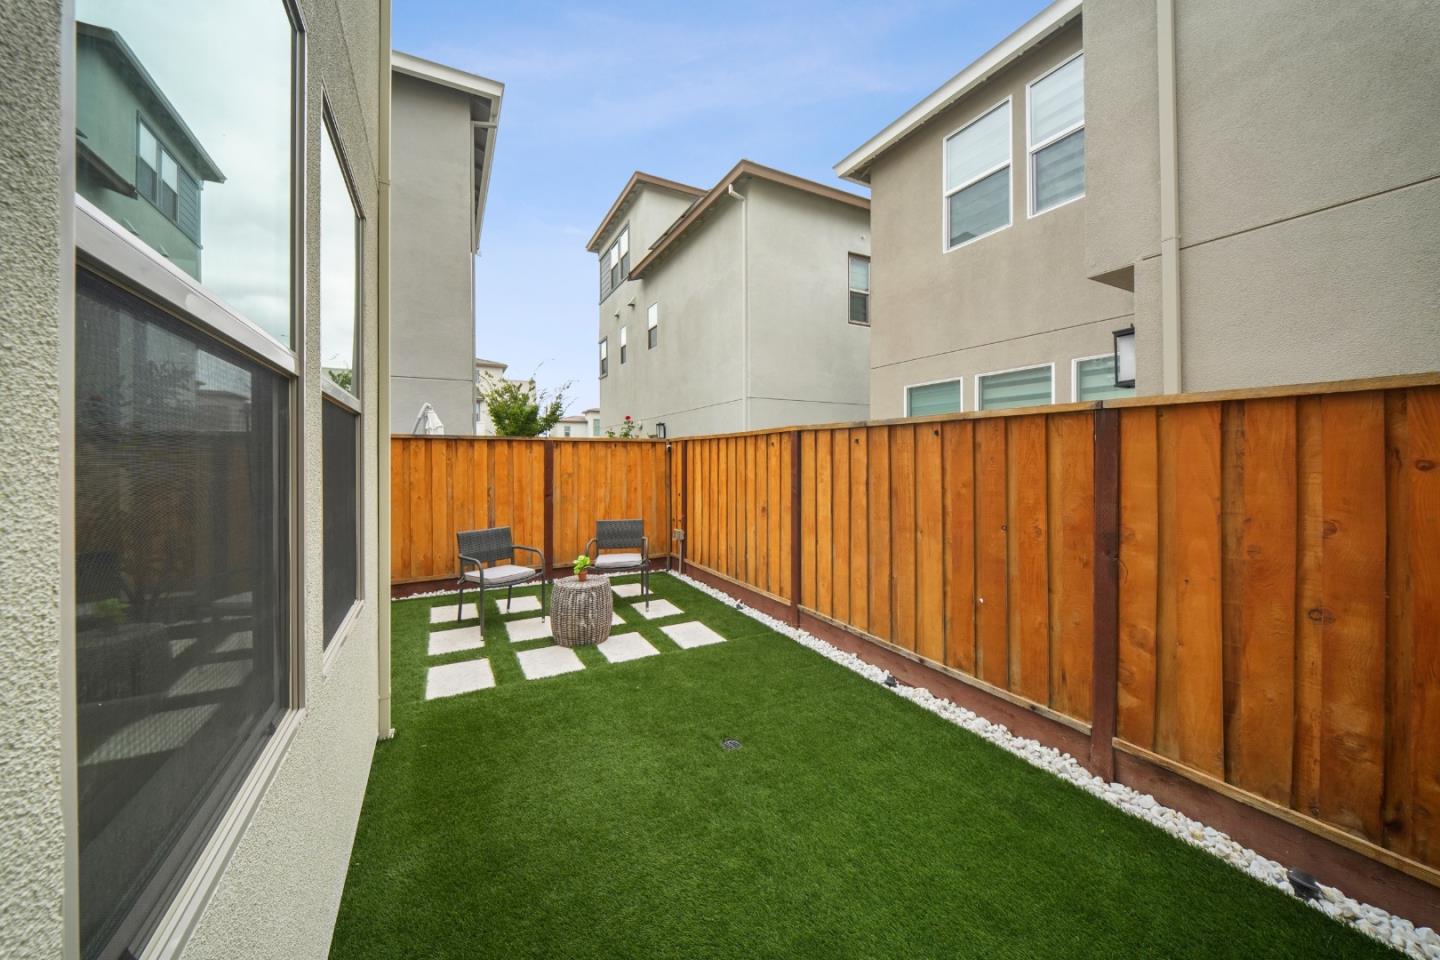
Enclosed backyard with artificial turf, stepping-stone pavers, and a small patio seating area.
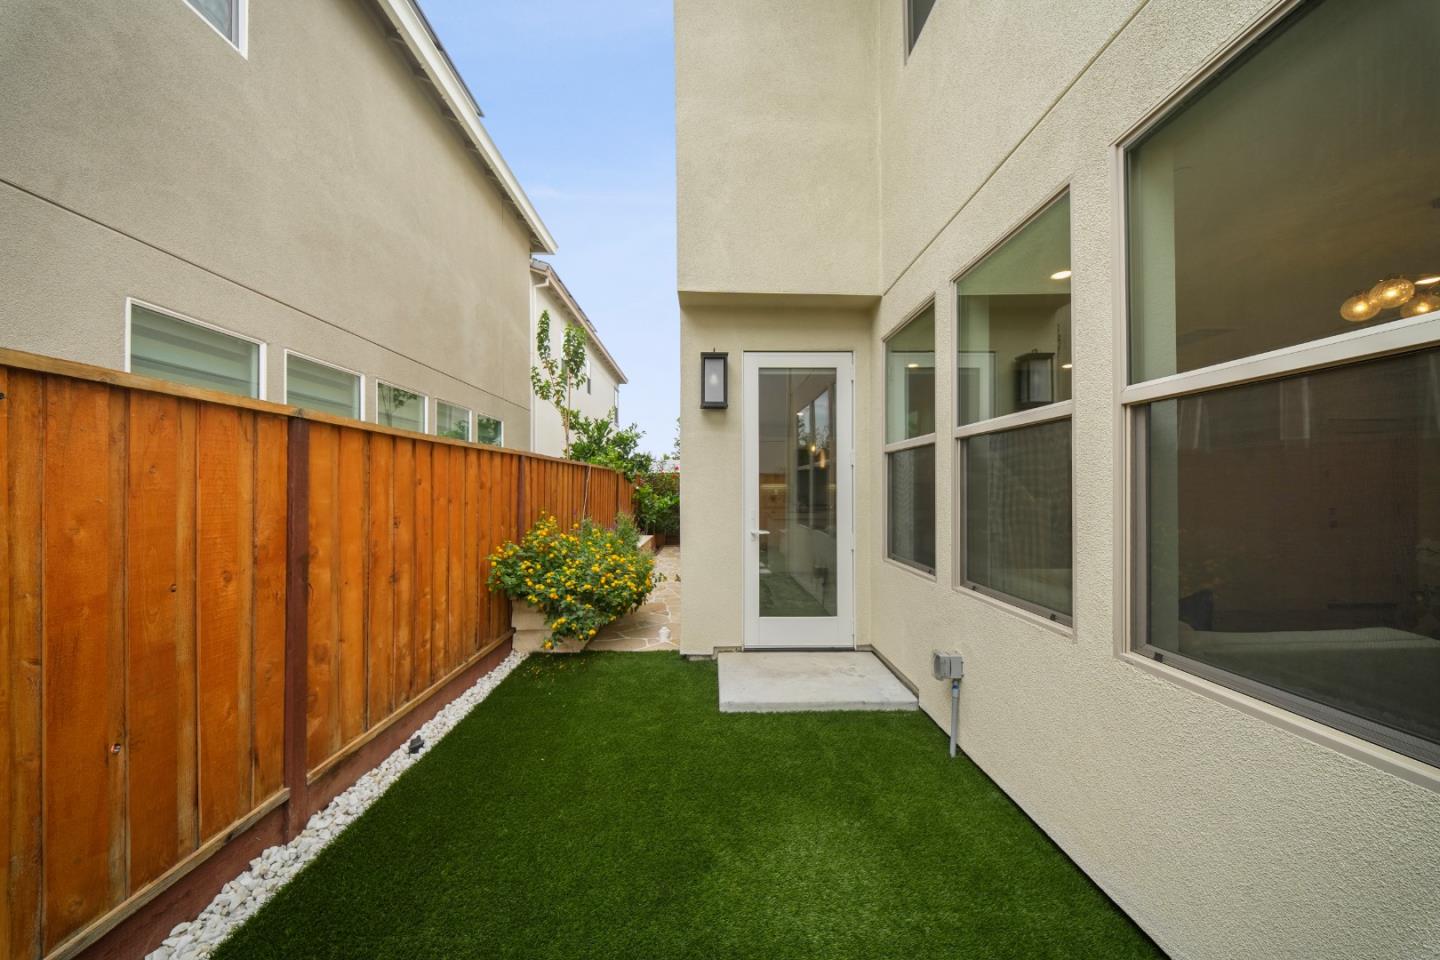
Side yard with artificial turf, a wooden privacy fence, and a glass back door.
Fenced backyard with green lawn, stepping stones, and a small seating area.
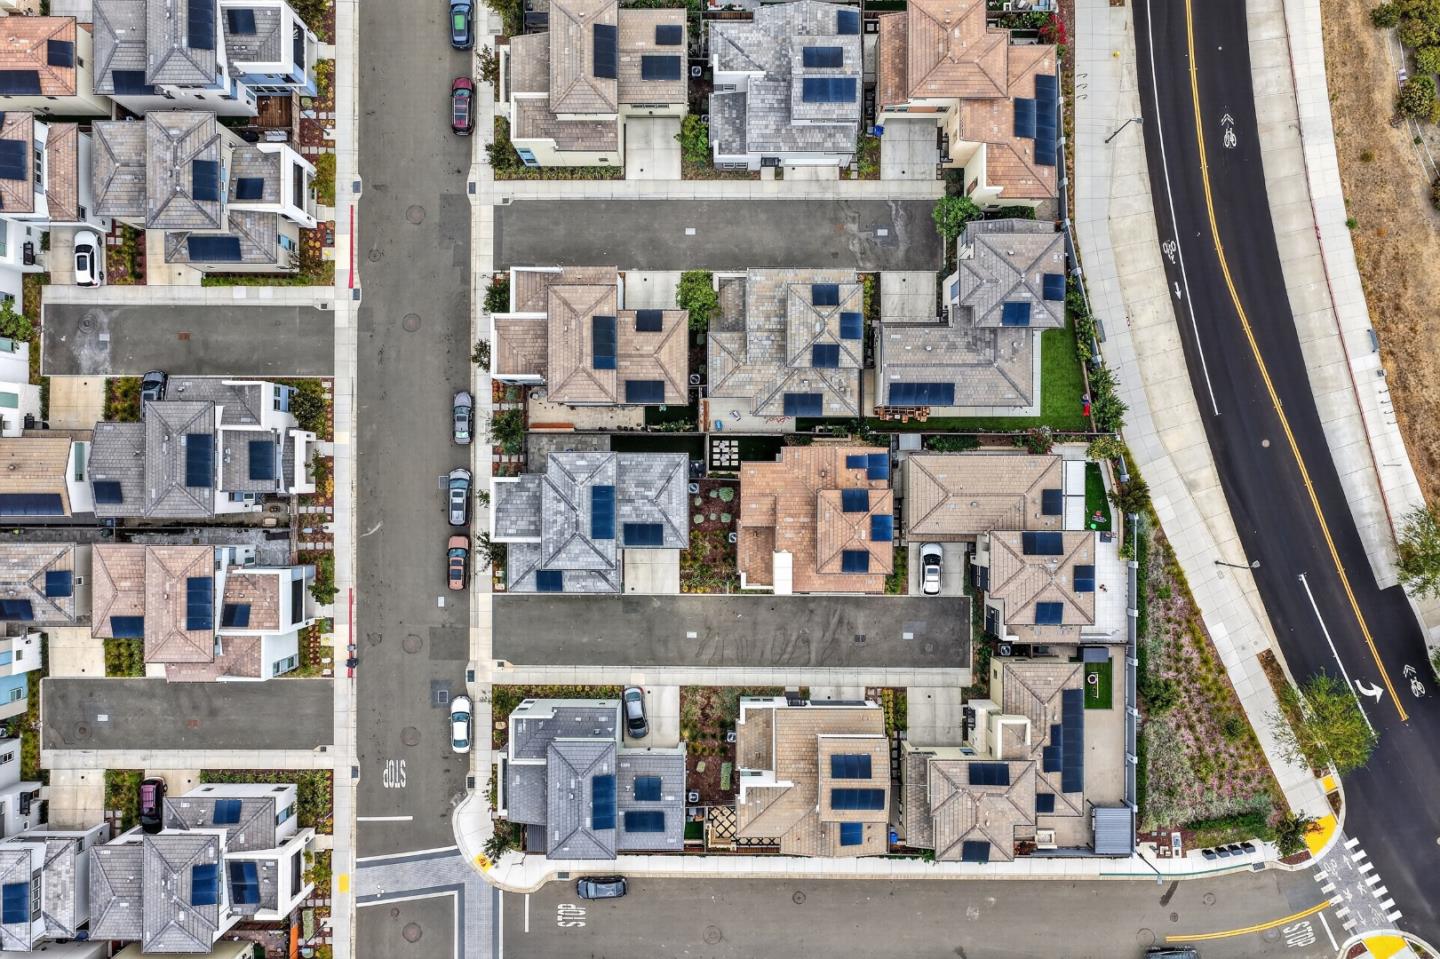
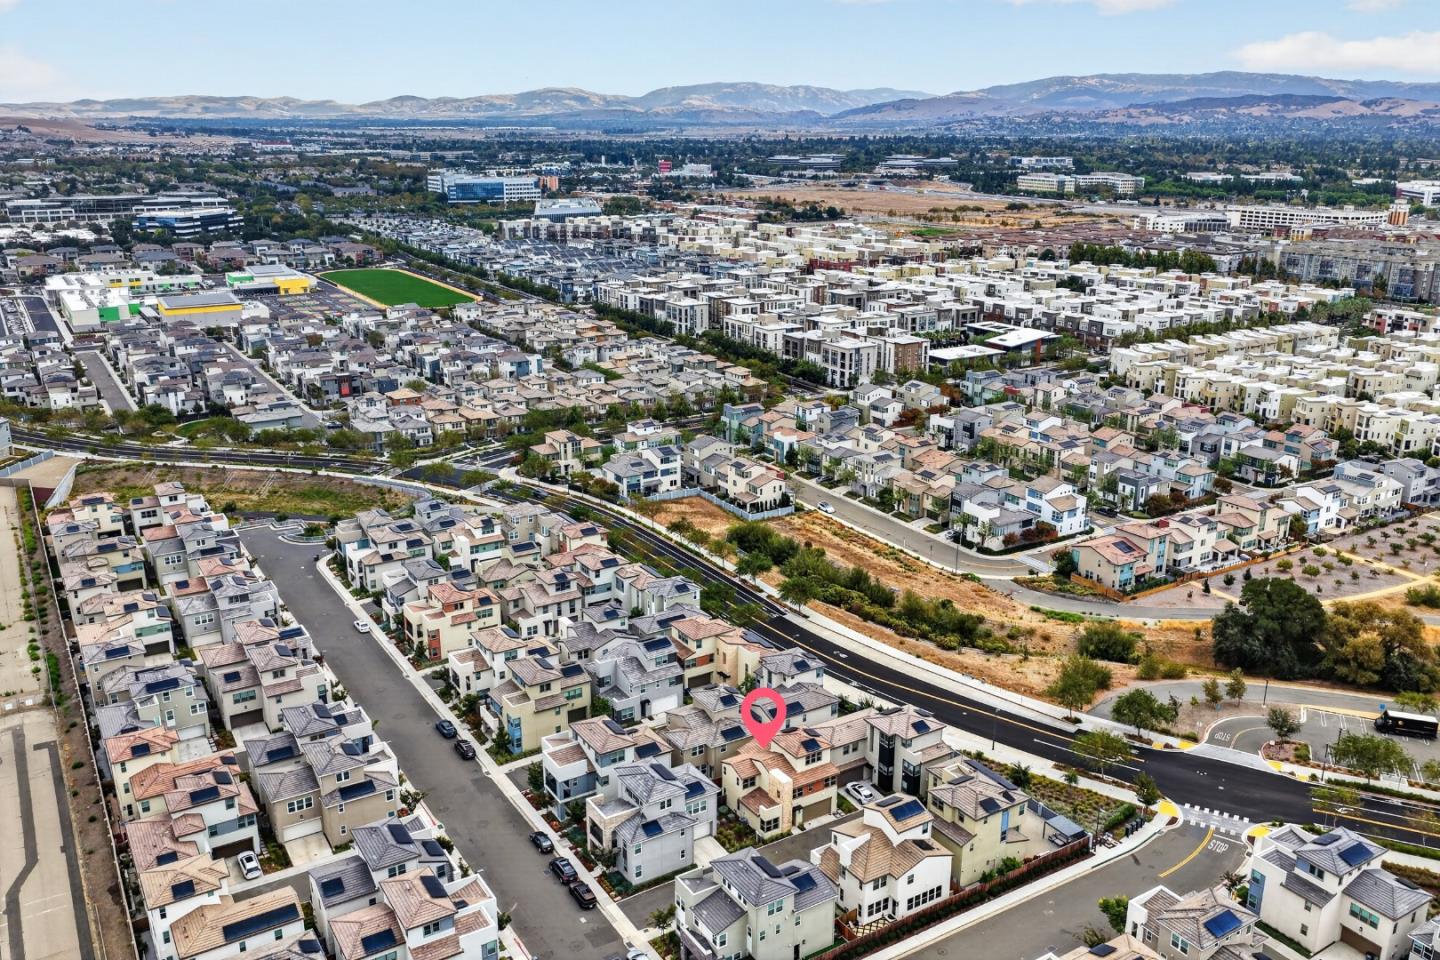
Aerial view of closely spaced homes with rooftop solar panels beside a road and bike lane.
Aerial view of homes and streets with distant hills; a pink map pin marks a home.
Aerial view of a neighborhood of modern homes beside open land, with hills in the distance.
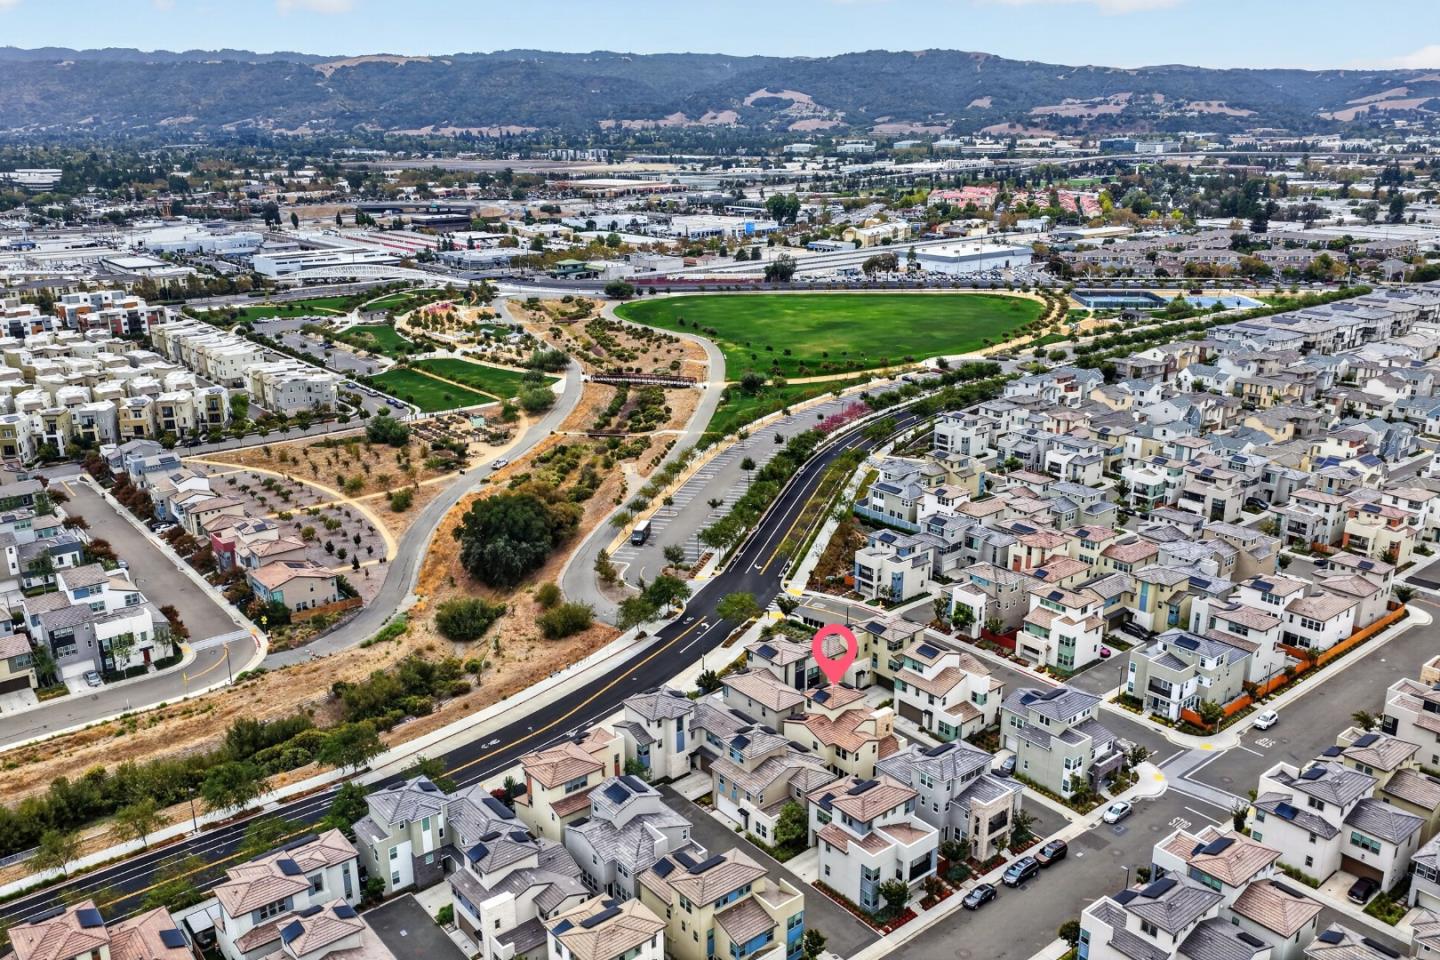
Aerial view of a residential neighborhood, marked home near a large green park and distant hills.
Aerial view of a residential neighborhood, with a pink pin marking a home and hills in the distance.
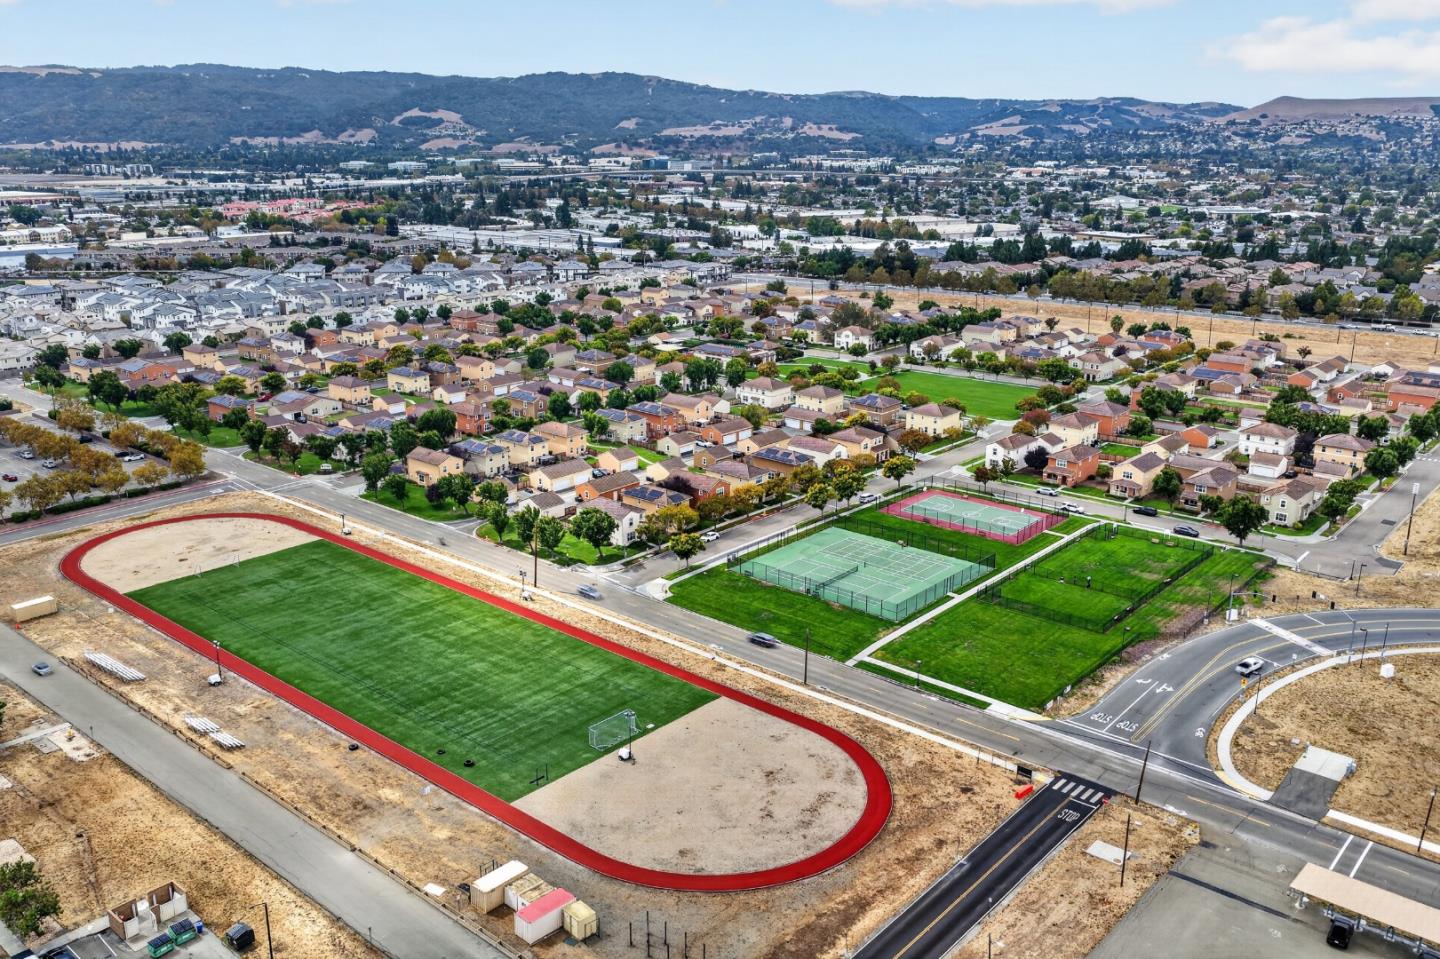
Aerial view of homes beside a running track, sports fields, and courts, with hills in the distance.
Aerial view of a neighborhood park with sports courts, homes, and distant hills.
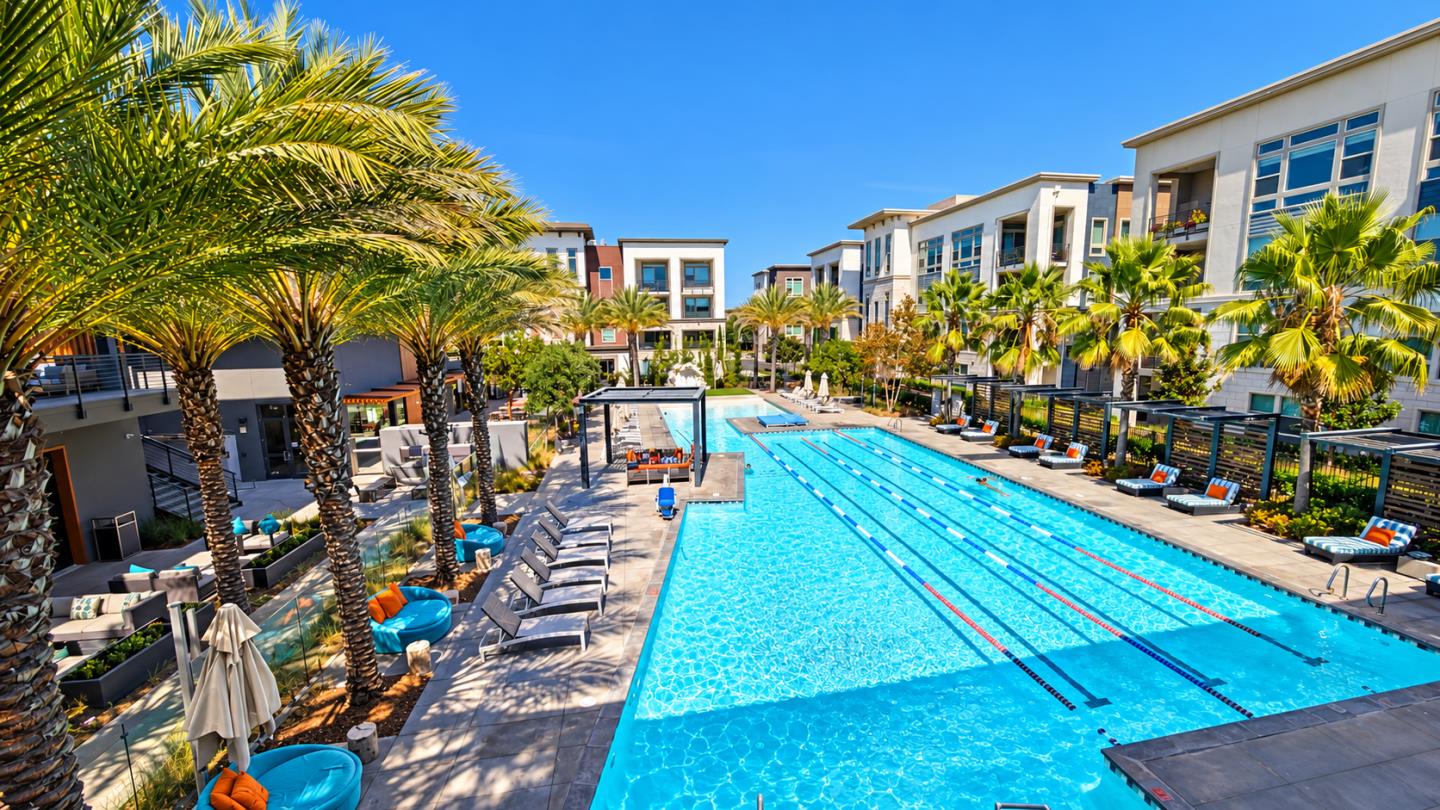
Outdoor lap pool surrounded by palm trees, lounge chairs, and modern apartment buildings.
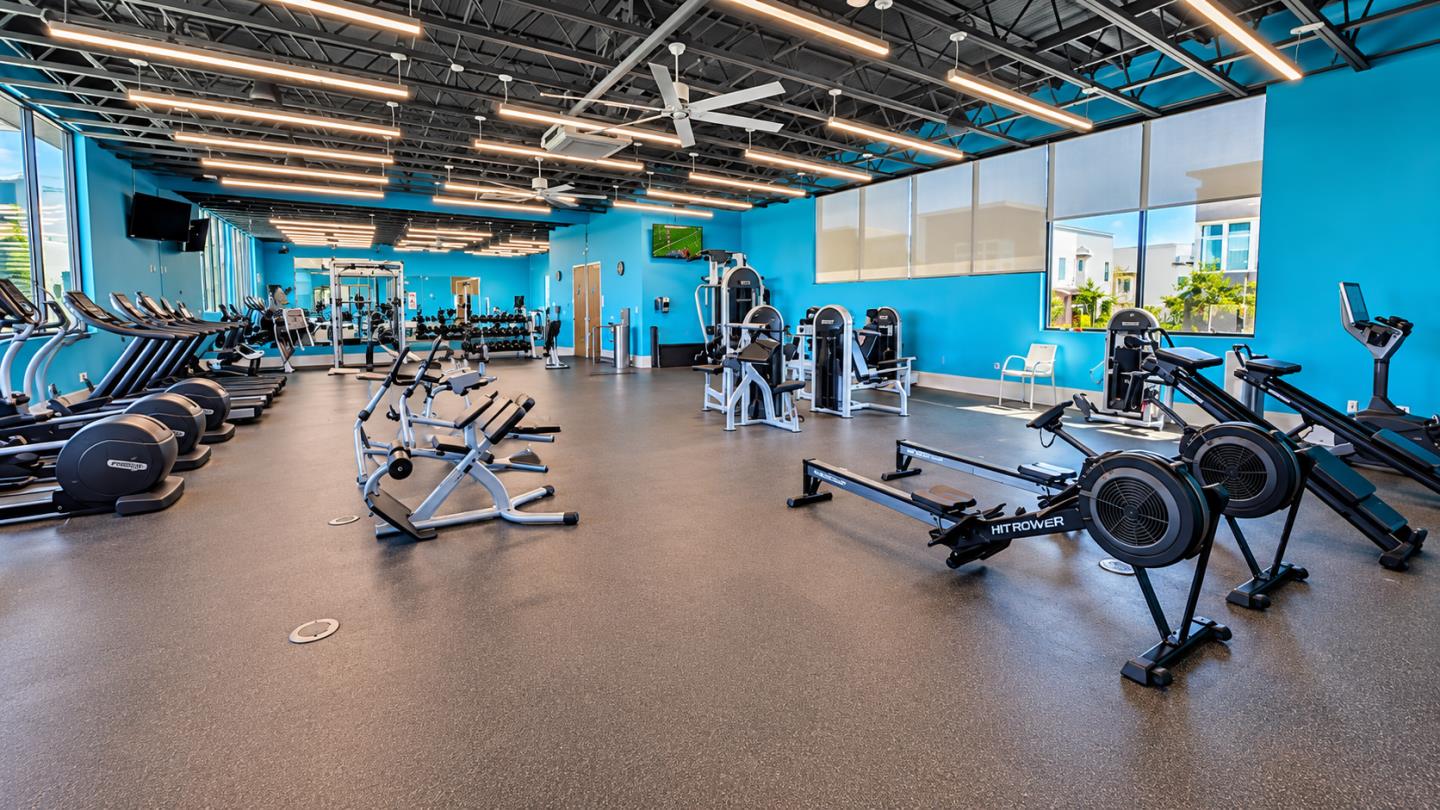
Fitness center with blue walls, rows of treadmills, and rowing and strength-training equipment.
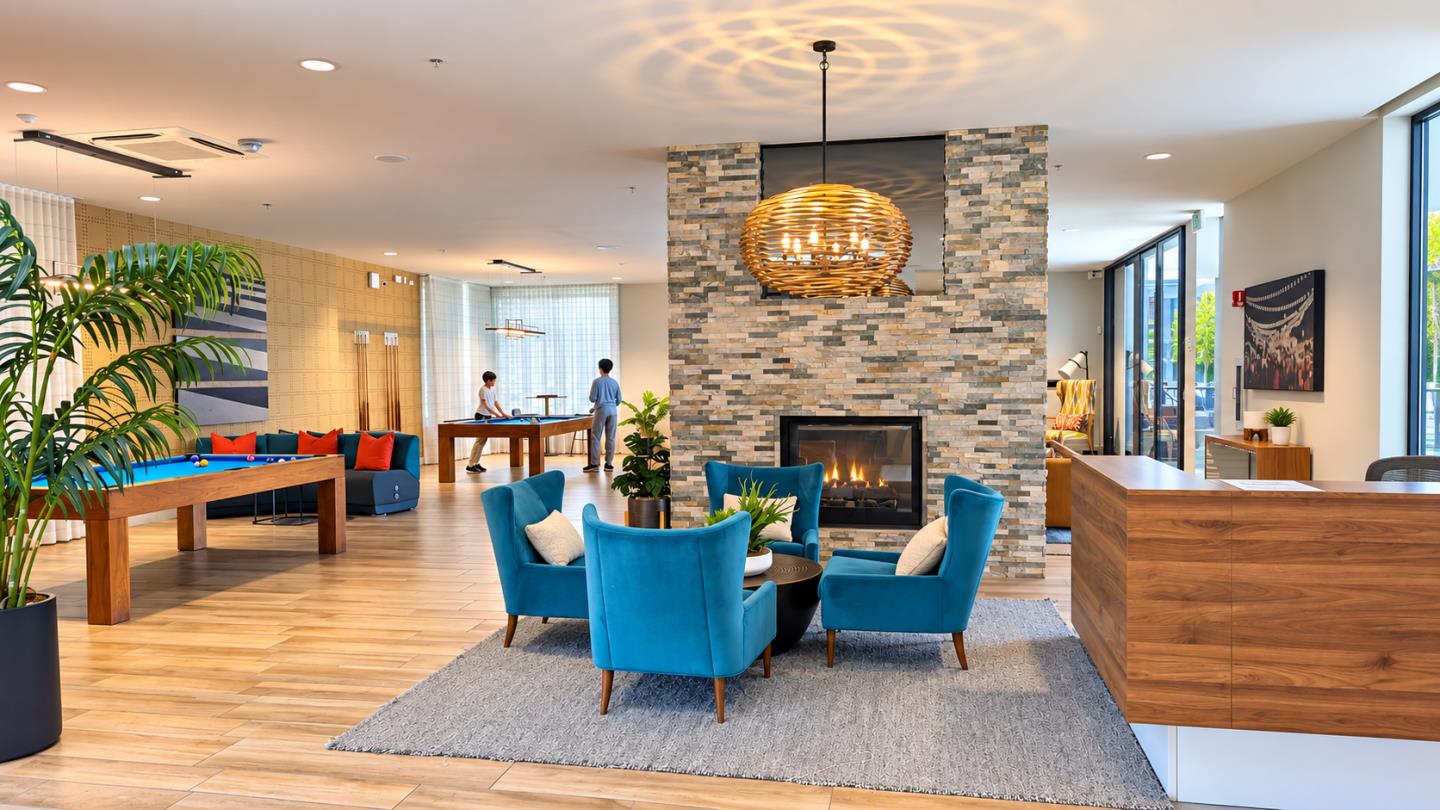
Community lounge with a stone fireplace, blue chairs, and a pool table.
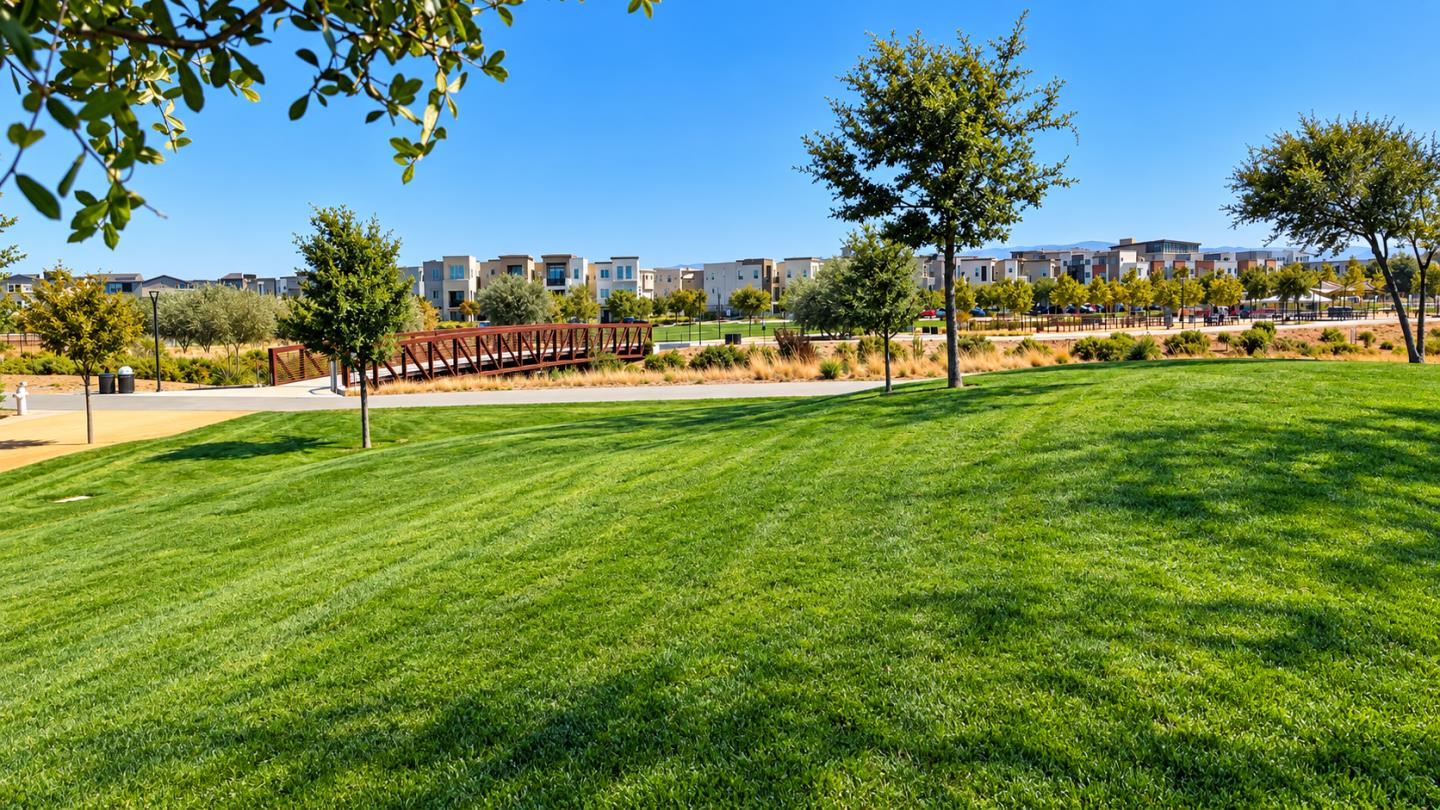
Landscaped park with a broad lawn, red pedestrian bridge, and modern homes in the background.
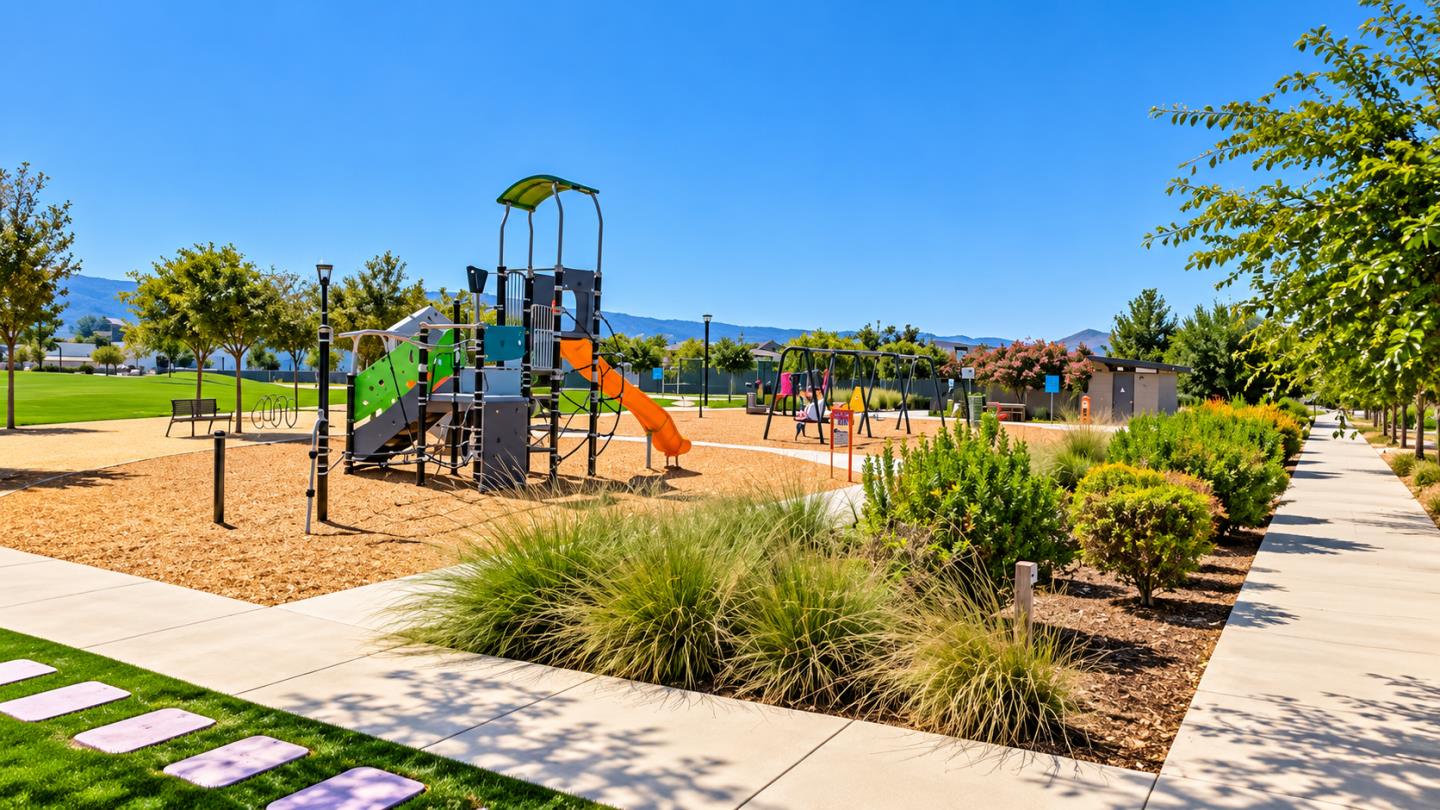
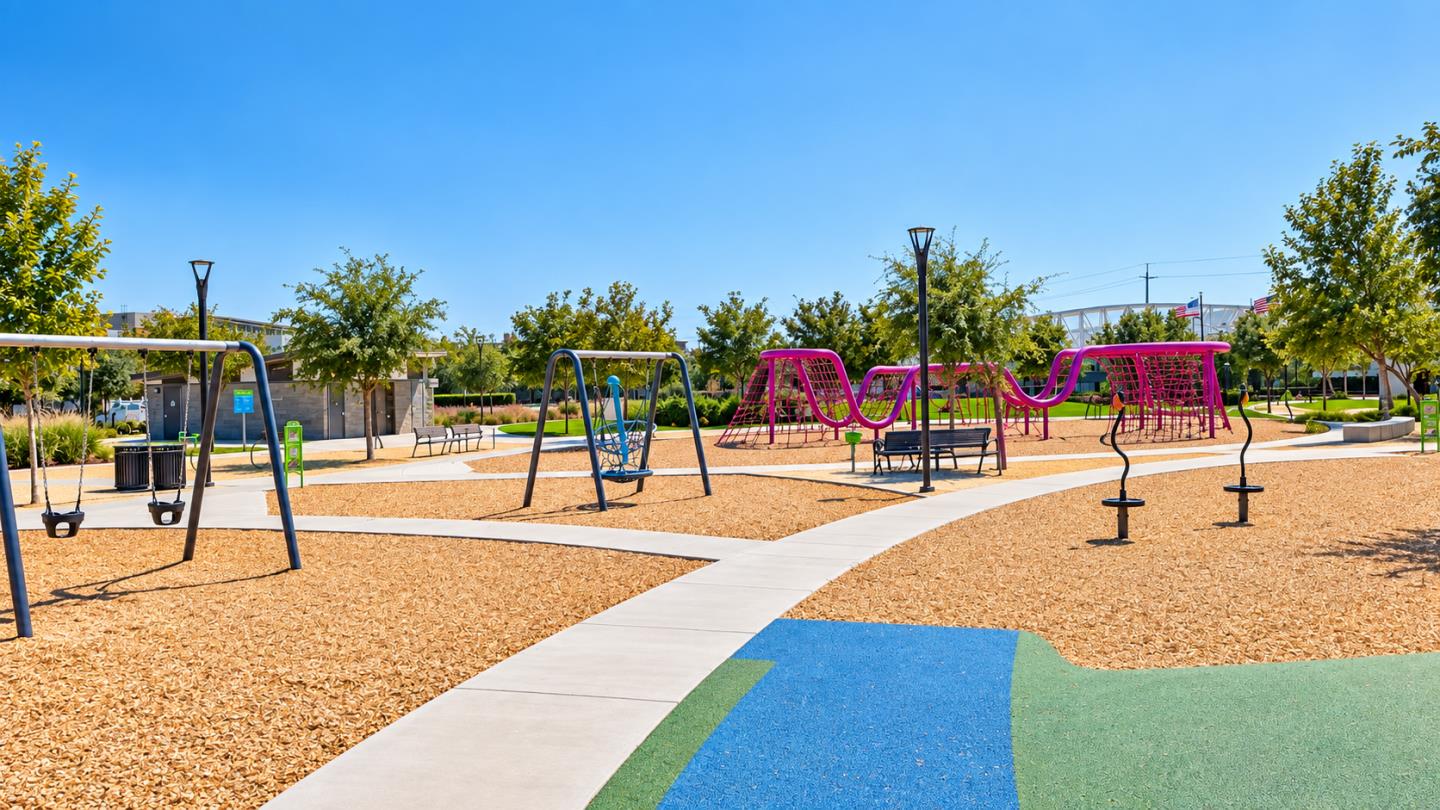
Neighborhood playground with colorful slides and swings beside landscaped paths and a green lawn.
Neighborhood playground with swings, a pink climbing structure, and curving concrete paths.
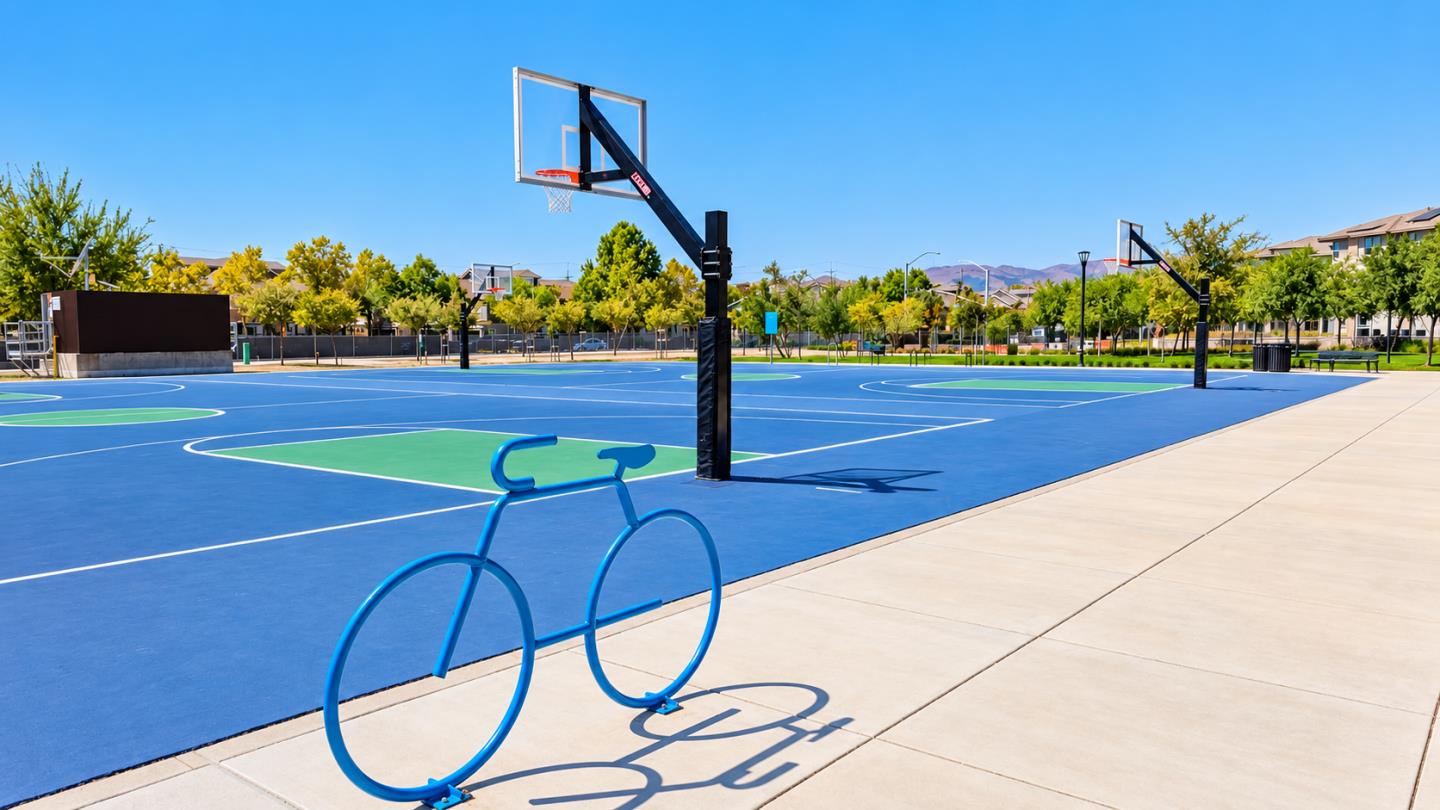
Outdoor basketball courts with multiple hoops and a blue bicycle-shaped rack beside the walkway.
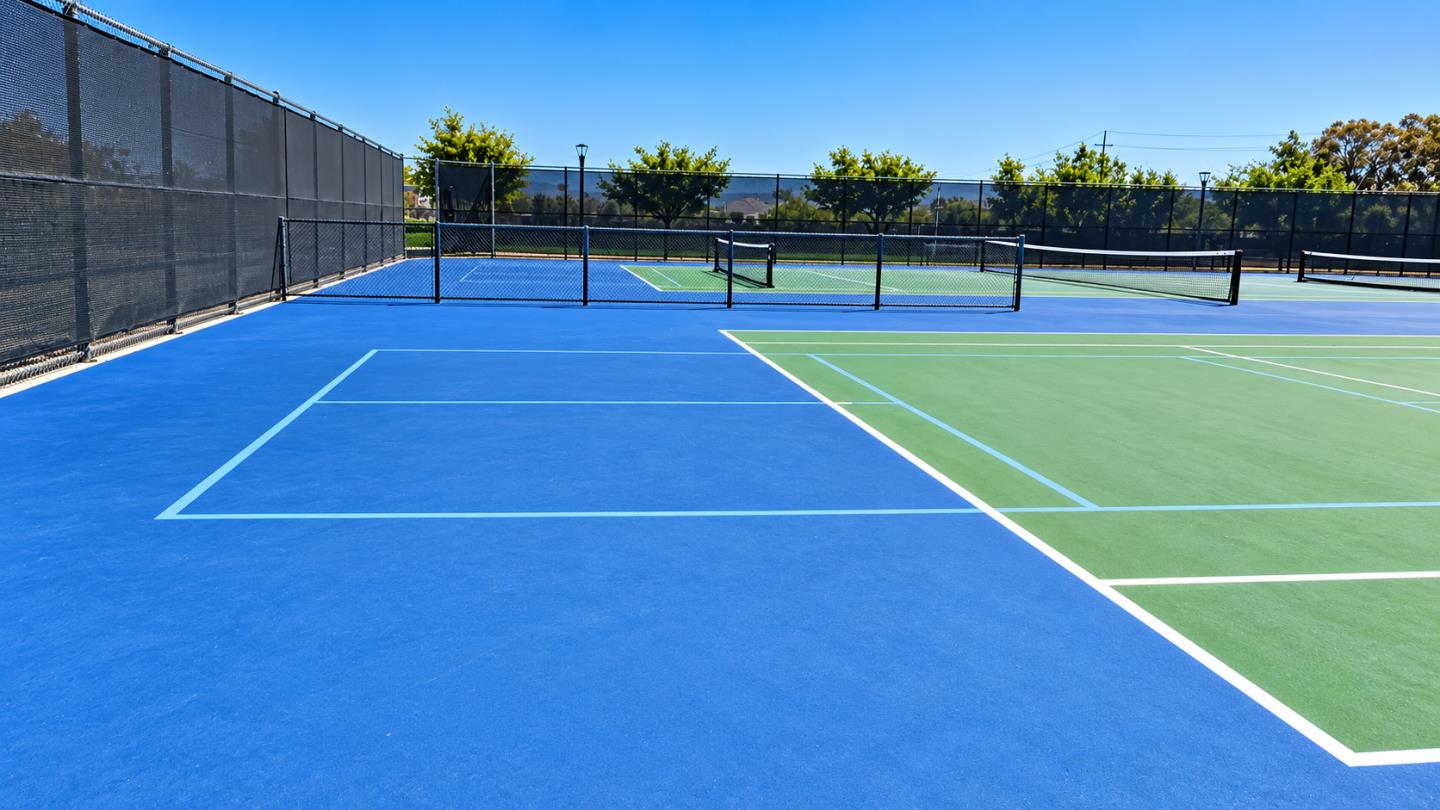
Outdoor tennis courts with blue and green surfaces, multiple nets, and black fencing.
Shamrock Hills TK-8 School with green and yellow panels and a tree-lined parking lot.
VIEW PHOTOS
Listed by TrueNorth Realty, Nagaraj Annaiah, Listing Contact: 858-880-4577
$1,398,000

5880 Silhouette CT

4 Beds 3 Baths 2,384 Sq.Ft. 2,413 Sq.Ft.

Open House

10/10/2026 1:00PM - 4:00PM PDT
10/11/2026 1:00PM - 4:00PM PDT

Description

Set on a quiet court in the highly sought-after Boulevard community, this exceptional 2023-built residence offers approximately 2,384 sq. ft. of thoughtfully designed living space with 4 bedrooms and 3 full baths. Elegant interiors feature refined finishes, upgraded lighting, custom window treatments, and a beautifully appointed kitchen that flows seamlessly into the main living spaces. A first-floor bedroom and full bath offer flexibility for guests, while the spacious upstairs loft provides additional space for a home office, media room, library, or lounge. Approximately $100K in upgrades include a professionally landscaped backyard, epoxy-finished two-car garage, generous storage, whole-house water softener, water purification system, and fully paid-off solar. Shamrock Hills TK-8 School is conveniently located nearby. Boulevard amenities include a resort-style pool, fitness center, clubhouse, parks, playgrounds, sports courts, and beautifully maintained community spaces. Convenient access to BART, shopping, dining, and major Bay Area commute routes completes this exceptional Dublin home.

Share Property

Location

5880 Silhouette CT, Dublin, CA 94568

Status

For Sale

Mortgage Calculator

Estimate your monthly mortgage payment, including the principal and interest, property taxes, and HOA. Adjust the values to generate a more accurate rate.

All estimates are provided for informational purposes only. Actual amounts may vary.
$0,000 Your Payment 20 15 65
$0,000 Your Payment
Nagaraj Annaiah

Nagaraj Annaiah

TITLE

REALTOR®

LICENSE

02110146

Property Amenities

Interior
Total Bedrooms: 4
Full Bathrooms: 3
Area & Lot
Open house

10/10/2026 1:00PM - 4:00PM PDT

10/11/2026 1:00PM - 4:00PM PDT

Total area 2,384 Sq.Ft.
Lot Area 2,413 Sq.Ft.
Living area 2,384 Sq.Ft.
MLS® ID ML82061876
Year Built 2023
School District DublinUnified
Type Residential
Status For Sale
Exterior
Stories 3
Air conditioning Central Forced Air
Heat type Central Forced Air
Water Source Public
Garage Space 2.0
Sewer Public Sewer
Parking Attached Garage
Roof Tile
Utilities Public Utilities, Water Public
Finance
Sales Price $1,398,000
HOA Fees $173
Modern two-story home with a stone chimney, rust-colored upper facade, and attached garage.

Schedule a Showing

I would love to show you this beautiful property. Please select your preferred date and time below. I will be in touch shortly to confirm your appointment.

Schedule a Showing

I would love to show you this beautiful property. Please select your preferred date and time below. I will be in touch shortly to confirm your appointment.

Thank you for your interest in 5880 Silhouette CT, Dublin, CA 94568. We are reviewing your request and will be in touch shortly!

Work With Nagaraj

Whether it's finding you a home with everything on your checklist or helping you get ready to move, he's got you covered - advertising, financing, inspection, and closing assistance, he will handle it all from start to finish. Nagaraj can even provide tips and tricks on staging and minor home improvements to help sell your home fast. Give him a call or stop by, Nagaraj is right in the neighborhood!