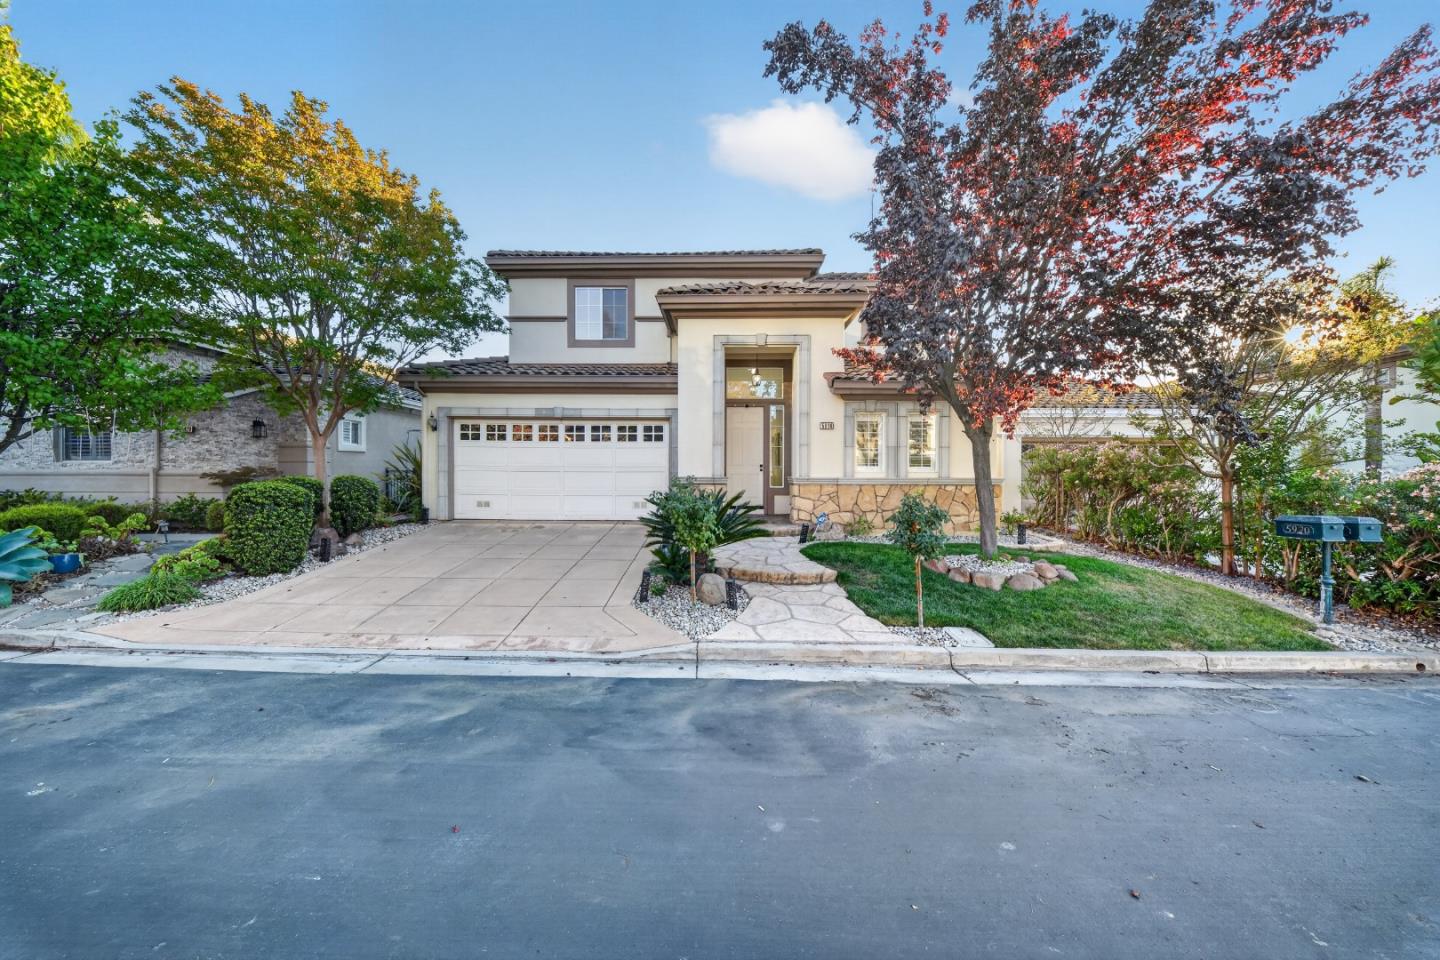
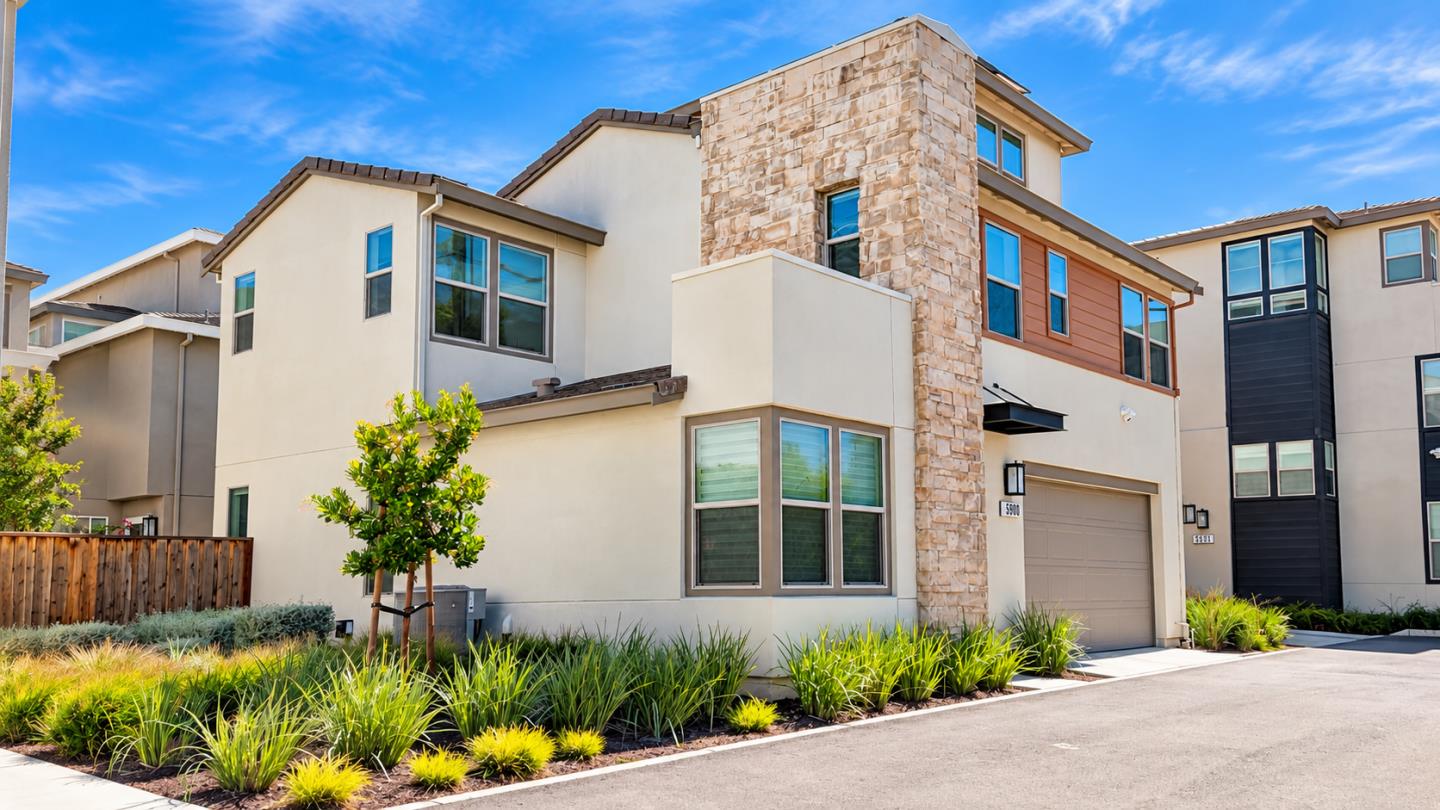
Two-story gray house with an attached garage, palm trees, and a rock-and-gravel front yard at dusk.
Two-story gray home with a covered entry, double garage, palm tree, and rock landscaping.
Gray stucco home with a two-car garage, shaded by mature trees above a gravel yard with stepping stones.
Two-story gray home with a double garage, wide driveway, and drought-tolerant front yard.
Two-story gray house with a double garage, broad driveway, and rock garden.
Home entrance with wooden double doors, a covered porch, and stone-tile paving.
Home entrance with wooden double doors, oval glass panels, stone-tile porch, and wall lantern.
Entry hall with decorative glass double doors, marble-look tile, high ceiling, and a large wall mirror.
Entry foyer with a broad wood staircase, marble tile floor, and double decorative-glass doors.
Living room with a white fireplace, polished hardwood floors, and a red floral rug.
Living room with leather reclining sofas, a red floral rug, and a fireplace beside an open kitchen.
Living room with a dark stone fireplace, wood floors, French doors, and a large window.
Living room with gray leather sofas, a red patterned rug, and an open kitchen with breakfast bar.
Living room with vaulted ceiling, triangular clerestory windows, gray seating, and red-toned flooring.
Living room with a gray sectional, red accent pillows, silver coffee table, and red hardwood floors.
Living room with a gray sectional, red pillows, ornate coffee table, and staircase beneath a high ceiling.
Bright kitchen with white cabinetry, granite counters, breakfast bar, and stainless steel range.
Bright kitchen with a stone island, white cabinets, stainless appliances, and glossy hardwood floors.
Kitchen with white cabinets, granite counters, stainless appliances, and reddish wood floors.
Kitchen with white cabinets, granite counters, stainless dishwasher, and a wood-trimmed window above the sink.
Kitchen with white cabinets, gray stone counters, and a window above the sink overlooking a covered patio.
Kitchen with white cabinetry, stainless steel appliances, gray stone counters, and reddish wood flooring.
Kitchen with white cabinetry, granite counters, and a stainless steel refrigerator.
Kitchen with white cabinets, breakfast bar, glossy red-brown floors, and open wood-framed glass doors.
Bright sunroom with a dining area, vaulted ceiling, and expansive windows overlooking the garden.
Dining table and upholstered chairs in a bright sunroom with large garden-facing windows.
Dining room with a marble-top table, gray chairs, hardwood floors, and broad windows.
Dining room with expansive garden-view windows, vaulted ceiling, and dark dining set.
Furnished dining room with a crystal chandelier, tall windows, and glossy reddish wood floors.
Dining room with a set table, crystal chandelier, glass-front cabinet, and adjoining kitchen.
Wood staircase beside a living room with white recliners, a fireplace, and glossy reddish floors.
Upstairs hallway overlooking a furnished living and dining area, with bedroom doorways and a wood staircase.
Furnished bedroom with a vaulted ceiling, ornate wooden bed, hardwood floors, and two windows.
Bedroom with a large carved wooden bed, vaulted ceiling, hardwood floors, and mirrored closet doors.
Bedroom with vaulted ceiling, hardwood floors, ornate dresser mirror, and adjoining bathroom vanity.
Bedroom with a wooden bed, ceiling fan, and large window overlooking foothills.
Bedroom with a wooden slat bed, white bedding, mirrored closet doors, and a ceiling fan.
Bedroom with a patterned bedspread, ceiling fan, wide window, and reddish flooring.
Bedroom with mirrored closet doors, a patterned bedspread, and reddish wood floors.
Bedroom with a white daybed, carved wooden armoire, and large window.
Furnished room with a patterned sofa, mirrored closet doors, and a ceiling fan.
Furnished room with a cream chaise lounge beneath a large window and light wood floors.
Bedroom with a carved wooden armoire, mirrored closet doors, and light wood flooring.
Walk-in closet with a white dresser, hanging rails, sloped ceiling, and floor safe.
Kitchen with white cabinets, granite counters, light hardwood floors, and a vase of flowers.
Bathroom with granite vanity, dark tiled shower, and window above the toilet.
Walk-in shower with gray marble-pattern tile, a rainfall showerhead, and a recessed wall niche.
Bathroom vanity and adjoining hallway with white cabinetry, granite counters, and hardwood flooring.
Bathroom with dark veined tile around a glass-enclosed bathtub and a light wood vanity.
Bathroom with a double-sink wood vanity, granite countertop, ornate mirrors, and a bedroom visible beyond.
Primary bathroom with a double-sink wood vanity, glass shower, soaking tub, and skylight.
Bathroom with a jetted soaking tub beside a curved glass shower and striped walls.
Utility room with long white cabinets, tiled backsplash, countertop, and water filter.
Garage with tiled floors, white cabinets, laundry appliances, and a glass-front beverage refrigerator.
Garage with tiled floor, extensive white cabinets, a wall pegboard, and a parked car.
Backyard patio with white benches beneath a pergola, beside a wooden privacy fence.
Backyard patio with white benches beneath a slatted pergola and irregular stone pavers.
Gray backyard shed with a single door, stone patio, and potted plants.
Covered stone patio with exposed roof trusses, white columns, and a fenced backyard.
Covered stone patio with white columns, a gray garden shed, and potted plants.
Covered patio with a gray canopy, flagstone floor, sliding doors, and outdoor kitchen cabinets.
Covered patio with exposed roof trusses, white columns, and flagstone paving beside an enclosed sunroom.
Covered outdoor kitchen with red cabinets, granite counters, and a mosaic tile backsplash.
Side patio with a large window, storage cabinet, small grill, and leafy plants beside a gray stucco house.
Backyard patio with a white pergola, stone paving, potted plants, and a wooden fence.
Stone-tiled patio with a white pergola beside a glass-enclosed sunroom.
Backyard patio with a small pond, white-columned gazebo, and potted plants.
Backyard patio with a covered pergola, small pond, and paved stone floor.
Backyard patio beside a gray stucco house, with paving stones, potted plants, and a wooden fence.
Gray stucco home with a tiled patio, enclosed sunroom, and white pergola.
Tiled backyard patio with a white pergola, potted succulents, and palm trees.
Backyard patio with white pergolas, stone pavers, potted plants, and a small spa.
Backyard patio with a white pergola, stone pavers, potted plants, and a small gray shed.
Backyard spa beneath a white pergola, surrounded by a tiled patio and rock feature.
Backyard pool beneath a covered structure, with a wooden fence and rock water feature.
Covered stone patio with white columns, a wooden privacy fence, and potted plants.
Aerial neighborhood view with school sports courts, a green field, and distant hills.
Aerial view of homes beside school basketball courts, with distant hills and city buildings.
Aerial view of San Jose homes and streets, with dry rolling hills in the distance.
Aerial view of a San Jose neighborhood with tree-lined streets and dry rolling hills beyond.
Aerial view of a home with a large tan tiled roof and landscaped paved surroundings.
Two-story floor plan showing room layouts, dimensions, screened porch, and garage at 3139 Mount Isabel Court.
VIEW PHOTOS
$1,750,000

3139 Mount Isabel CT

4 Beds 3 Baths 2,104 Sq.Ft. 5,985.14 Sq.Ft.

Description

This Evergreen Valley home is truly a beauty w/ elegance, style & well thought out floor plan creating an exquisite feel. Landscaping of front & back yard gives a delightful calm. Be greeted by captivating high ceilings upon entry, a formal living room, grand dining room & garden window. Food enthusiasts will appreciate this gourmet kitchen w/ granite countertops, white glass front cabinets & pull out organizers. The garden window & skylight allow extra natural light. Lovely wide staircase leads to bedrooms & baths each offering something unique. Enjoy waking up to sunrises from front bedrooms & sunsets from master bedroom. Pamper yourself in the jetted tub! Ground floor bedroom is an ideal feature. Great room is surrounded by windows & overlooks a backyard oasis featuring a pergola, plants & a pond. Embrace the outdoors while cooking in the outside kitchen. Admire stunning rocks & uplighting for the trees & plants. Everyone needs extra storage space & this garage allows exactly that!

Share Property

Location

3139 Mount Isabel Court, SAN JOSE, CA 95148

Status

Sold

Date Sold

November 17, 2023
Nagaraj Annaiah

Nagaraj Annaiah

TITLE

REALTOR®

LICENSE

02110146

Property Amenities

Interior
Laundry room In Garage, Inside
Fireplace Living Room, Wood Burning
Appliances Disposal, Dishwasher, Exhaust Fan, Microwave, Electric Range
Flooring Laminate, Tile
Total Bedrooms: 4
Full Bathrooms: 3
Other Interior Features Vaulted Ceiling(s), High Ceilings, Double Vanity
Area & Lot
Total area 2,104 Sq.Ft.
Lot Area 5,985.14 Sq.Ft.
Living area 2,104 Sq.Ft.
MLS® ID ML81945057
Year Built 1979
School District East Side Union High
High School Evergreen Valley High
Elementary School Millbrook Elementary
Type Residential
Status Sold
Date Sold November 17, 2023
Exterior
Stories 2
Pool None
Air conditioning Central Air
Heat type Forced Air, Central
Disability Features Therapeutic Whirlpool
Water Source Public
Garage Space 2.0
Sewer Public Sewer
Other Exterior Features Other
Parking Attached
Lot Features Other
Roof Tile
Finance
Sales Price $1,750,000
Two-story gray home with a covered entry, double garage, palm tree, and rock landscaping.

360 Virtual Tour

Take a tour of this property

San Jose

Work With Nagaraj

Whether it's finding you a home with everything on your checklist or helping you get ready to move, he's got you covered - advertising, financing, inspection, and closing assistance, he will handle it all from start to finish. Nagaraj can even provide tips and tricks on staging and minor home improvements to help sell your home fast. Give him a call or stop by, Nagaraj is right in the neighborhood!