Leave a Message

Thank you for your message. We will be in touch with you shortly.

6122 Golden Vista DR
VIEW PHOTOS
Listed by Bayview Residential Brokerage, Asmaa Egal-Wallace, Listing Contact: 650-799-8406
$1,190,000

6122 Golden Vista DR

3 Beds 4 Baths 1,793 Sq.Ft.

Description

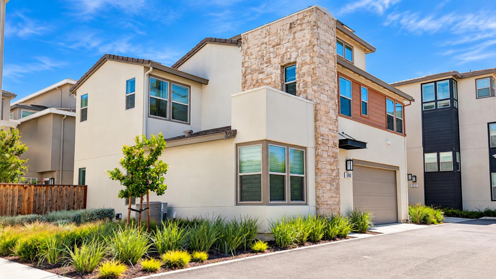
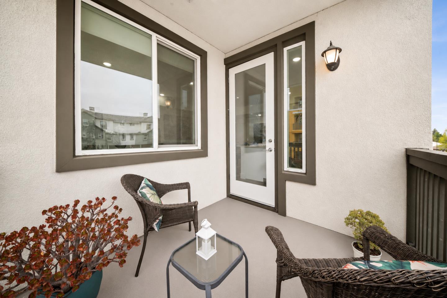
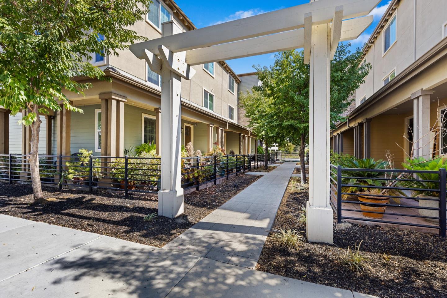
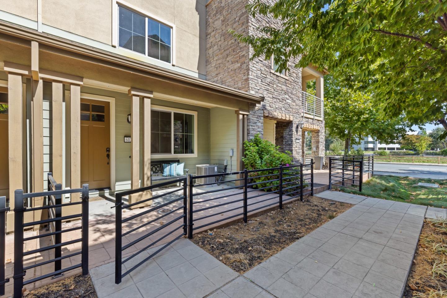
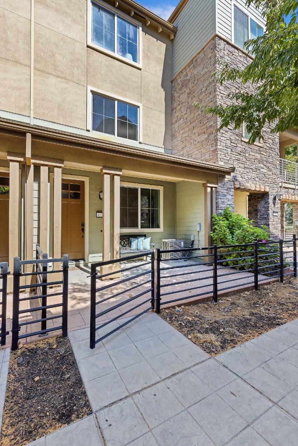
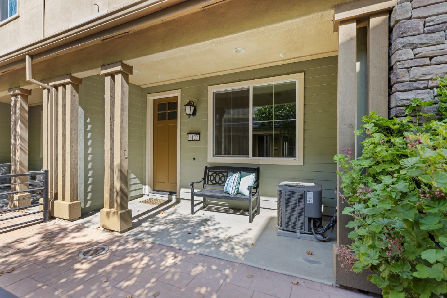
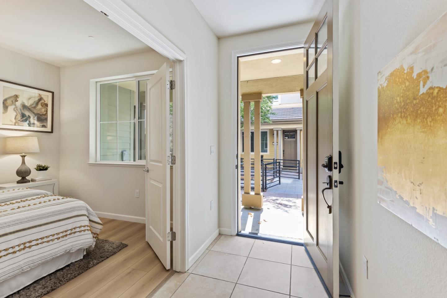
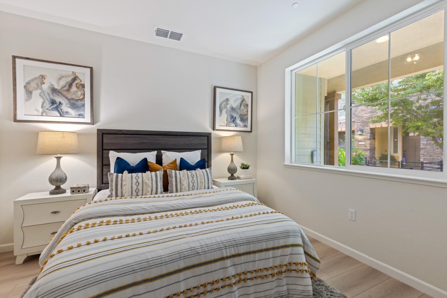
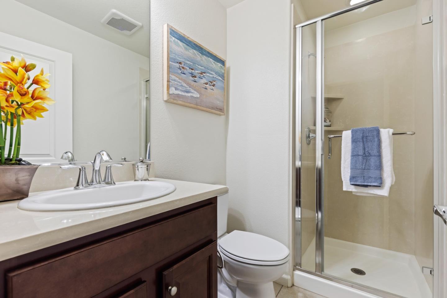
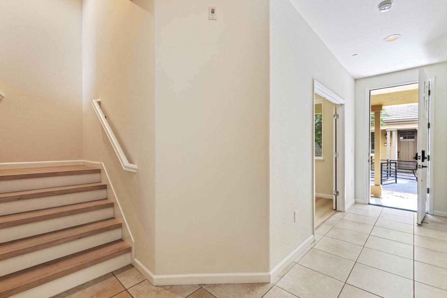
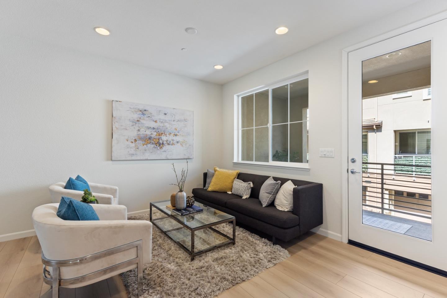
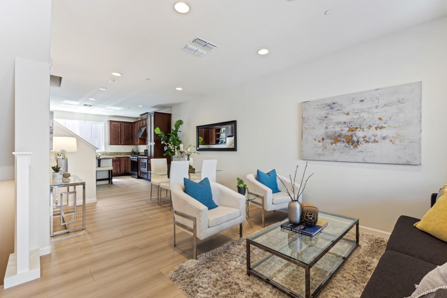
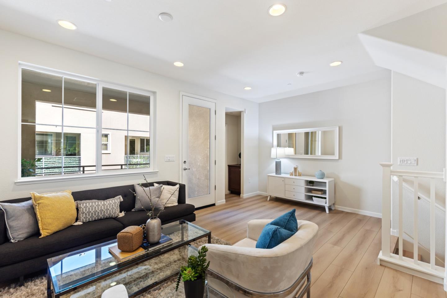
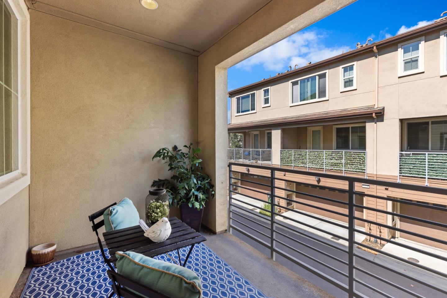
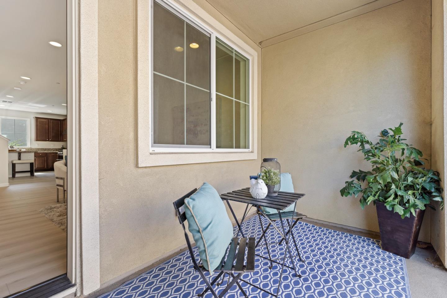
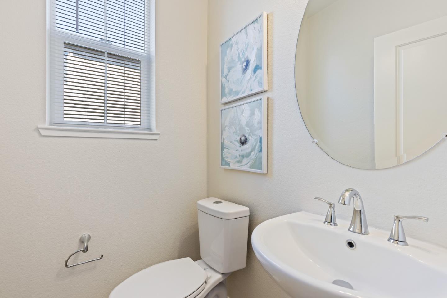
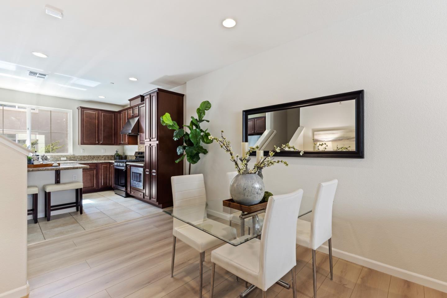
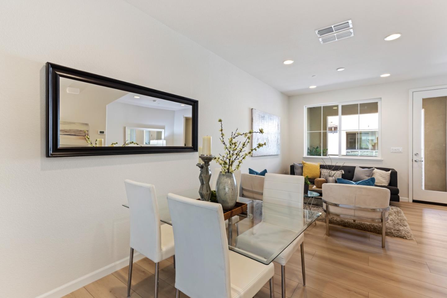
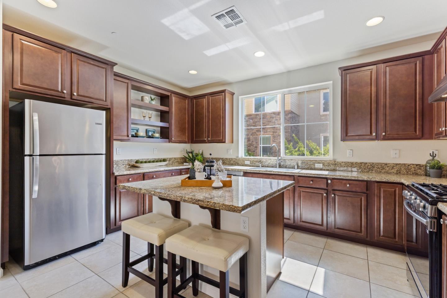
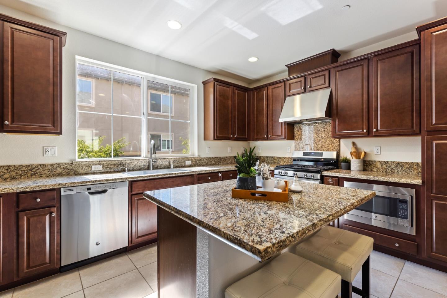
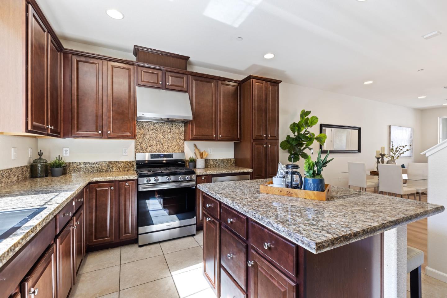
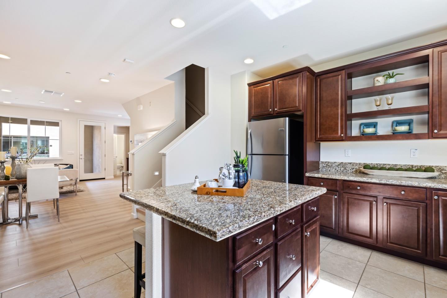
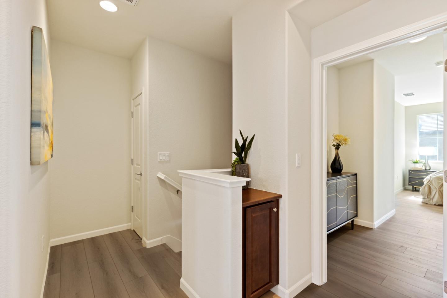
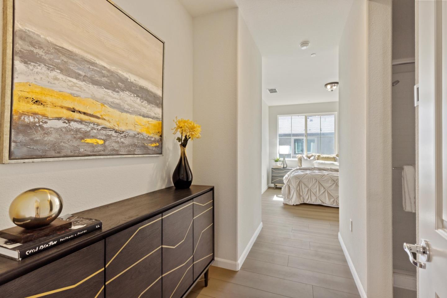
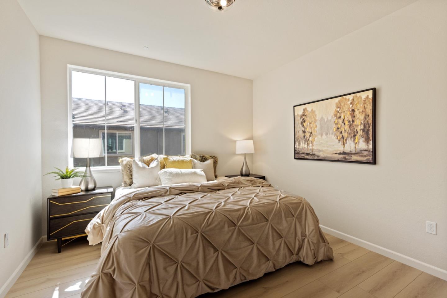
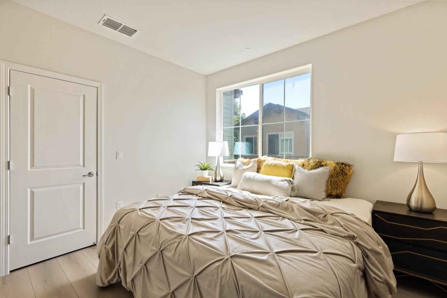
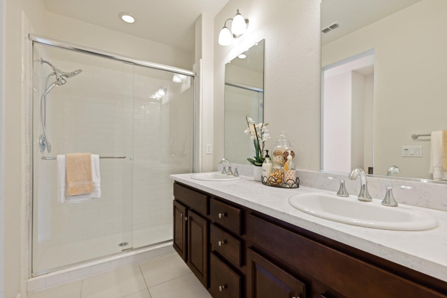
Welcome to sought after Ave One Townhouse Community- 6122 Golden Vista Drive, 3 bedrooms, 3 1/2 bathrooms. Gated front porch. One bedroom/bath suite on 1st floor. Seller spent over $30k in upgrades. Replaced old flooring, new paint (walls, staircase & doors). Kitchen features new oven range (convection, air fryer, and voice activated WIFI), new sink & faucet, granite counter tops. Large balcony adjacent to living room. New recessed LED light bulbs, new bathroom shower fixtures (3rd floor bathrooms), new tile master bath shower floor. Large master bedroom suite with a walk-In closet. Private Utility room (3rd floor). EV charging option in Garage. Ave One Club House (12,000 sq ft) offers Spin room, Yoga room, Gym, Weight Room, Spa, Conference Room with WIFI, Pool/Hot Tub, BBQ area, Dog Park, Community garden, Tennis/Basketball Courts, close by Walking trails. Easy access to HWY 85/101, Light Rail, Cal Train, Loews, Safeway.

Share Property

Location

6122 Golden Vista DR, San Jose, CA 95123

Status

Sold

Date Sold

November 13, 2024
Nagaraj Annaiah

Nagaraj Annaiah

TITLE

REALTOR®

LICENSE

02110146

Property Amenities

Interior
Laundry room In Utility Room
Appliances Dishwasher, Garbage Disposal, Hood Over Range, Microwave, Oven Range Gas, Refrigerator, Washer Dryer
Flooring Tile, Vinyl Linoleum
Total Bedrooms: 3
Half Bathrooms: 1
Full Bathrooms: 3
Other Interior Features High Ceiling, Walkin Closet
Area & Lot
Total area 1,793 Sq.Ft.
Living area 1,793 Sq.Ft.
MLS® ID ML81982090
Year Built 2016
School District EastSideUnionHigh
High School OakGroveHigh
Middle School BernalIntermediate
Elementary School AlexAndersonElementary
Type Condo
Status Sold
Exterior
Stories 3
Pool Community Facility
Air conditioning Central Forced Air
Heat type Central Forced Air
Water Source Public
Garage Space 2.0
Sewer Public Sewer
Parking Attached Garage
Roof Tile
Utilities Public Utilities, Water Public
Finance
Sales Price $1,190,000
HOA Fees $409 monthly

360 Virtual Tour

Take a tour of this property

San Jose

Work With Nagaraj

Whether it's finding you a home with everything on your checklist or helping you get ready to move, he's got you covered - advertising, financing, inspection, and closing assistance, he will handle it all from start to finish. Nagaraj can even provide tips and tricks on staging and minor home improvements to help sell your home fast. Give him a call or stop by, Nagaraj is right in the neighborhood!